 For sale 50
$689,000
2 bed2 bath1,200–1,399 sq ft
7420 Bathurst Street #606
Brownridge, Vaughan
11 days agoMLS® N13853900
SUTTON GROUP-ADMIRAL REALTY INC.
50 Casabel Drive
Vellore Village, Vaughan, Ontario L6A3L7
For sale· Added
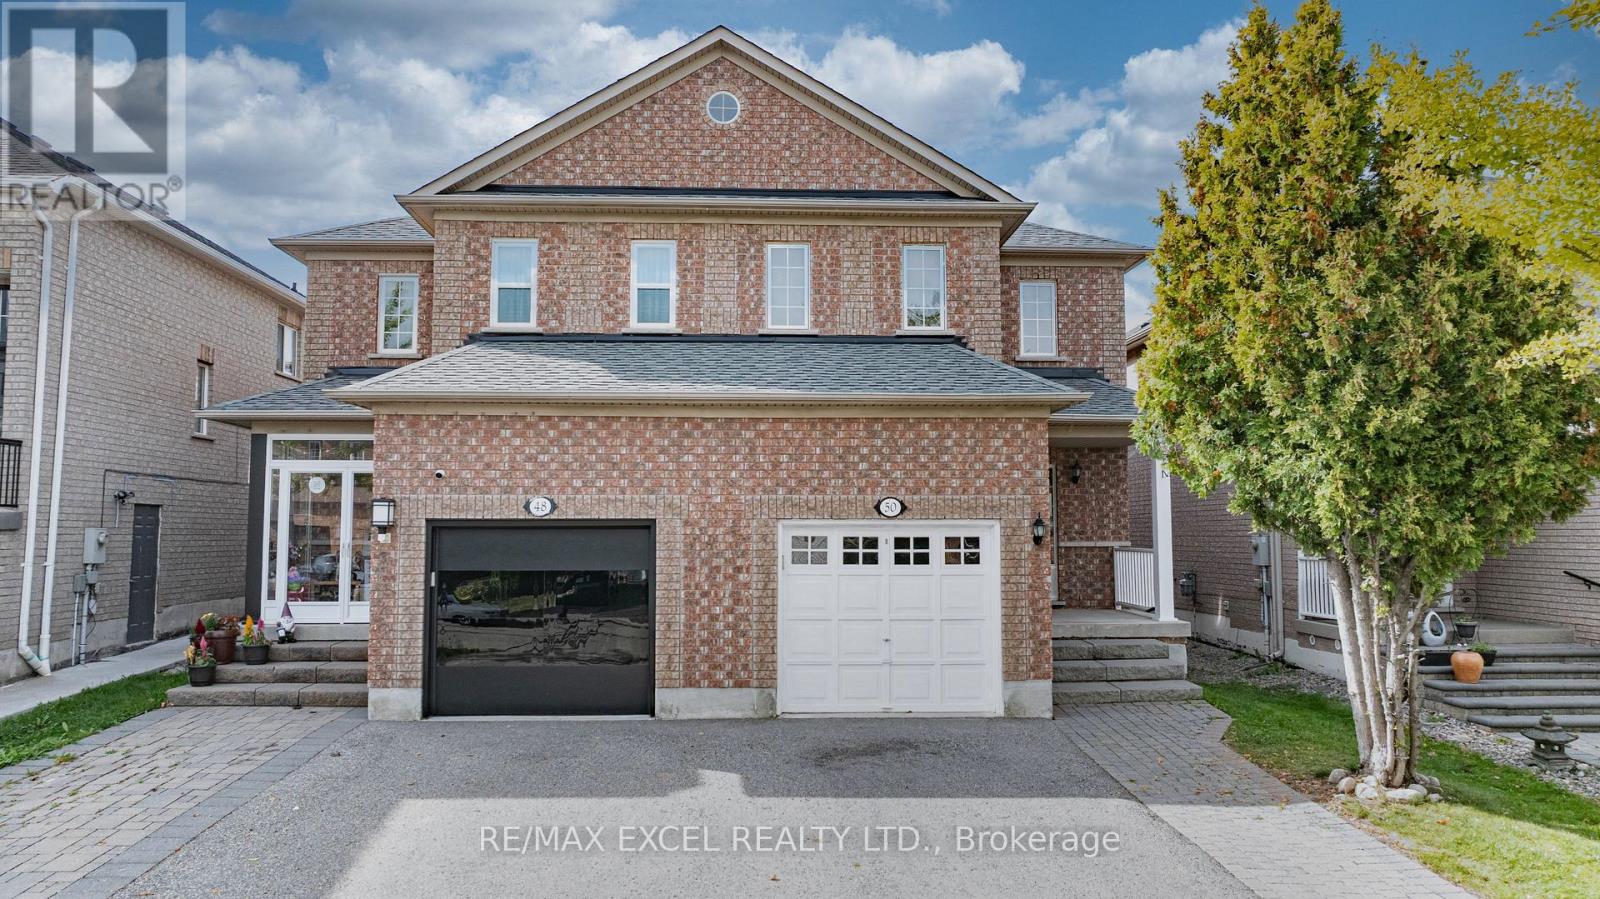
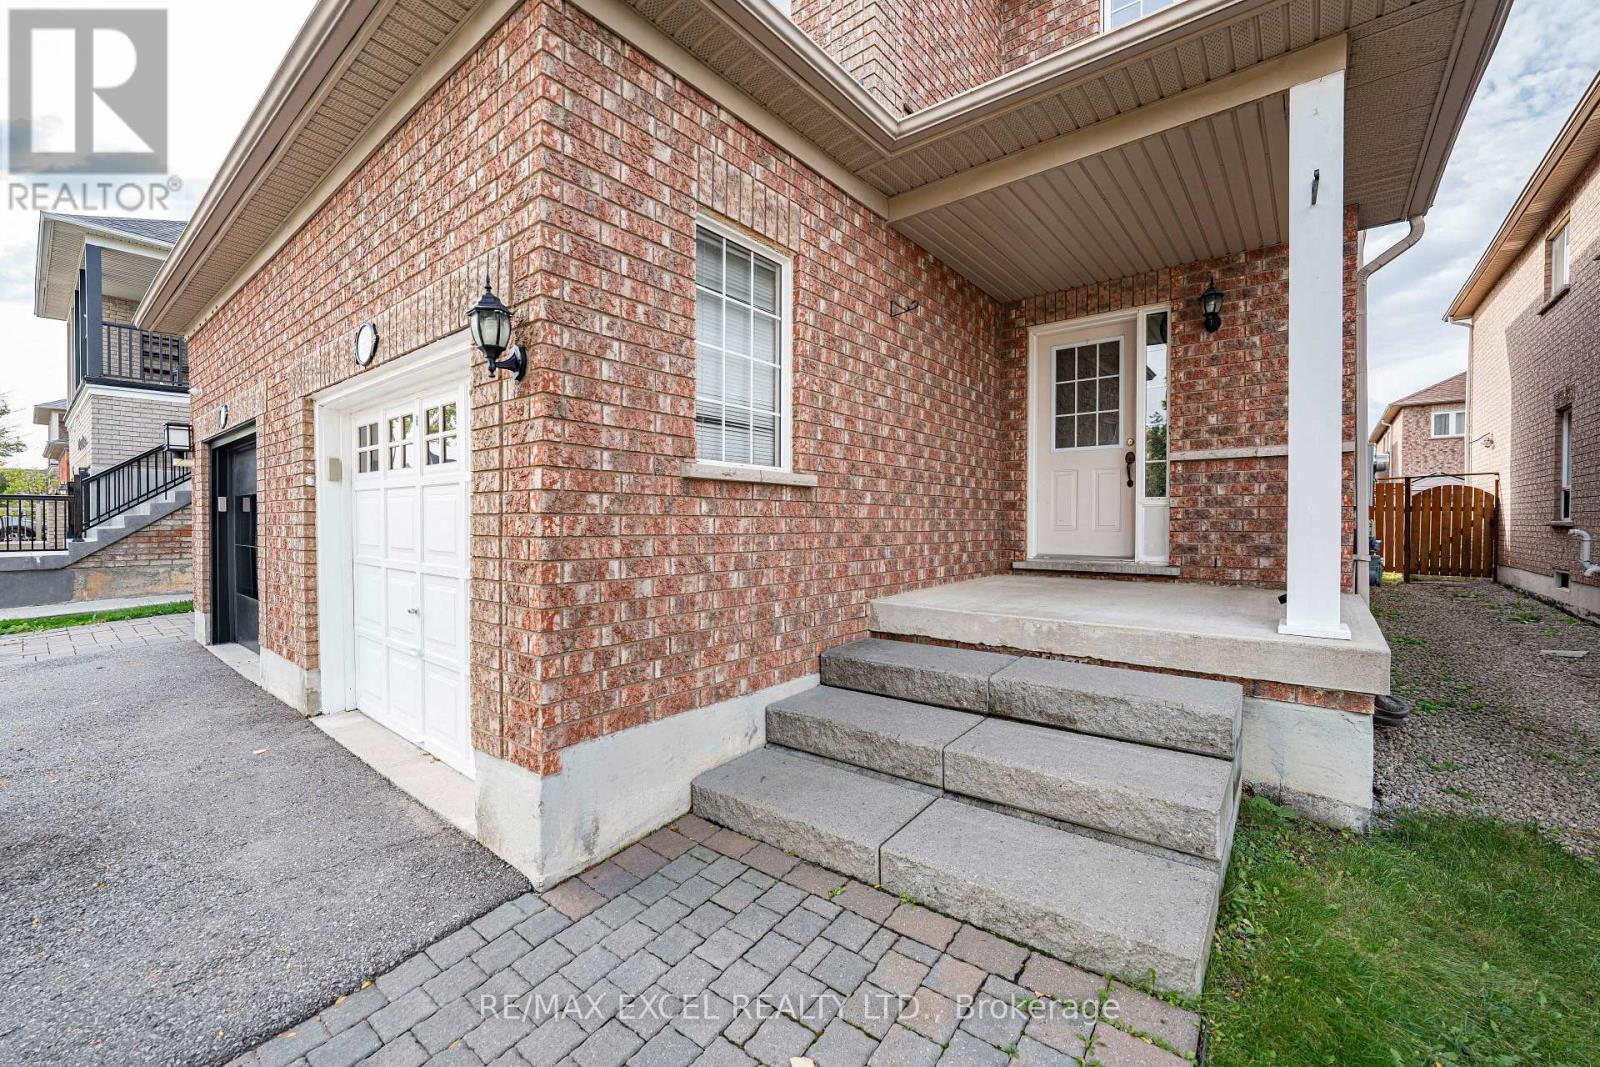
Bright, spacious and well-maintained four-bedroom semi-detached home in a highly convenient Vaughan location. Walk to Vaughan Mills, schools, parks, public transit, GO bus service and Canada's Wonderland, with a short drive to the TTC Vaughan Metropolitan Centre subway station. Features four generously sized bedrooms, hardwood flooring throughout the principal living areas and a beautiful oak staircase. The custom kitchen offers a breakfast area, breakfast bar, backsplash, appliances, new countertop and new sink, with a walkout to the large patio and fully fenced backyard. Updated powder room with a new countertop, sink and light fixture. Parking for four cars with no sidewalk. The unfinished basement includes a rough-in for a future bathroom. Exceptionally clean, comfortable and in absolute move-in condition!
Map data © OpenStreetMap contributors
Eastern time. Can't make it? Request a private viewing.
| Living room | Main level | 6.62 x 3.96 m |
| Dining room | Main level | 6.62 x 3.96 m |
| Kitchen | Main level | 3.35 x 3.05 m |
| Eating area | Main level | 3.05 x 2.46 m |
| Primary Bedroom | Second level | 4.1 x 3.44 m |
| Bedroom 2 | Second level | 3.38 x 3.35 m |
| Bedroom 3 | Second level | 3.07 x 3.05 m |
| Bedroom 4 | Second level | 4.87 x 3.35 m |