

 For sale 50
$899,000
3 bed4 bath1,100–1,500 sq ft
104 Parktree Drive
Maple, Vaughan
12 days agoMLS® N13847616
SUTTON GROUP-ADMIRAL REALTY INC.
354 Autumn Hill Boulevard
Patterson, Vaughan, Ontario L4J9C1
For sale· Added
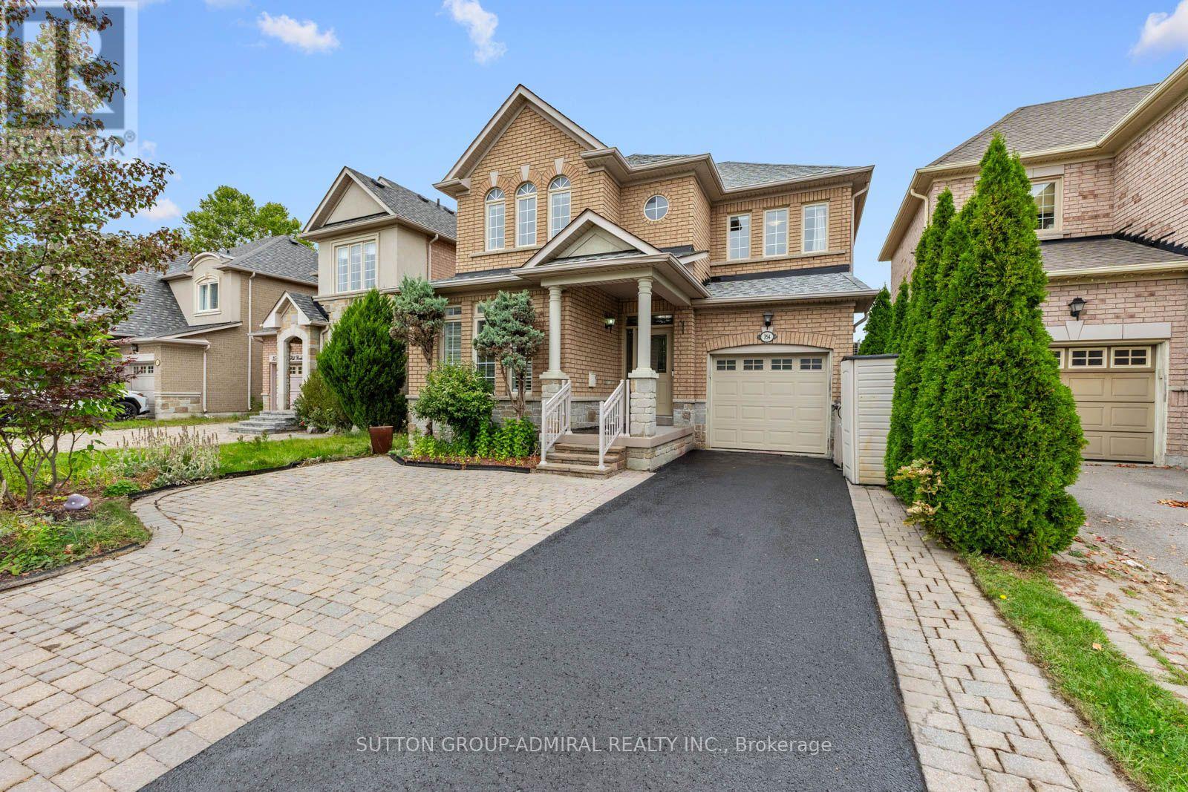
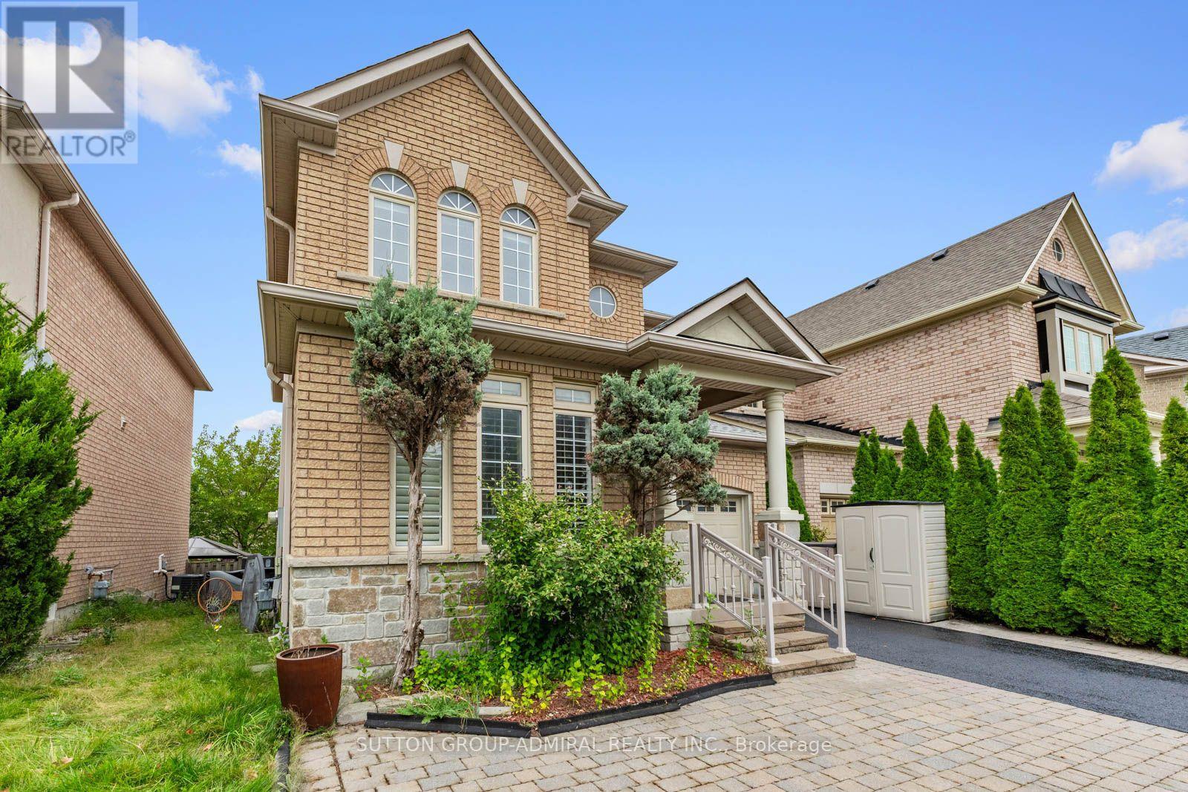
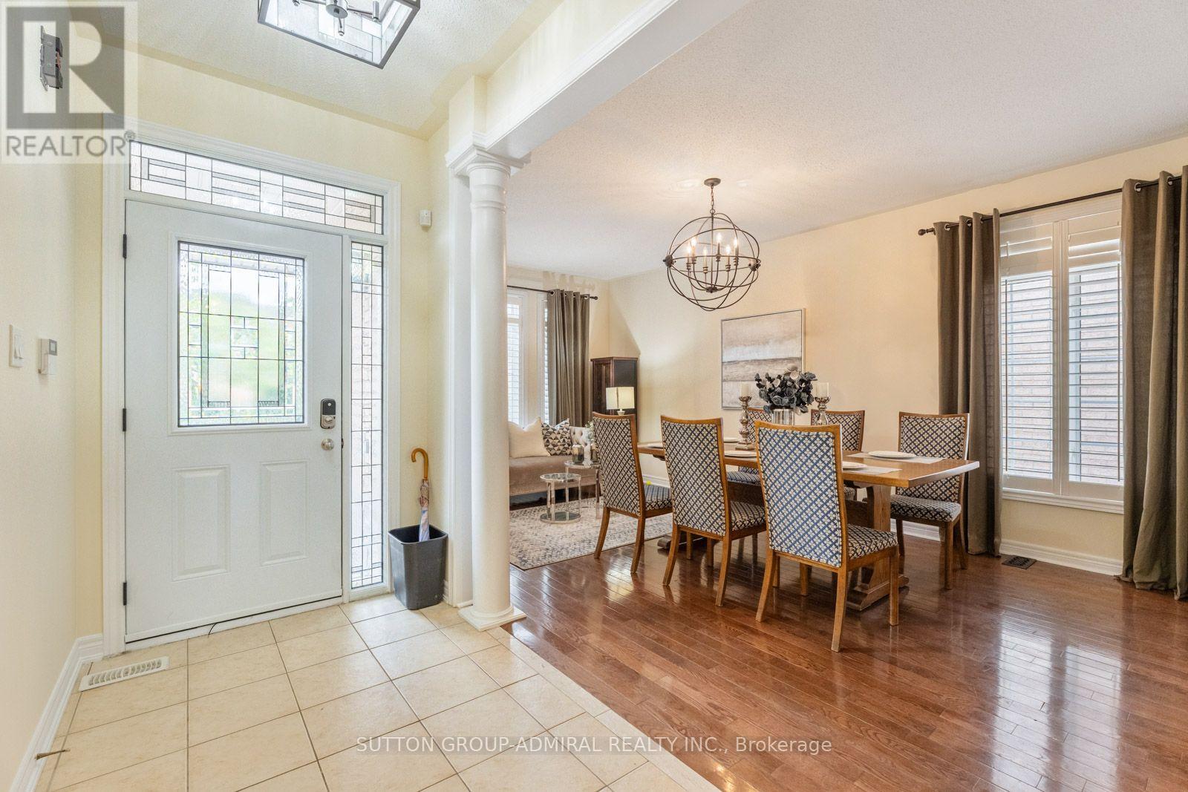
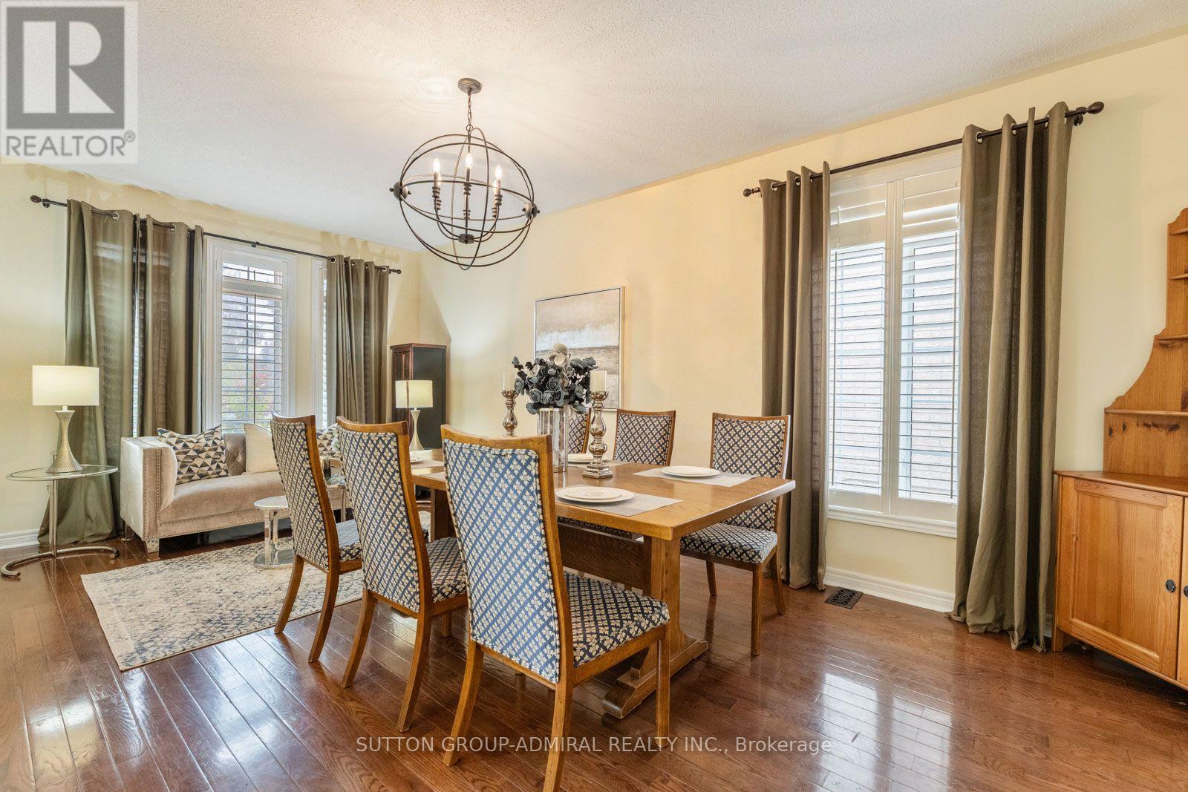
Discover spacious family living & a private backyard retreat at 354 Autumn Hill Boulevard, an Aspen Ridge-built detached home offering 2,214 sqft. above grade in Vaughan's sought-after Thornhill Woods community. A freshly paved driveway & inviting interlock create a welcoming entrance, while hardwood & ceramic flooring flow throughout the main level. Combined living & dining areas feature decorative columns, large picture windows & California blinds, providing an elegant setting for entertaining. The kitchen offers granite countertops, a peninsula, ceramic backsplash, stainless steel appliances & pot lights, opening to a bright breakfast nook with additional pot lighting & a walkout to the beautiful deck. Beyond, a spacious, lush backyard framed by mature trees offers privacy for outdoor dining, gatherings & relaxation. A comfortable family room with a gas fireplace, a powder room & convenient interior access to the retrofitted garage complete this level. Hardwood flooring continues upstairs, where the primary bedroom welcomes you through double doors & features a walk-in closet, large casement picture windows & a 5-piece ensuite with a double-sink vanity, soaker tub & separate glass shower. Three additional bedrooms offer generous closets & large windows, complemented by a 4-piece bathroom. The finished basement provides a recreation room with pot lights, ample storage, an additional room for extended family or a home office, a 4-piece bathroom & laundry facilities. Enjoy nearby Thornhill Woods Park, North Thornhill District Park & Sugarbush Heritage Park, along with schools including Thornhill Woods P.S., Carrville Mills P.S. & Stephen Lewis Secondary School. North Thornhill Community Centre & Richmond Hill Country Club supports an active lifestyle, while shopping, restaurants & Hillcrest Mall add to the area's appeal. Local YRT/Viva transit, Rutherford & Richmond Hill GO stations, & convenient access to Highways 407 & 7 keep GTA commuting within easy reach.
Map data © OpenStreetMap contributors
No open houses are scheduled for this home.
Can't make it? Request a private viewing.
| Living room | Main level | 3.39 x 2.79 m |
| Bedroom 4 | Second level | 2.92 x 3.07 m |
| Bathroom | Second level | 3.68 x 1.78 m |
| Recreational, Games room | Basement | 5.09 x 4.08 m |
| Bathroom | Basement | 1.62 x 2.3 m |
| Dining room | Main level | 3.5 x 3.74 m |
| Kitchen | Main level | 3.78 x 3.46 m |
| Eating area | Main level | 3.77 x 3.07 m |
| Family room | Main level | 4.49 x 3.38 m |
| Partial bathroom | Main level | 1.62 x 1.7 m |
| Primary Bedroom | Second level | 5.25 x 4.36 m |
| Bathroom | Second level | 2.91 x 3.05 m |
| Bedroom 2 | Second level | 5.09 x 3.4 m |
| Bedroom 3 | Second level | 3.09 x 3.92 m |




