 For sale 50
$1,895,000
4+2 bed5 bath3,000–3,500 sq ft
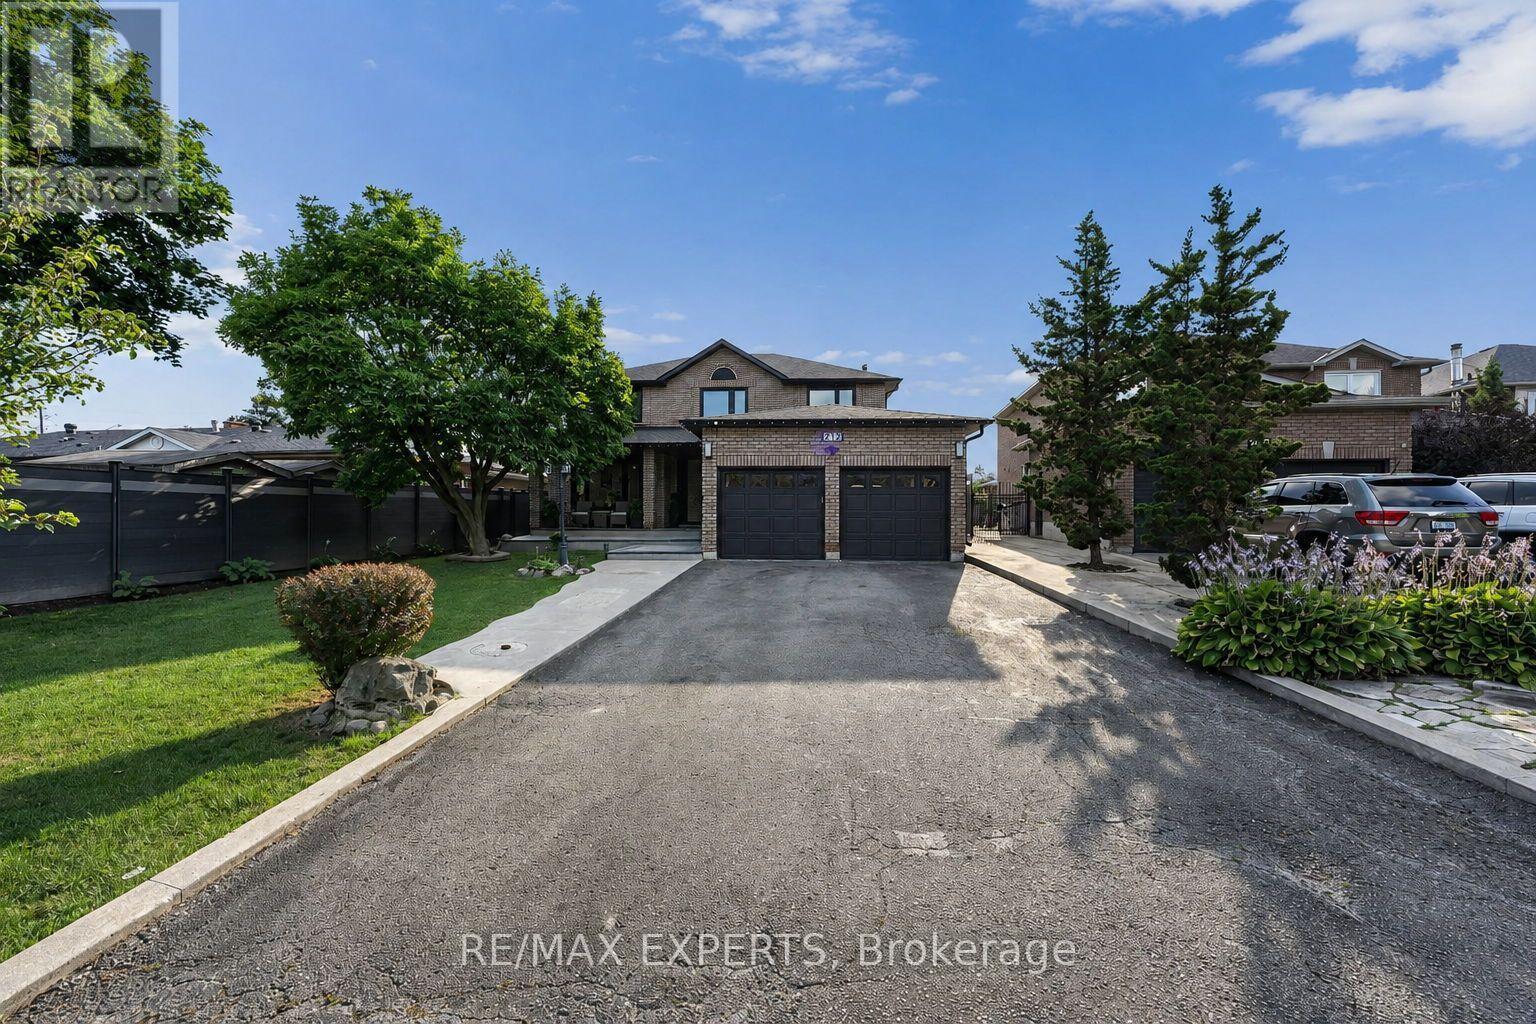
212 Bordeaux Drive
East Woodbridge, Vaughan
2 months agoMLS® N13664004
RE/MAX EXPERTS
115 Valley Road
Kleinburg, Vaughan, Ontario L0J1C0
For sale· Added
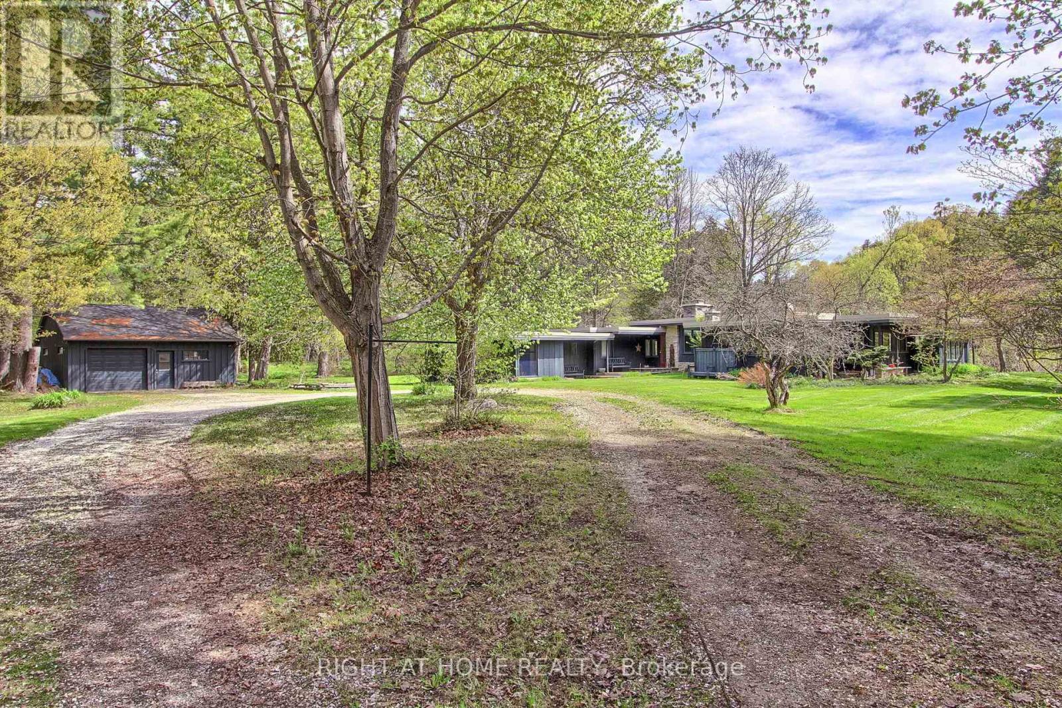
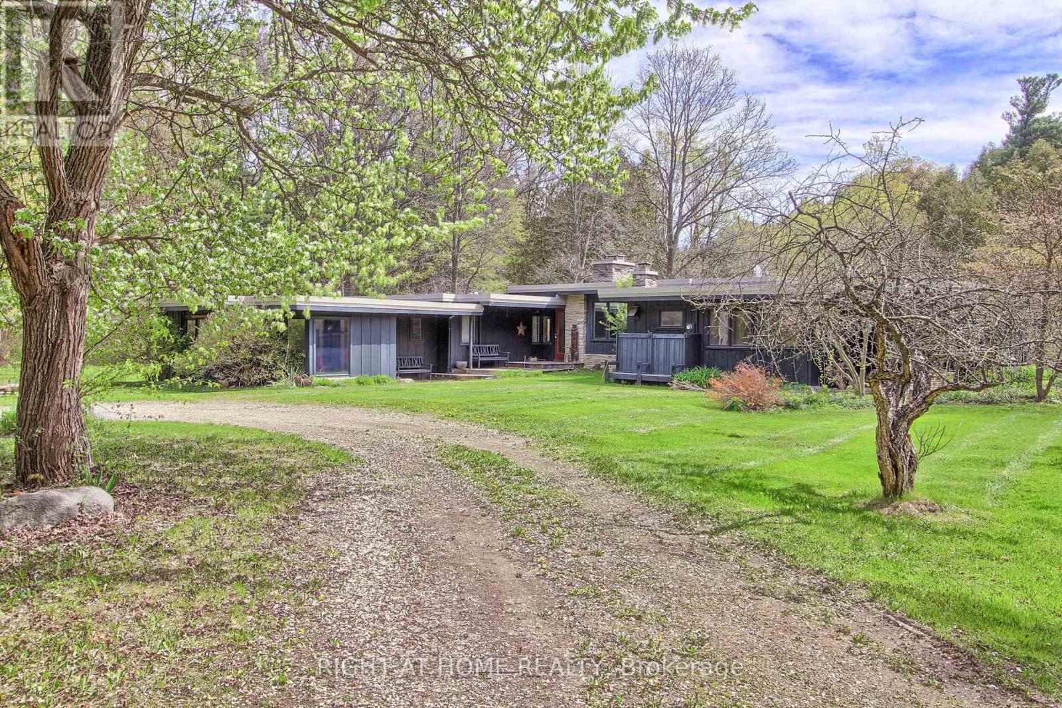
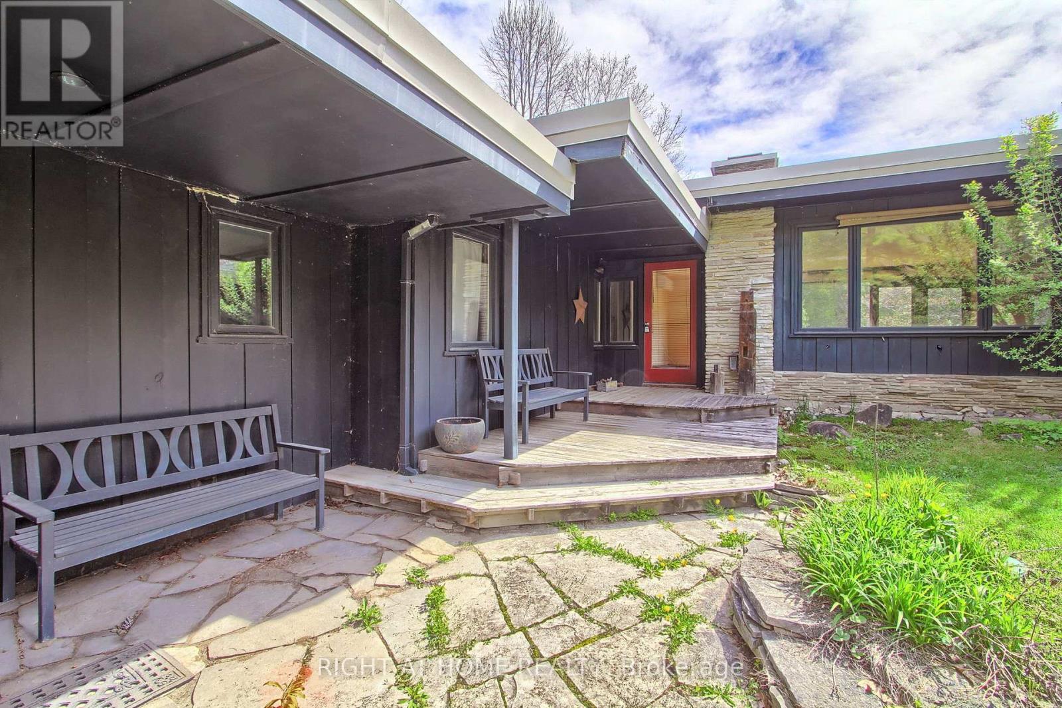
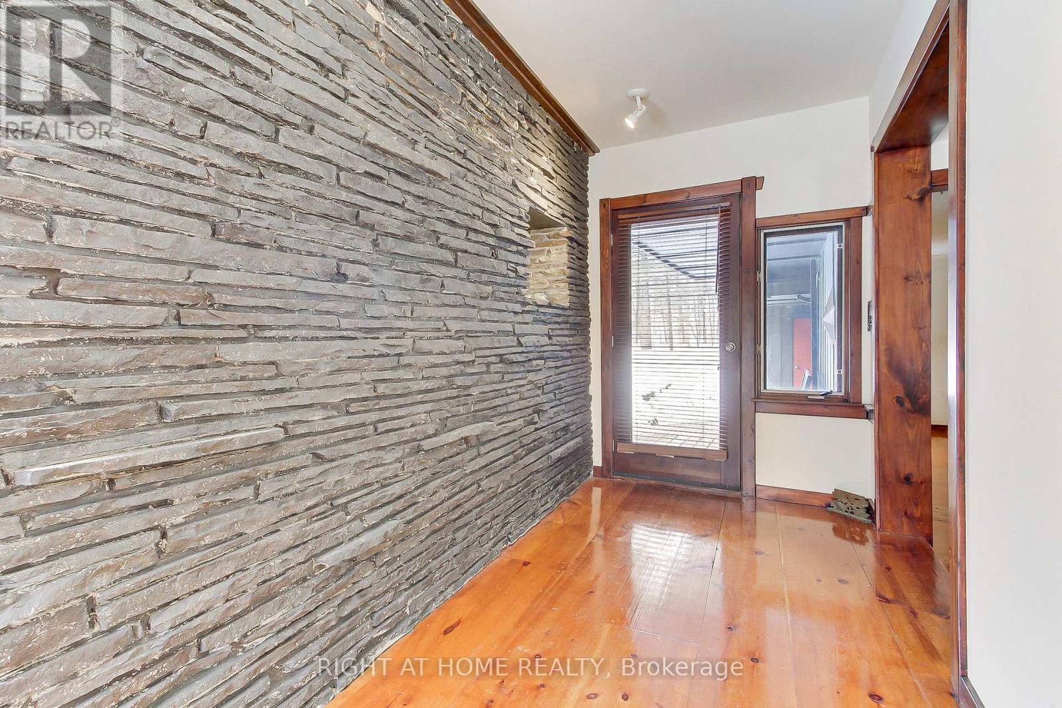
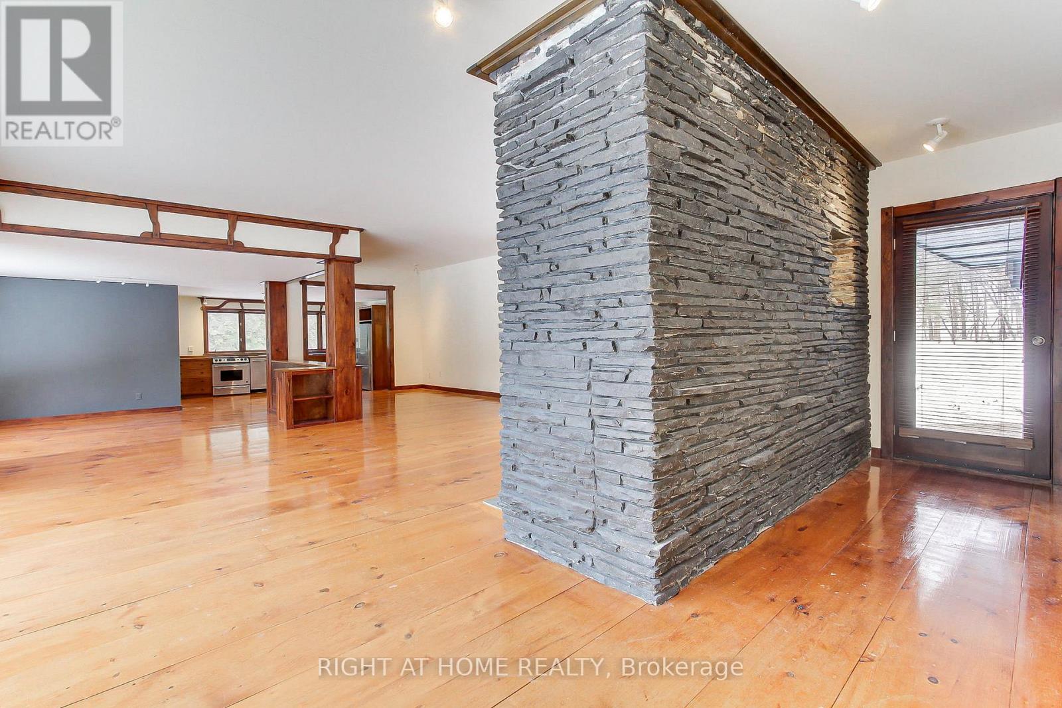
A remarkable and private 2 acre wooded oasis set on a branch of the Humber River minutes from the village of Kleinburg. Valley Rd is a private lane within the boundaries of the renowned Windrush Properties. If seclusion and nature are on your list, you have found it. The Usonian Style bungalow has seen extensive work throughout the years. Gleaming plank flooring extends from the kitchen thru to the family room. Built in cabinetry in both Bathrooms and Kitchen. Every room offers fantastic views of the landscape or the Humber River and gives a down-home country feel. All work inside and out has been done maintaining the integrity, character and style of Windrush properties. The home overlooks and fronts on the Humber River and ownership entitles you to partner in a co operative consisting of private road and protected valley woodlands. A new roofing membrane in 2024, a detached garage/workshop has its own heat and hydro and is ideal for the hobbyist, car enthusiast or simply keep your vehicle out of the elements.
Map data © OpenStreetMap contributors
No open houses are scheduled for this home.
Can't make it? Request a private viewing.
| Great room | Ground level | 7.62 x 6.4 m |
| Eating area | Ground level | 4.48 x 3.96 m |
| Kitchen | Ground level | 4.57 x 4.26 m |
| Family room | Ground level | 3.9 x 3.35 m |
| Sitting room | Ground level | 3.2 x 3.13 m |
| Primary Bedroom | Ground level | 5.18 x 5.18 m |
| Bedroom | Ground level | 4.2 x 3.74 m |
| Sunroom | Ground level | 7.92 x 3.85 m |