 For sale 50
$1,479,000
4+1 bed5 bath2,500–3,000 sq ft
65 Burnhaven Avenue
Maple, Vaughan
14 days agoMLS® N13841756
RE/MAX WEST REALTY INC.
212 Bordeaux Drive
East Woodbridge, Vaughan, Ontario L4L8B6
For sale· Added
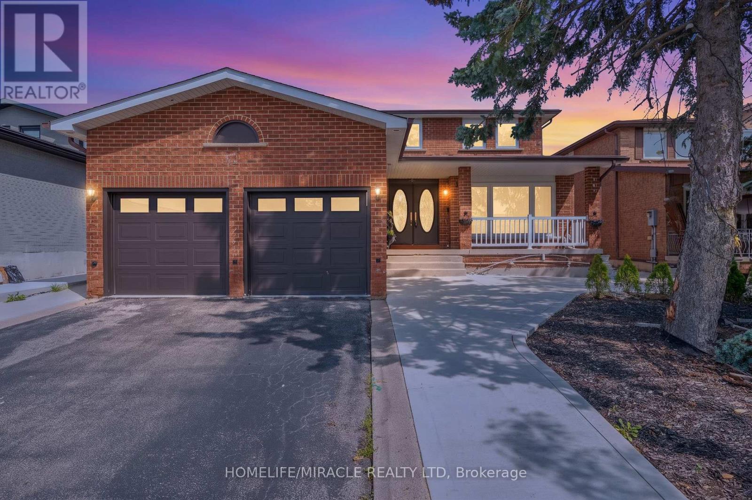
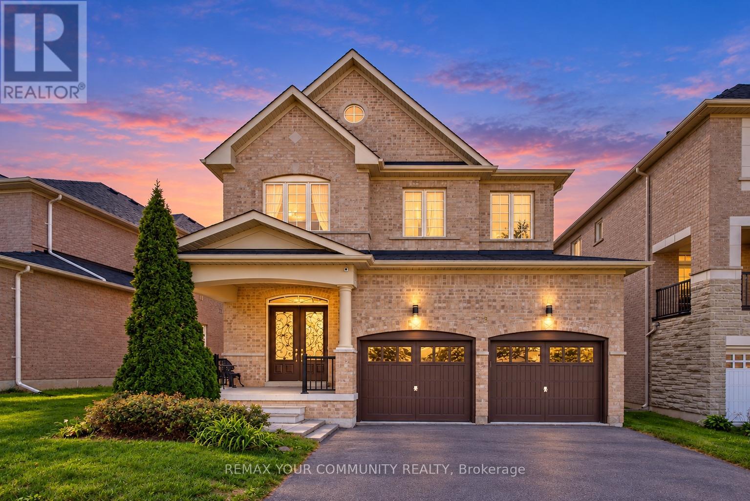
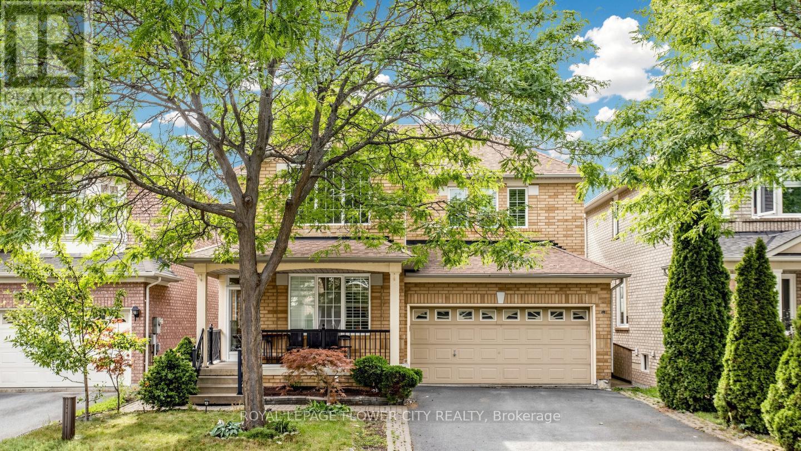
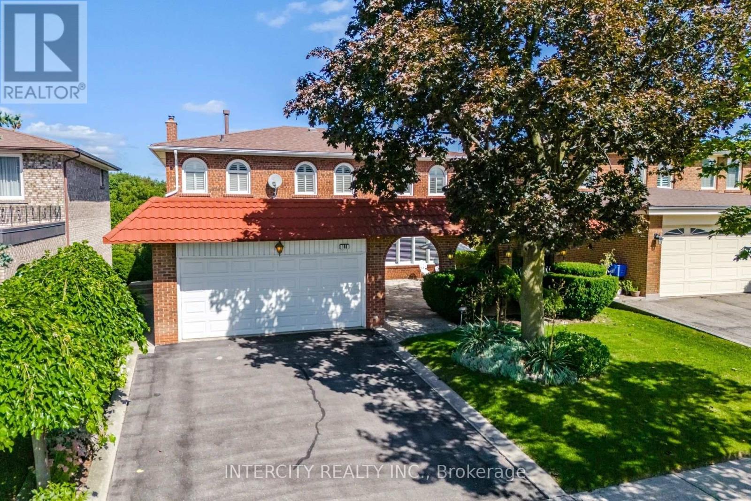
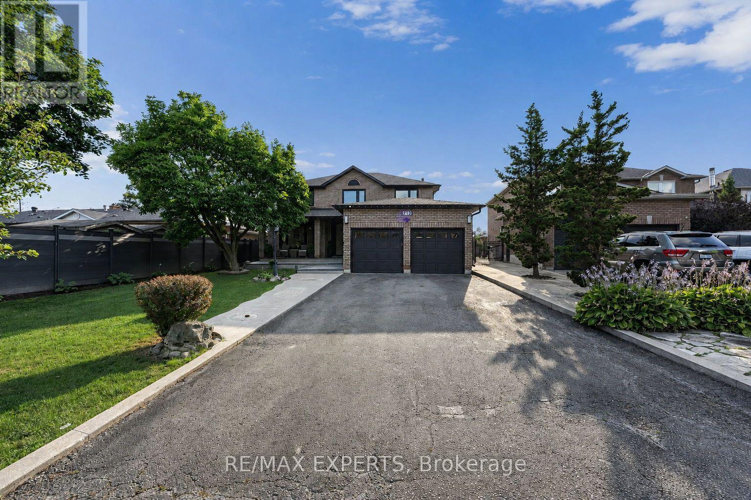
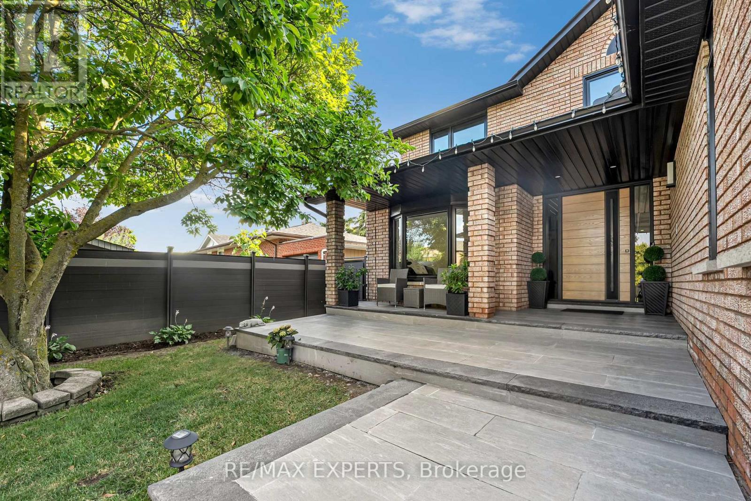
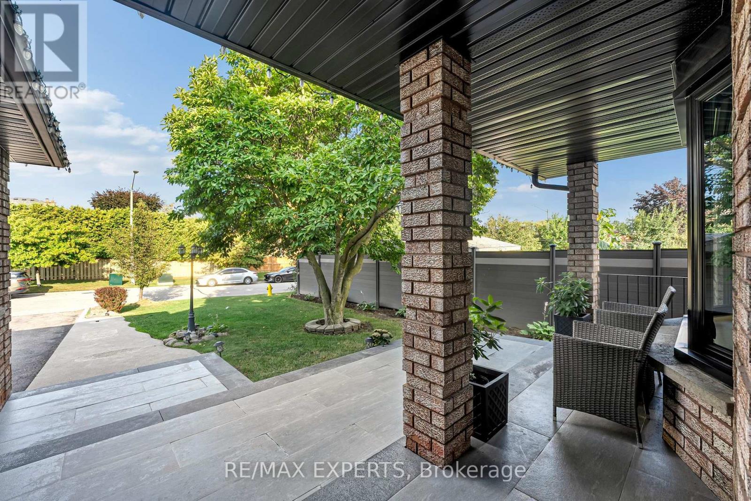
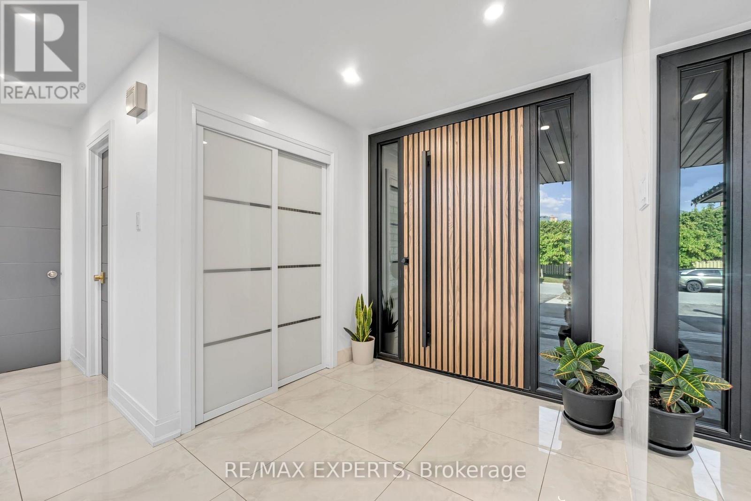
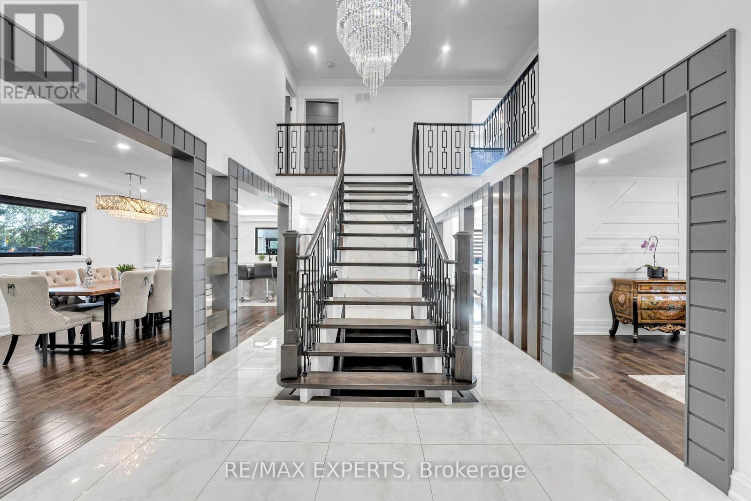
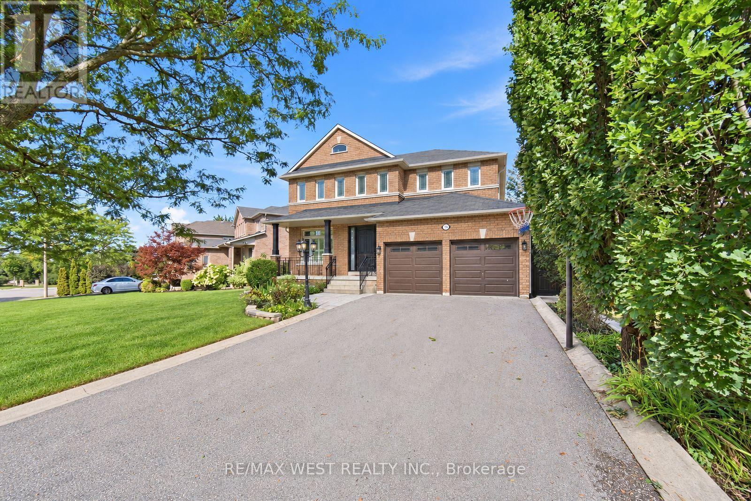
Welcome To 212 Bordeaux Dr, Where Comfort, Style and Charm Come Together To Create A Place You'll Be Proud To Call Home. From The Moment You Step Inside You'll Appreciate The Inviting Atmosphere, Thoughtful Details, And Wonderful Features This Home Has To Offer! This Exceptional Property Provides A Wonderful Opportunity For Those Seeking A Well-Maintained Home In A Desirable Neighborhood. This Property Provides A Generous Amount Of Space Featuring Over 4800 Sq Ft of Total Living Space Including 4 Bedrooms, 5 Bathrooms, A Finished Basement With 2 Bedrooms Plus A Den And Its Own Separate Entrance Giving You Ample Space For Family, Guests Or Recreational Use. The Custom Design Put Into This Home Offers Comfort and Versatility For Today's Modern Lifestyle. Experience It Yourself Because Your Dream Home May Have Just Arrived!
Map data © OpenStreetMap contributors
No open houses are scheduled for this home.
Can't make it? Request a private viewing.
| Living room | Main level | 5.5 x 3.4 m |
| Kitchen | Basement | 6.05 x 3.35 m |
| Bedroom | Basement | 0 x 0 m |
| Bedroom | Basement | 0 x 0 m |
| Den | Basement | 0 x 0 m |
| Dining room | Main level | 4.55 x 3.4 m |
| Kitchen | Main level | 3.65 x 3.02 m |
| Eating area | Main level | 4.21 x 3.58 m |
| Family room | Main level | 5.38 x 3.28 m |
| Den | Main level | 3.35 x 3.28 m |
| Primary Bedroom | Second level | 6.76 x 3.45 m |
| Bedroom 2 | Second level | 3.9 x 3.33 m |
| Bedroom 3 | Second level | 3.39 x 3.32 m |
| Bedroom 4 | Second level | 3.69 x 3.32 m |