 For sale 50
$1,479,000
4+1 bed5 bath2,500–3,000 sq ft
65 Burnhaven Avenue
Maple, Vaughan
13 days agoMLS® N13841756
RE/MAX WEST REALTY INC.
36 Zoran Lane
Patterson, Vaughan, Ontario L6A4G1
For sale· Added
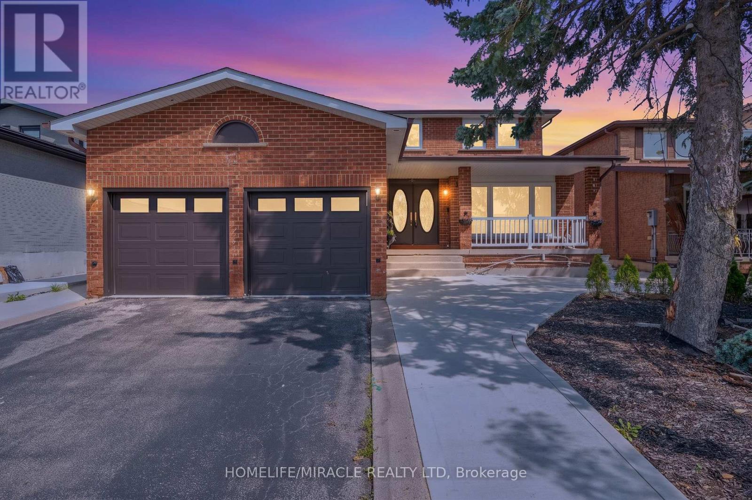
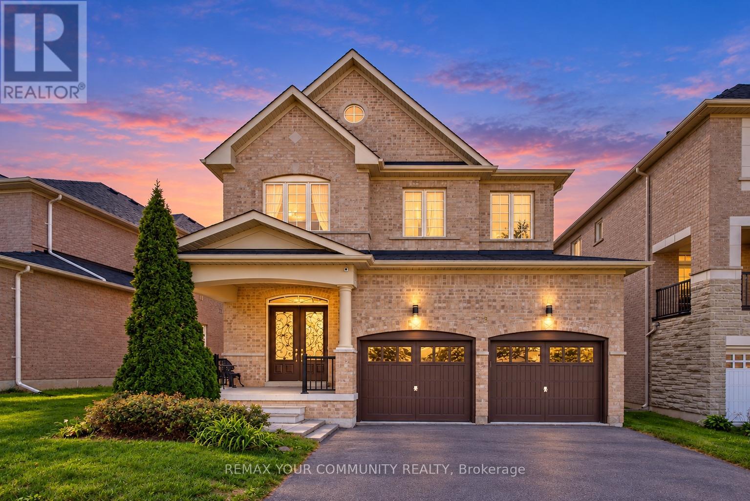
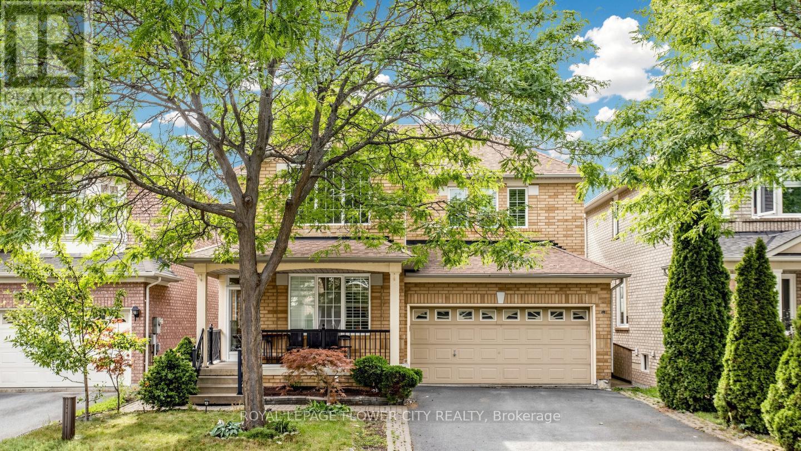
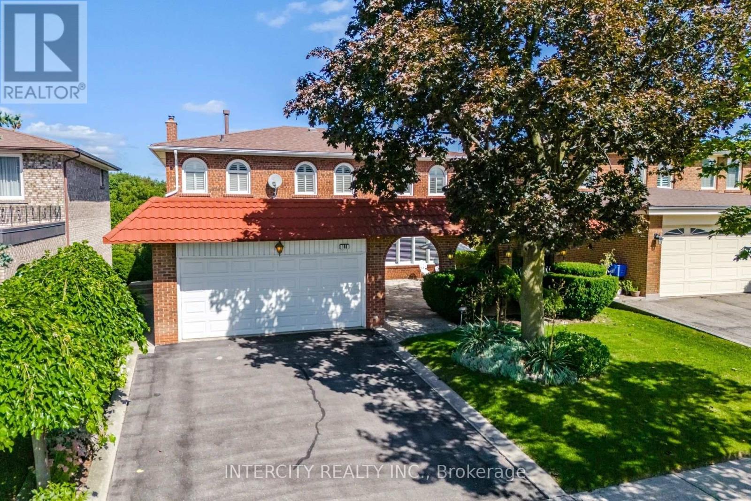
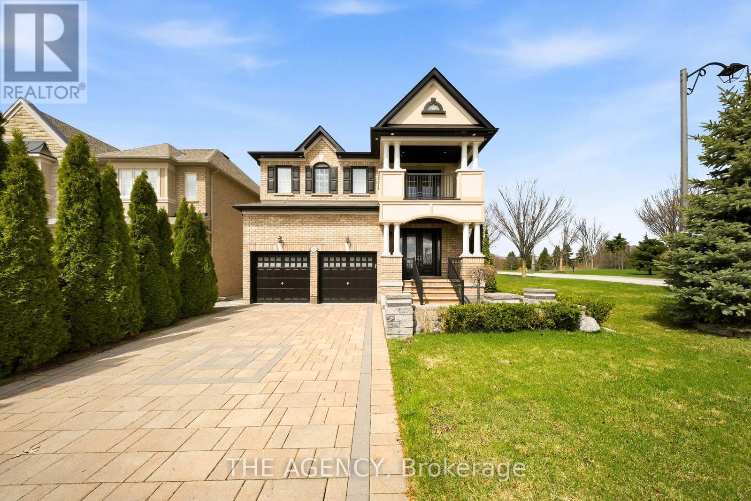
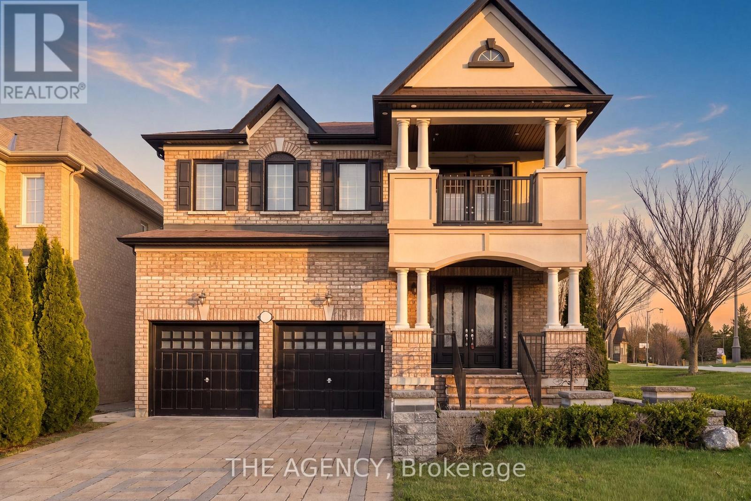
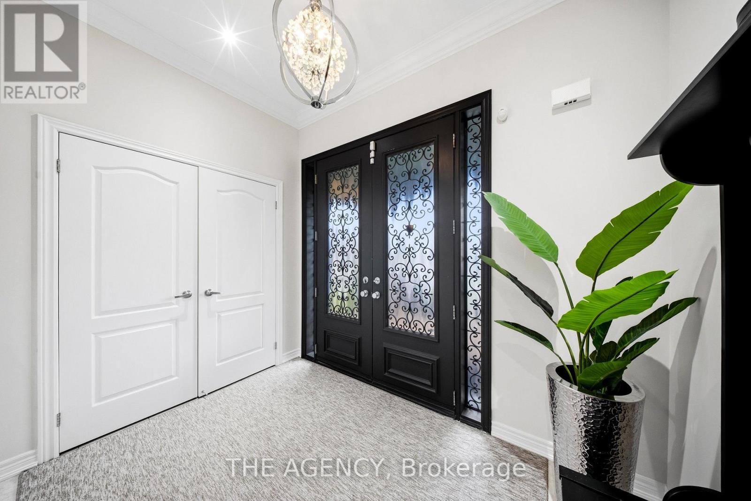
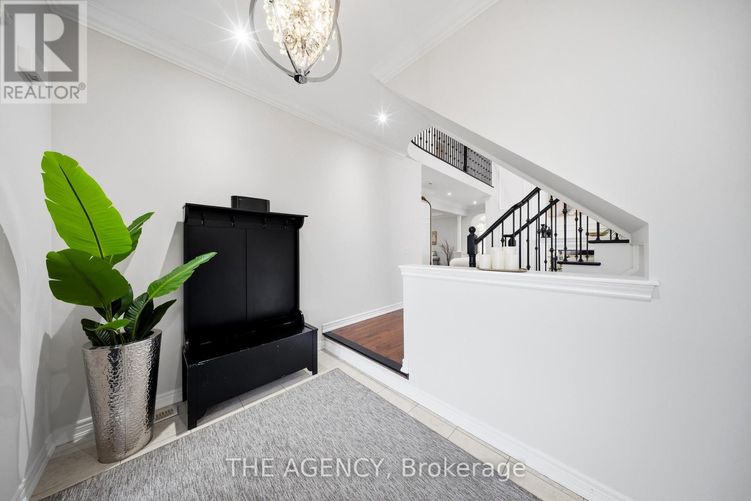
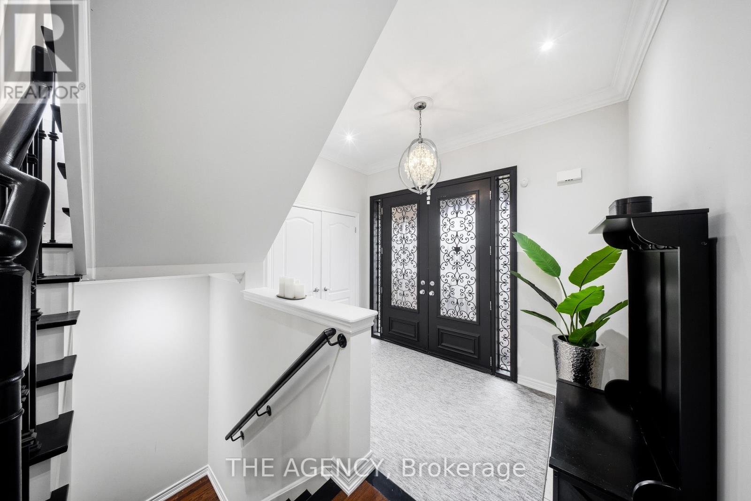
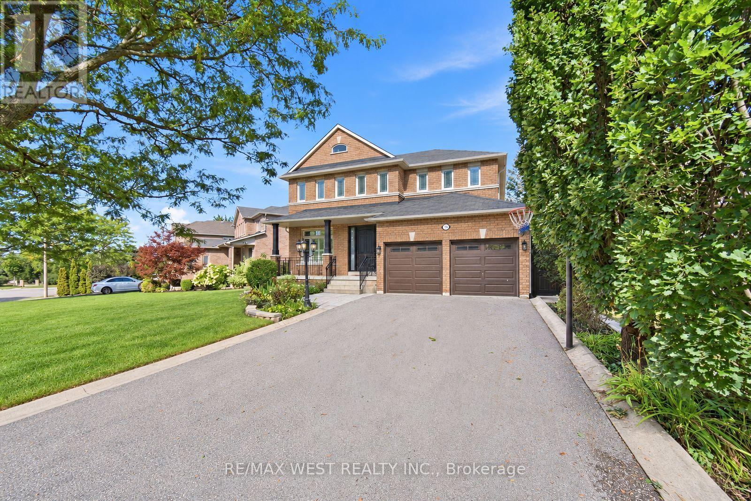
Welcome to 36 Zoran Lane sitting on a quiet street in the prestigious Patterson community. Featuring 4+1 bedrooms and 4bathrooms, this beautifully upgraded property offers a spacious open-concept layout with a grand double-door entry and large foyer. soaring2 Storey living room showcases floor-to-ceiling windows and a striking two-way fireplace, featuring pot lights throughout, wainscotting &smooth ceilings! The modern eat-in kitchen is equipped with stainless steel appliances, a large centre island, bright breakfast area with walkout to the private backyard-perfect for everyday living and entertaining. elegant primary suite features a 5-piece ensuite and walk-in closet, plus a fully finished basement offers a large recreation area, 3-piece bath, and a versatile den/office that can easily convert to a bedroom. Additional features include hardwood flooring throughout, laminate in the basement, crown moulding, smooth ceilings, pot lights, closet organizers, and custom window coverings. Enjoy a fully landscaped yard with sprinkler system, interlock patio, and private terrace-ideal for summer relaxation
Map data © OpenStreetMap contributors
No open houses are scheduled for this home.
Can't make it? Request a private viewing.
| Living room | Main level | 4.22 x 4.1 m |
| Bedroom 5 | Basement | 5.81 x 6.7 m |
| Recreational, Games room | Basement | 5.81 x 6.7 m |
| Dining room | Main level | 4.39 x 3.4 m |
| Kitchen | Main level | 3.6 x 3.48 m |
| Eating area | Main level | 3.75 x 2.33 m |
| Family room | Main level | 4.13 x 4.88 m |
| Den | Second level | 3.96 x 2.3 m |
| Primary Bedroom | Second level | 5.7 x 4.4 m |
| Bedroom 2 | Second level | 3.85 x 3.1 m |
| Bedroom 3 | Second level | 3.85 x 3.41 m |
| Bedroom 4 | Second level | 3.35 x 3.89 m |