 For sale 50
$898,000
3 bed3 bath1,100–1,500 sq ft
20 Barolo Road
West Humber-Clairville, Toronto
1 month agoMLS® W13725714
HOMELIFE LANDMARK REALTY INC.
68 Ellenhall Square
Steeles, Toronto, Ontario M1W3B2
For sale· Added
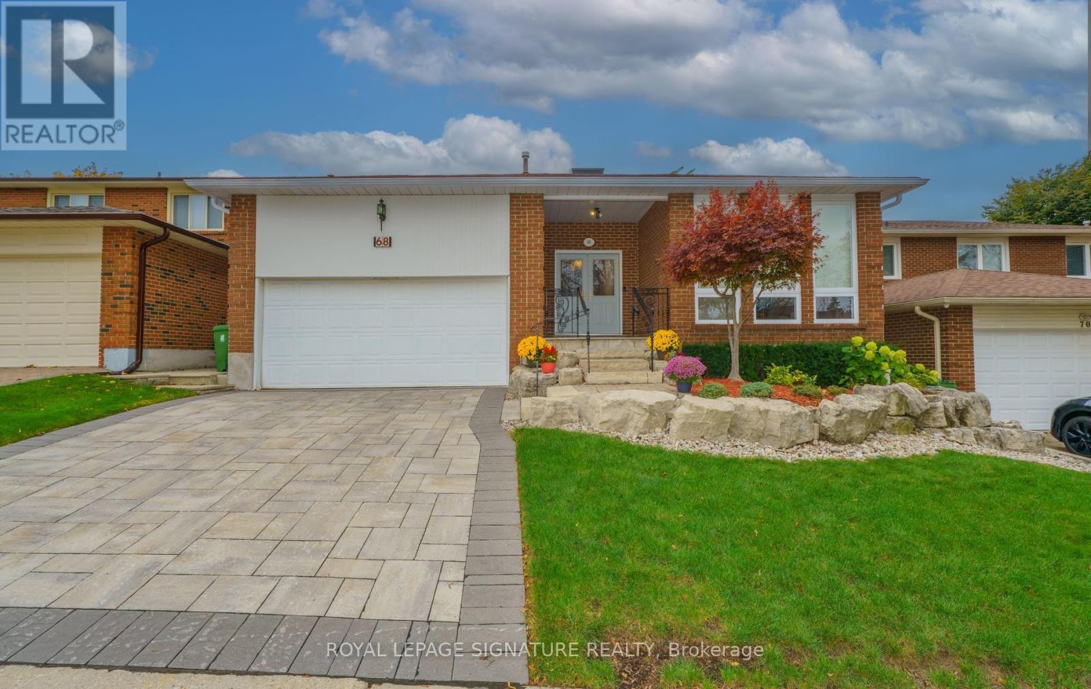
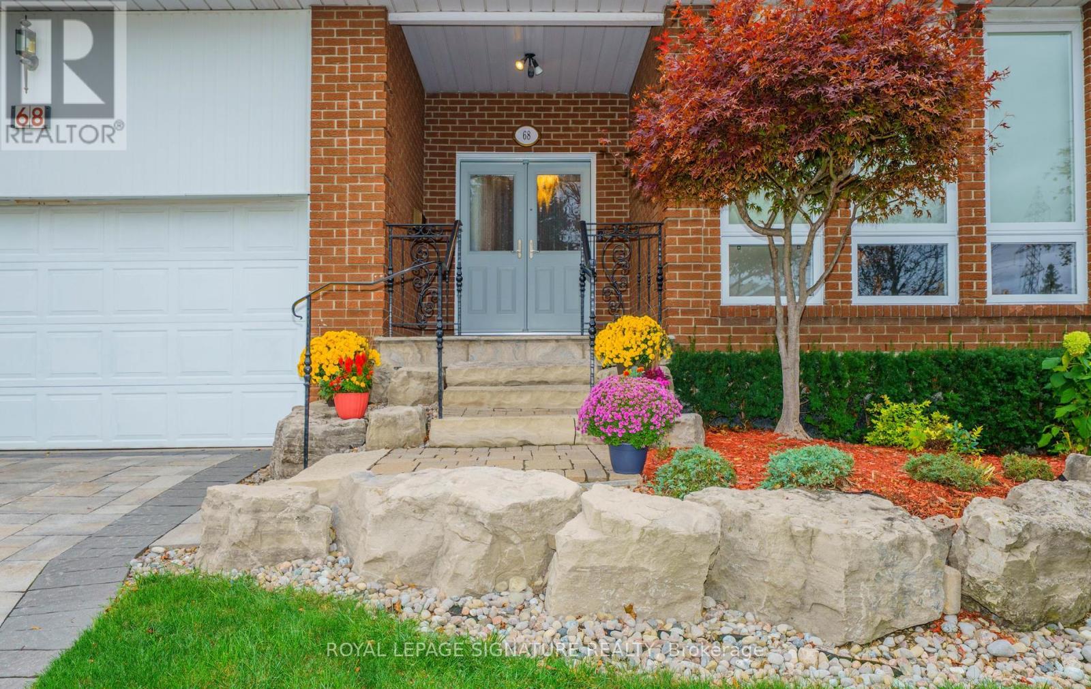
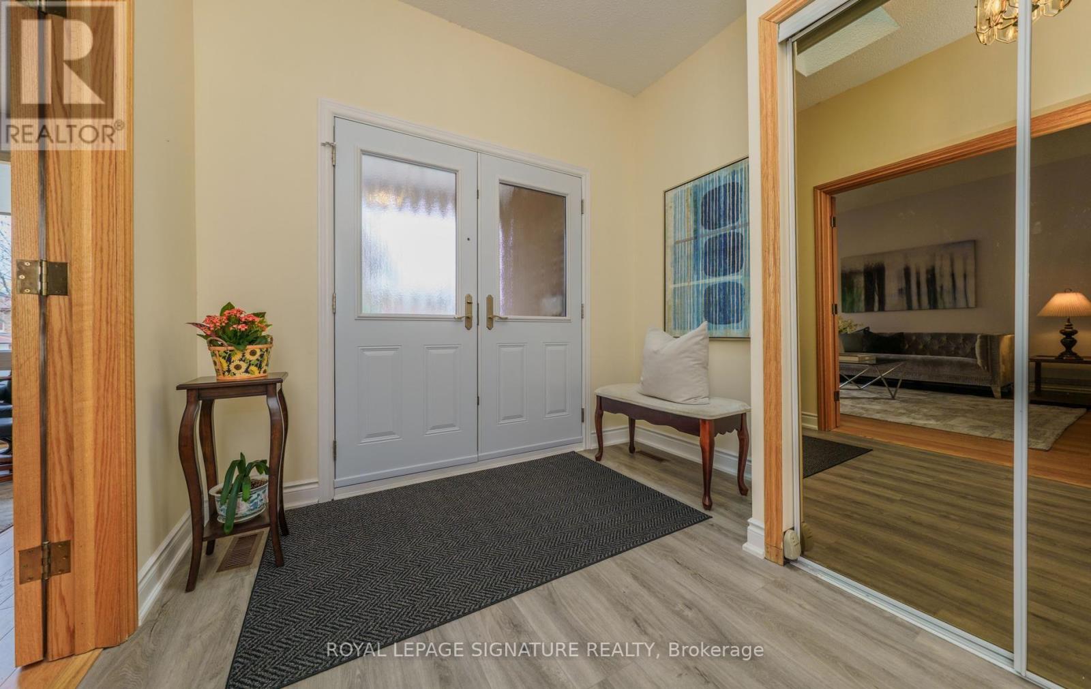
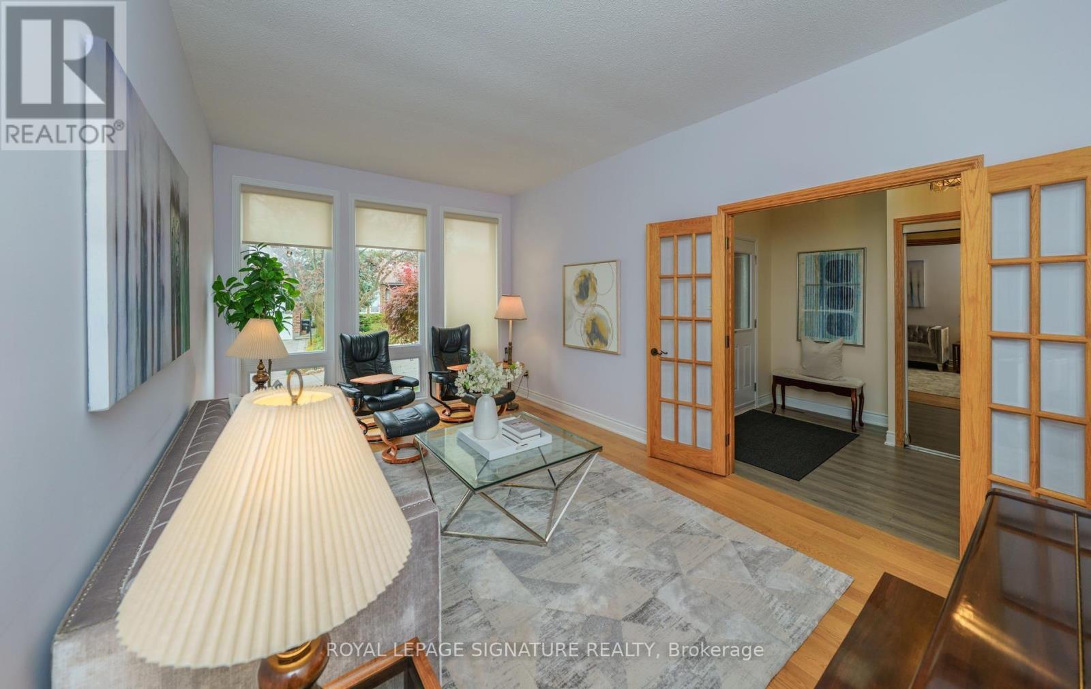
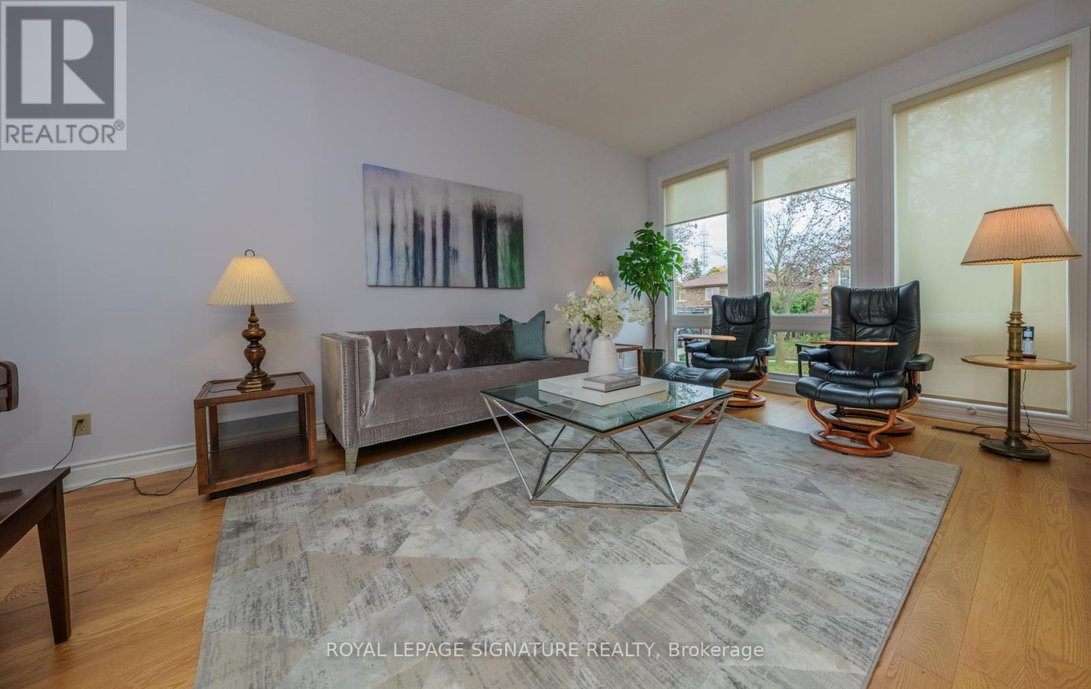
Wow! A RARE OPPORTUNITY! Discover This Exceptionally Spacious 5 Level Backsplit, Nestled On A Premium 50 x 110 ft. lot and Tucked Away On A Highly *Sought After* Child Safe Square Where Homes RARELY Become Available! A Truly The Added Charm Of A LUCKY Number 8 Address! This Exceptional Home Radiates Pride Of Ownership, Having Been Lovingly MAINTAINED, RENOVATED & CHERISHED By The Same Owners For 41 Years! From The Moment You Arrive, You Will Be Captivated By The Exquisite Stone Driveway & Extensive Custom Stonework Creating Outstanding Curb Appeal & Leading You To The Inviting Covered Front Porch & Elegant Double-door Entry! A Truly IMPRESSIVE WELCOME To This Remarkable Family Home! Step Inside & Be Welcomed By Natural Sunlight Streaming Through The SKYLIGHT! Elegant Separate Living & Dining Rooms Feature Beautiful Hardwood Flooring & French Doors! The Renovated Kitchen Is A Chefs Delight Featuring Quartz Countertops, An Expansive Breakfast Area For Casual Dining & A Convenient Walkout To The Deck! Just A Few Steps Down Discover The Expansive Family Rm, Where Your Family Can Gather Around The Fireplace On A Cold Winters Evening Framed By Built-in Bookcases & Walkout To A Lovely Backyard! A Renovated Bathroom, Main Floor Laundry Rm, & 4th Bedroom Complete This Level! The Upper Level Features a Spacious PRIMARY RETREAT Complete With A Beautifully Renovated 3 Pc Ensuite, Walk-in Closet & Offering A Private Haven To Relax & Unwind! Three Additional Generously Sized Bdrms Complete This Level! The Expansive Finished Basement Features Luxury Vinyl Plank Flooring & Pot Lighting Creating A Warm & Inviting Space Perfect For Family Enjoyment & Entertaining In The Huge Recreation Room Or Home Theatre! A Potential 5th Bdrm, Home Office, Convenient Cold Rm Complete This Level! Continue To The Sub-Basement, Renovated 3 Pc Bath & Offering 3 Additional Rooms With Incredible Versatility For Bedroom, Storage, Hobbies Or Whatever Your Heart Desires! THIS IS A VERY RARE OPPORTUNITY!
Map data © OpenStreetMap contributors
Eastern time. Can't make it? Request a private viewing.
| Foyer | Main level | 2.78 x 2.74 m |
| Recreational, Games room | Lower level | 9 x 4.5 m |
| Office | Lower level | 4.1 x 2.7 m |
| Other | Basement | 4.8 x 3.24 m |
| Other | Basement | 3.78 x 3.66 m |
| Living room | Main level | 5.77 x 3.8 m |
| Dining room | Main level | 3.8 x 3.46 m |
| Kitchen | Main level | 6.2 x 3.2 m |
| Primary Bedroom | Upper Level | 4.23 x 3.6 m |
| Bedroom 2 | Upper Level | 3.8 x 3.58 m |
| Bedroom 3 | Upper Level | 3.14 x 2.83 m |
| Bedroom 4 | Ground level | 3.4 x 2.8 m |
| Laundry room | Ground level | 3.14 x 1.96 m |