



 For sale 50
$680,000
3 bed2 bath900–999 sq ft
3421 Sheppard Avenue East #615
Tam O'Shanter-Sullivan, Toronto
2 months agoMLS® E13646648
CENTURY 21 KING'S QUAY REAL ESTATE INC.
161 Northland Avenue
Rockcliffe-Smythe, Toronto, Ontario M6N2E4
For sale· Added
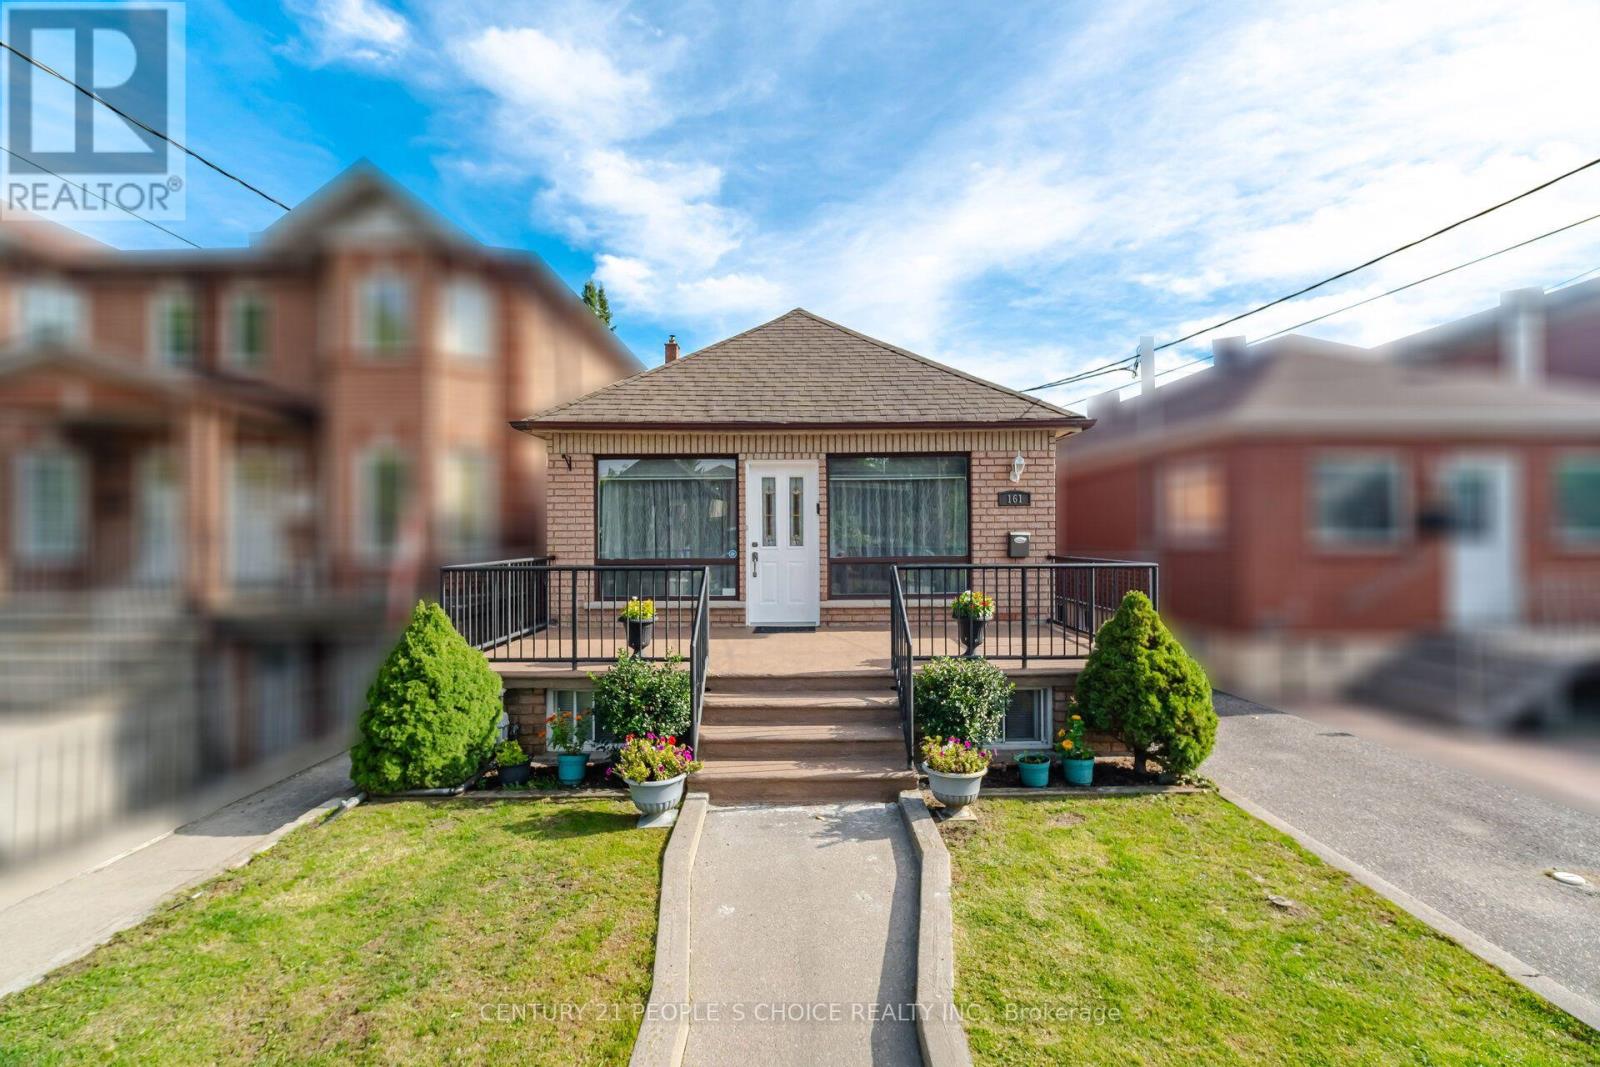
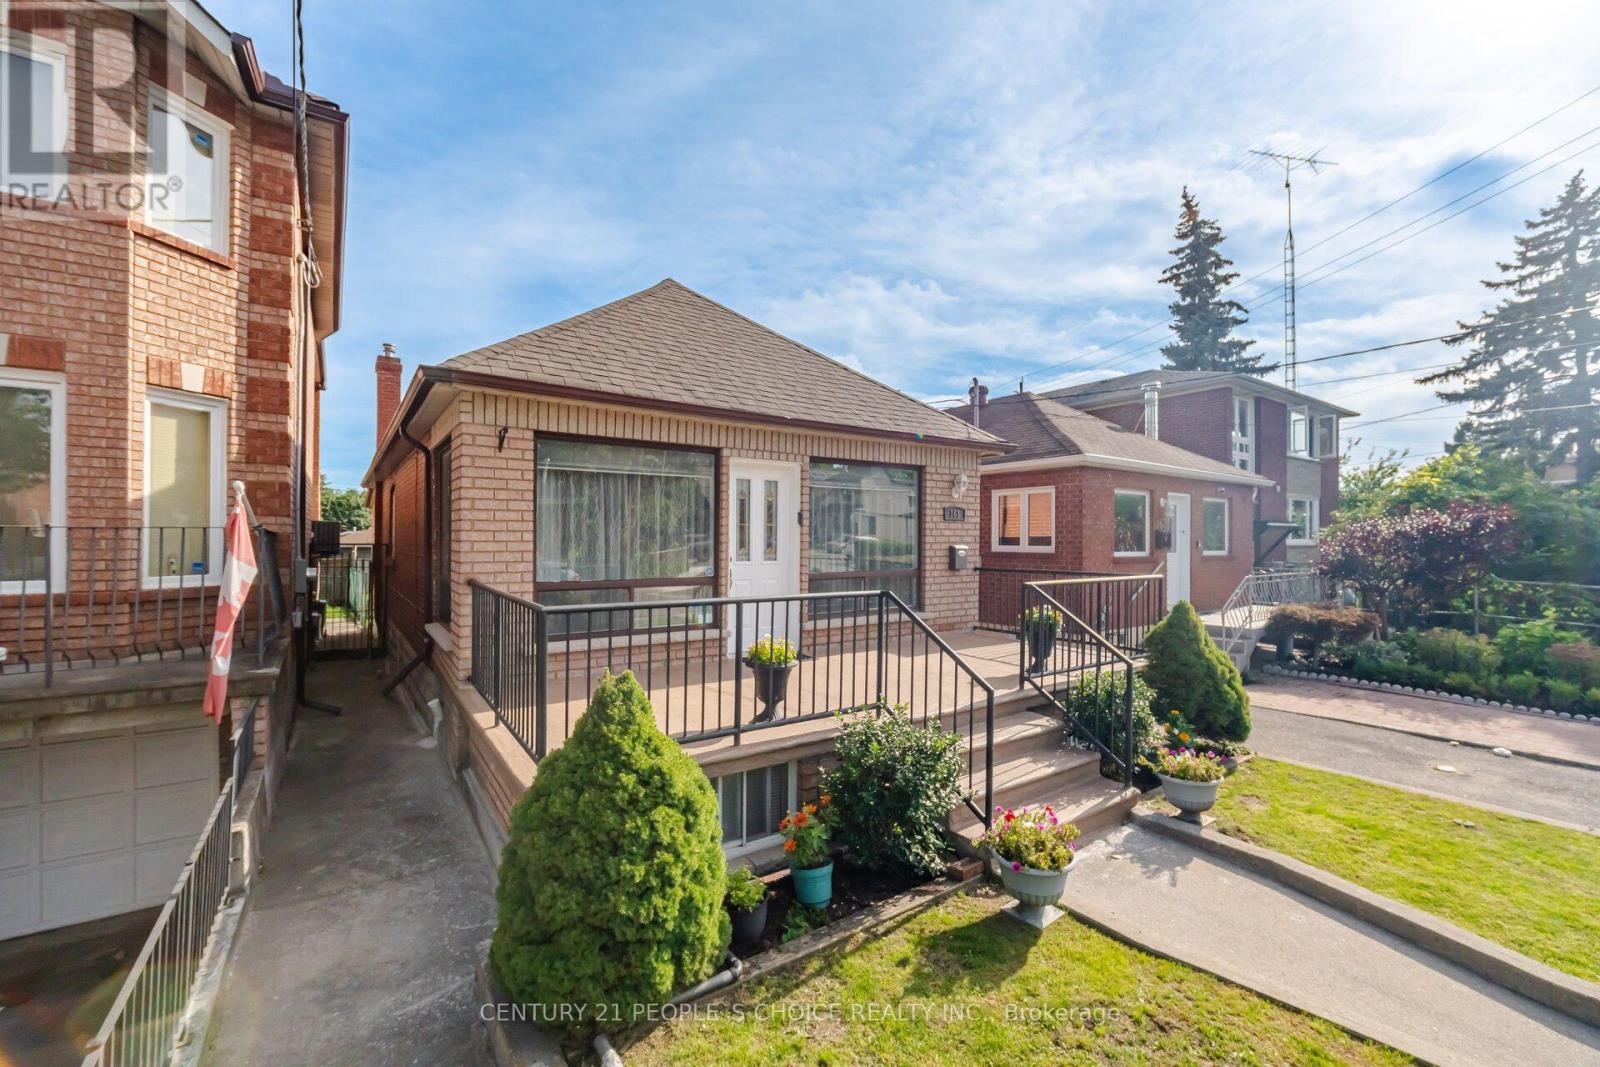
Welcome to this charming, meticulously maintained all-brick detached bungalow offering 2+2 bedrooms and 2 bathrooms, ideally situated in a family-oriented neighbourhood. Perfect for first-time buyers, families, or those looking to downsize. Features include a garage, Spacious and bright finished basement with a kitchenette and bathroom, waterproofed, pot lights, wood and ceramic flooring throughout, crown moulding, and circuit breakers. Just move in and enjoy! Conveniently located within walking distance to Harwood Public School, Parks, Playground and Community Centre, TTC, Stockyards District, Nations Fresh Foods, HomeSense, Winners, Home Depot, St. Clair West, and the vibrant Junction neighbourhood.
Map data © OpenStreetMap contributors
No open houses are scheduled for this home.
Can't make it? Request a private viewing.
| Foyer | Main level | 5.3 x 1.9 m |
| Living room | Main level | 7.4 x 2.9 m |
| Dining room | Main level | 7.4 x 2.9 m |
| Primary Bedroom | Main level | 3.7 x 2.9 m |
| Bedroom 2 | Main level | 3 x 3 m |
| Bathroom | Main level | 2.9 x 1.8 m |
| Kitchen | Basement | 5.7 x 2.8 m |
| Recreational, Games room | Basement | 8.6 x 2.8 m |
| Bedroom 3 | Basement | 4.8 x 2.7 m |
| Bedroom 4 | Basement | 5.24 x 3.9 m |




