

 For sale 50
$679,000
2 bed2 bath1,600–1,799 sq ft
2350 Bridletowne Circle #503
L'Amoreaux, Toronto
1 month agoMLS® E13719198
ONE PERCENT REALTY LTD.
60 James Park Square
Milliken, Toronto, Ontario M1V2E6
For sale· Added
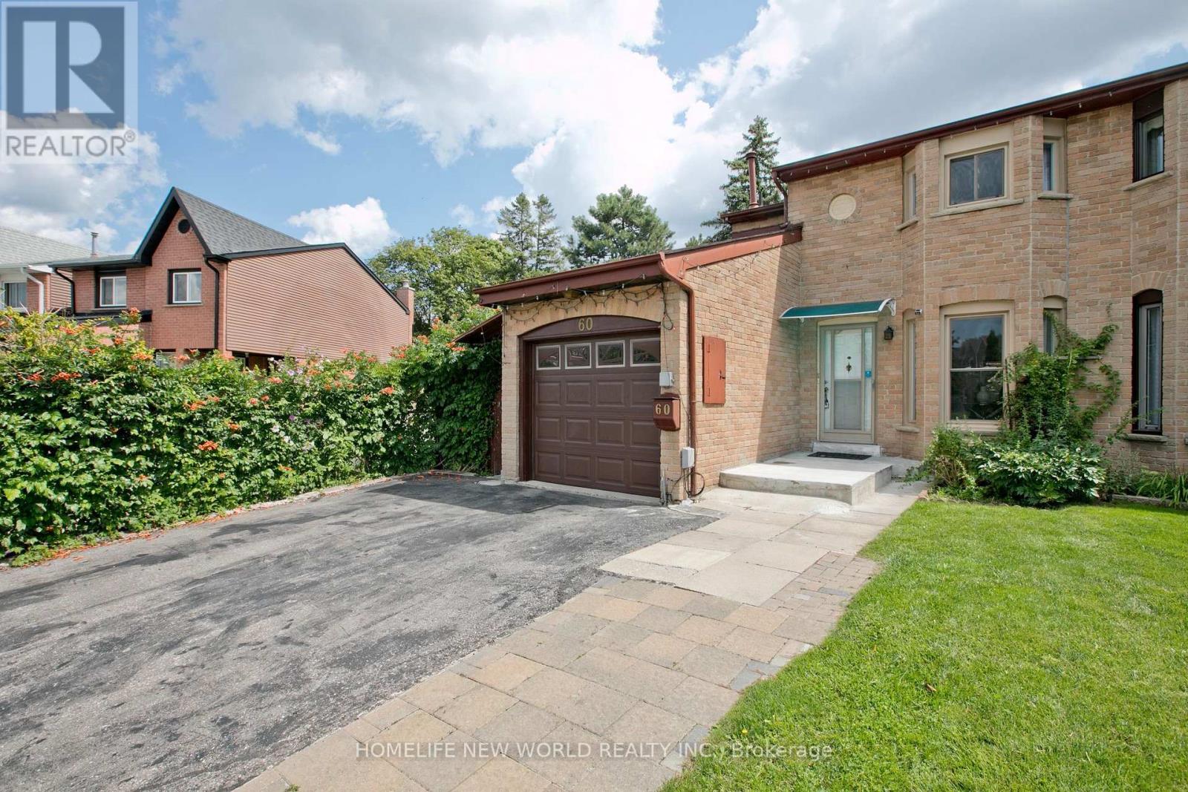
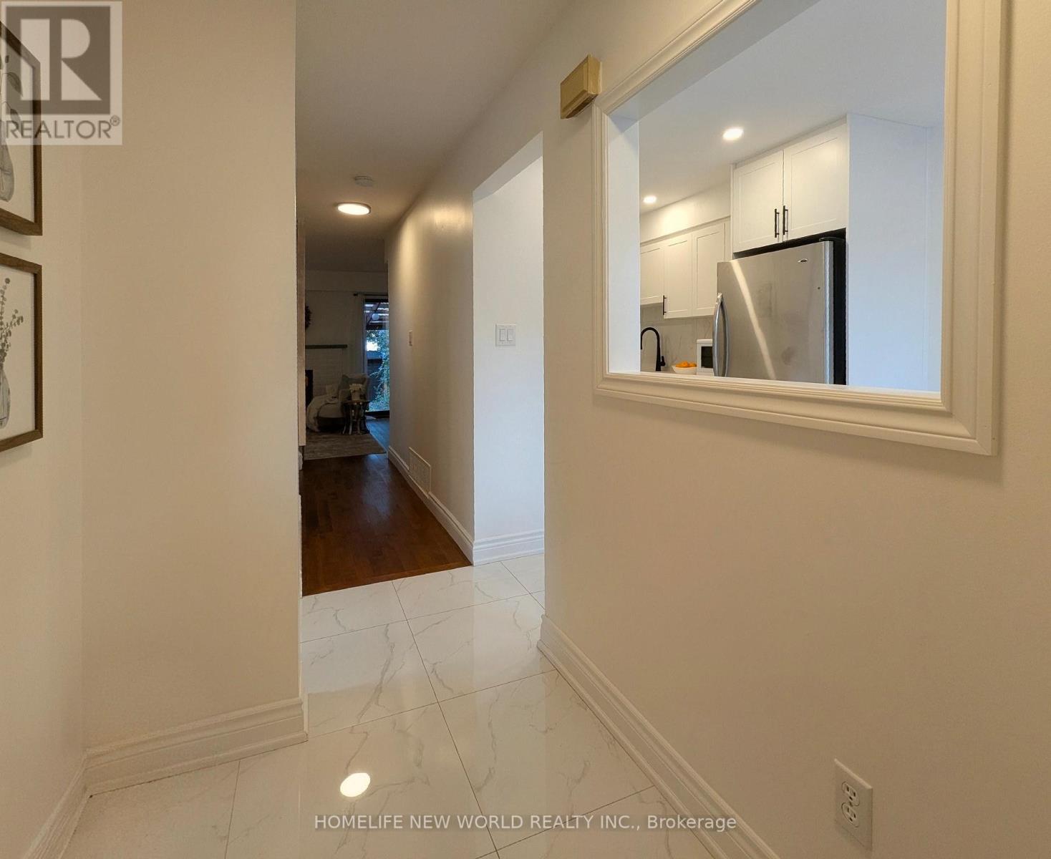
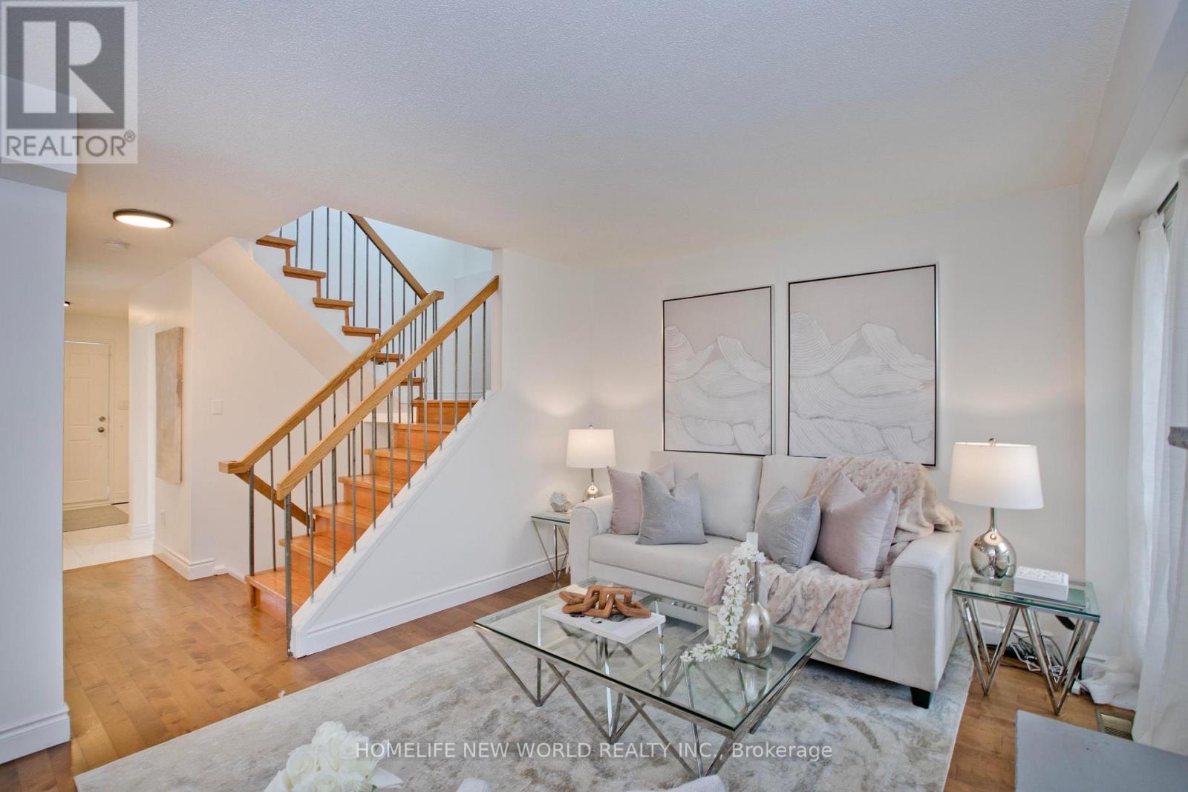
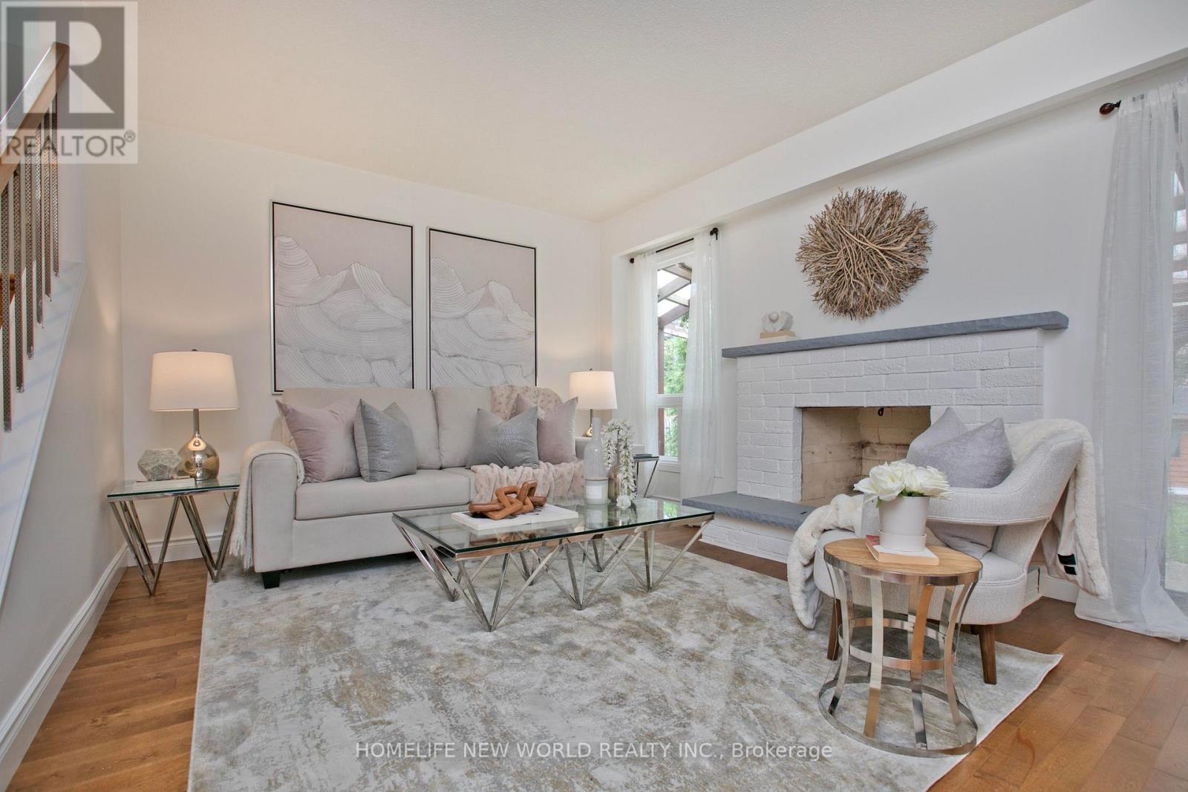
Welcome to this beautiful, bright, move-in-ready family home offering the perfect blend of comfort, style, and convenience. This home has been tastefully renovated to be modern while still retaining its character and charm. At its heart is the updated kitchen: showcasing quartz countertops extending to the backsplash, stainless steel appliances, and plenty of storage space. Enhanced with pot lights throughout, the living room is an inviting space perfect for everyday living and entertaining. Upstairs, you'll find three generously-sized bedrooms, including a spacious primary bedroom complete with a modern, private ensuite. The newly renovated basement includes an IN-LAW SUITE legal separate external entrance that can optionally provide income. Enjoy an unbeatable location just steps to TTC transit, schools, and parks, while being minutes from grocery stores, restaurants, medical centres, and other everyday amenities.
Map data © OpenStreetMap contributors
No open houses are scheduled for this home.
Can't make it? Request a private viewing.
| Sep 17, 2026 | $899,000 | ▲ $9,000 |
| Sep 9, 2026 | $890,000 | First recorded price |
Price changes since Sep 9, 2026.
| Living room | Main level | 5.83 x 3.49 m |
| Dining room | Main level | 5.83 x 3.49 m |
| Kitchen | Main level | 2.39 x 2.97 m |
| Eating area | Main level | 3.54 x 2.39 m |
| Primary Bedroom | Second level | 4 x 3.46 m |
| Bedroom 2 | Second level | 4.33 x 2.47 m |
| Bedroom 3 | Second level | 3.34 x 3.21 m |
| Recreational, Games room | Basement | 5.82 x 3.39 m |
| Other | Basement | 3.21 x 2.99 m |




