 For sale 50
$1,659,900
3 bed4 bath2,000–2,500 sq ft
3002 Bayview Avenue
Willowdale East, Toronto
3 months agoMLS® C13512596
ROYAL LEPAGE SIGNATURE REALTY
182 Finch Avenue East
Newtonbrook East, Toronto, Ontario M2N4R9
For sale· Added
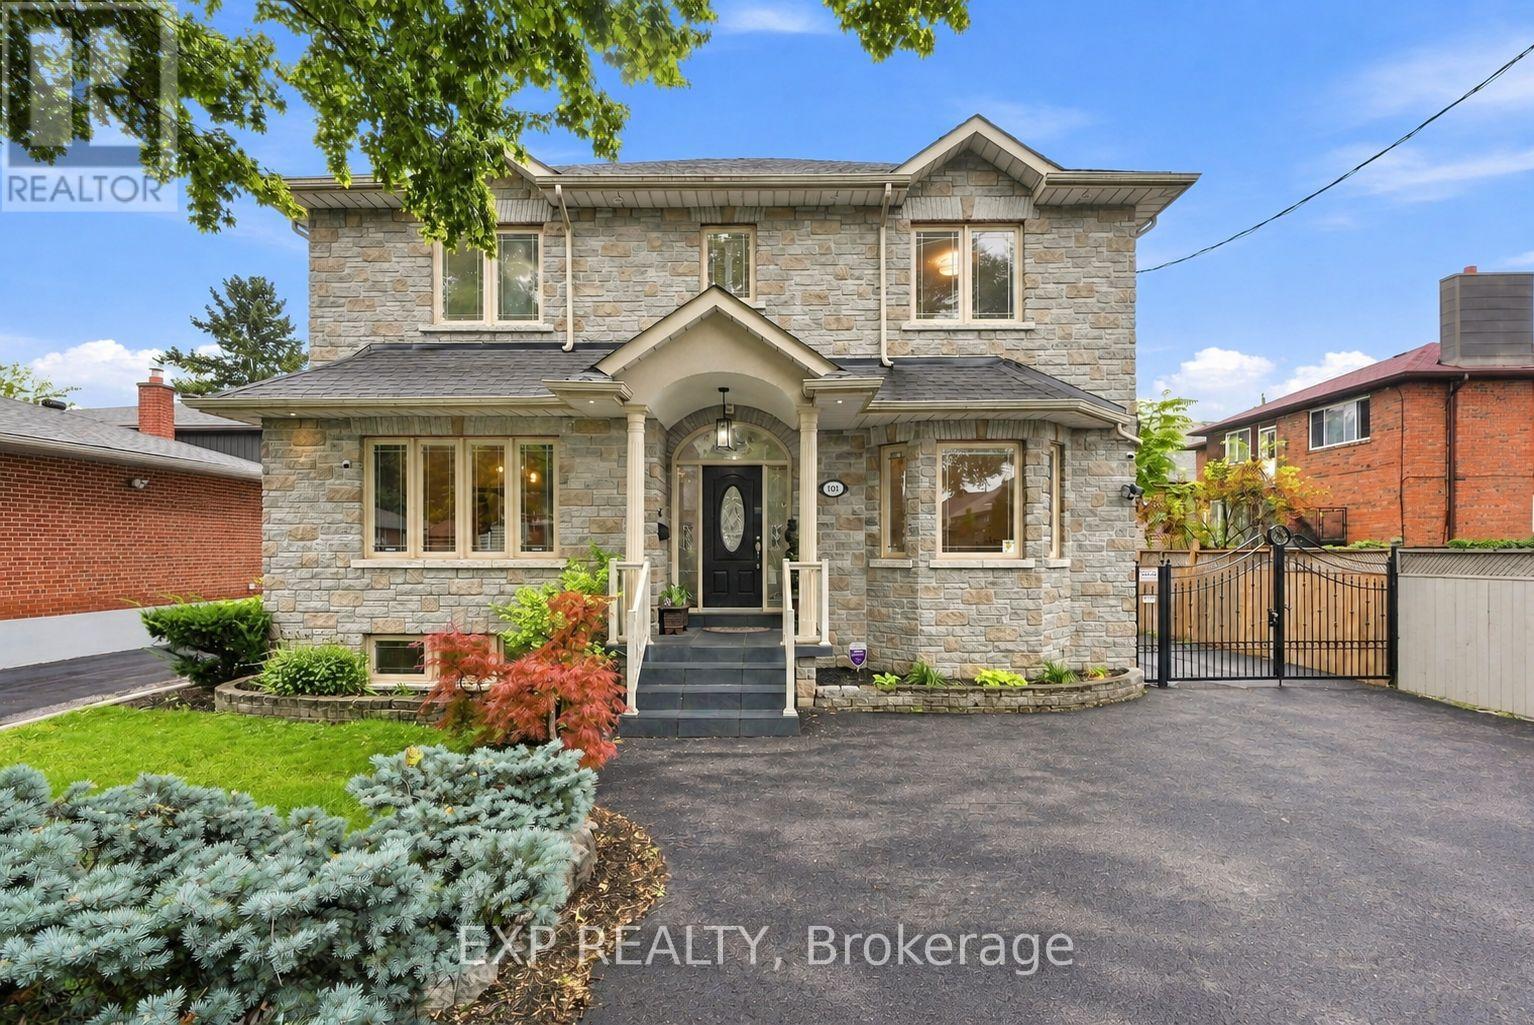
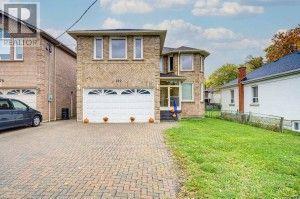
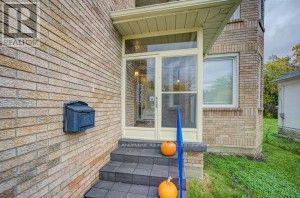
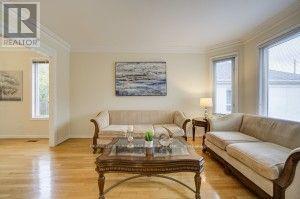
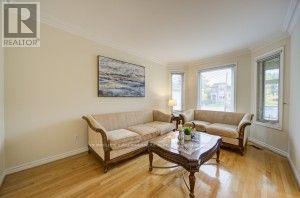
Exceptional Opportunity in a Prestigious Newtownbrook East Neighbourhood! This Custom-Built Two-Storey Residence Offers Approximately 4000 + Sq. Ft. of Living Space, Featuring a Skylight, 9-Ft Ceilings on the Main Floor, and Hardwood Flooring Throughout. Thoughtfully Designed with Generous Living Spaces, a Double Garage with Automatic Door Opener, and an Interlocked Driveway Accommodating Up to 4 Vehicles. The Finished Basement Features a Separate Entrance, 4 Bedrooms, and a 4 Bathrooms, Offering Excellent Flexibility for Extended Family or Additional Living Space. Ideally Situated Within Walking Distance to Yonge Street, and Public Transit. A Rare Opportunity to Own a Substantial Custom-Built Home in a Sought-After Community.
Map data © OpenStreetMap contributors
Eastern time. Can't make it? Request a private viewing.
| Kitchen | Basement | 13.1 x 9.2 m |
| Bedroom | Basement | 15.2 x 10.3 m |
| Bedroom | Basement | 17.9 x 10.3 m |
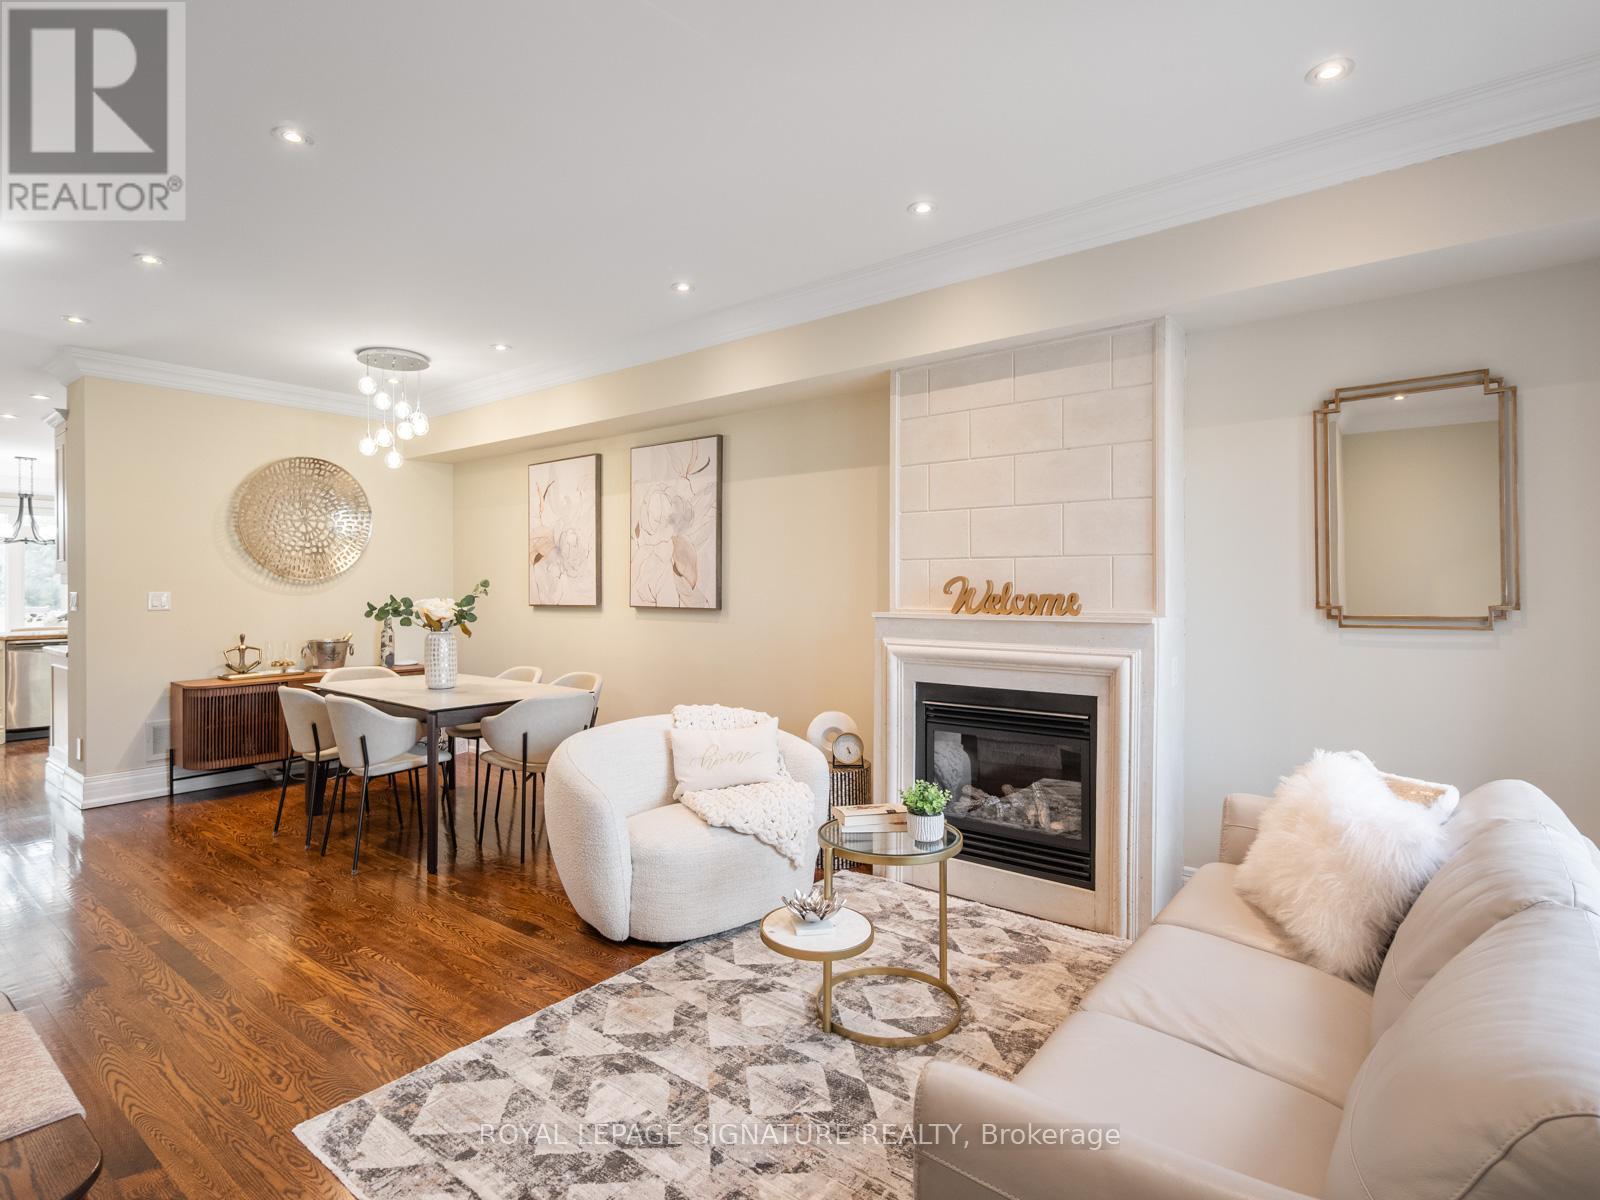
| Living room | Ground level | 16.1 x 10.7 m |
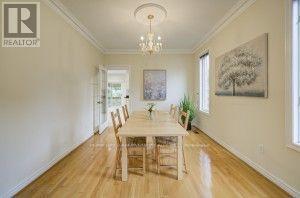
| Dining room | Ground level | 12.1 x 10.5 m |
| Kitchen | Ground level | 21 x 16.4 m |
| Family room | Ground level | 17.7 x 11.5 m |
| Office | Ground level | 11.5 x 8.9 m |
| Primary Bedroom | Second level | 21.7 x 15.6 m |
| Bedroom | Second level | 16.7 x 10.8 m |
| Bedroom | Second level | 14.8 x 12.5 m |
| Bedroom | Second level | 12 x 12 m |