
 For sale 50
$1,250,000
1+1 bed1 bath600–699 sq ft
297 College Street #PH5
Kensington-Chinatown, Toronto
1 month agoMLS® C13749486
RARE REAL ESTATE
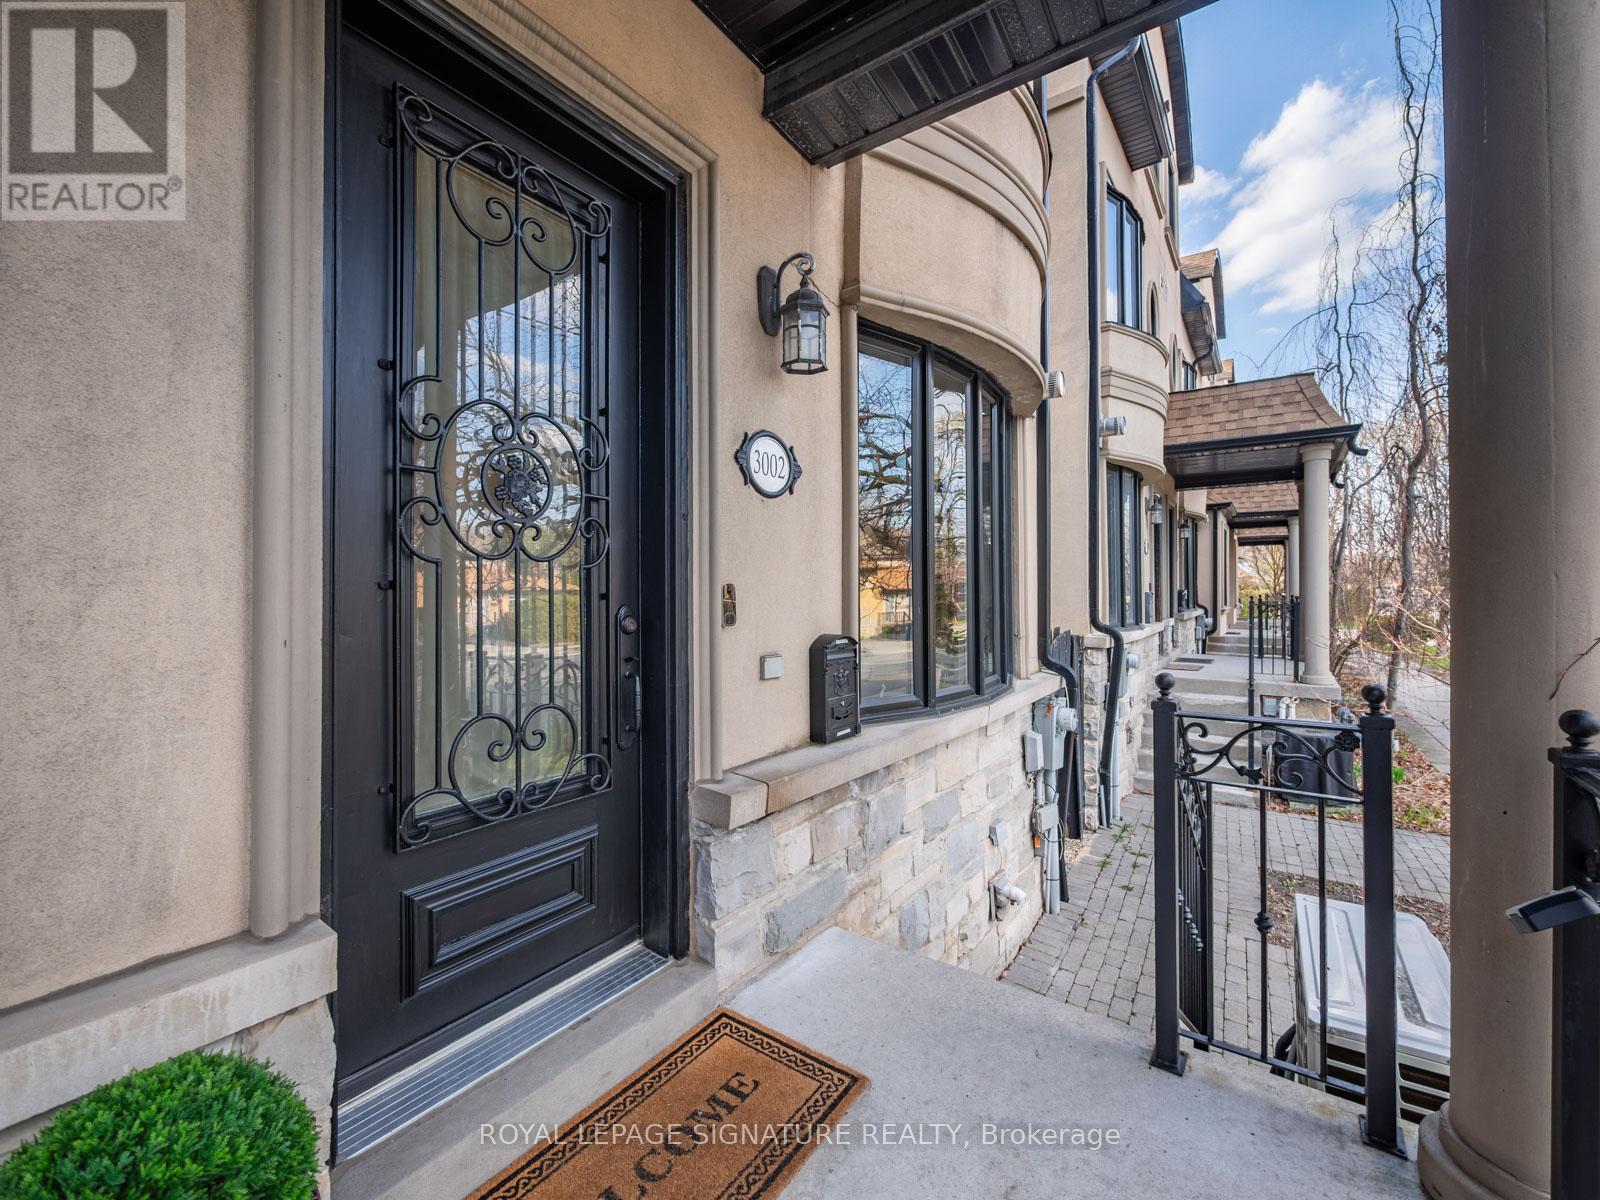
3002 Bayview Avenue
Willowdale East, Toronto, Ontario M2N5K9
For sale· Added
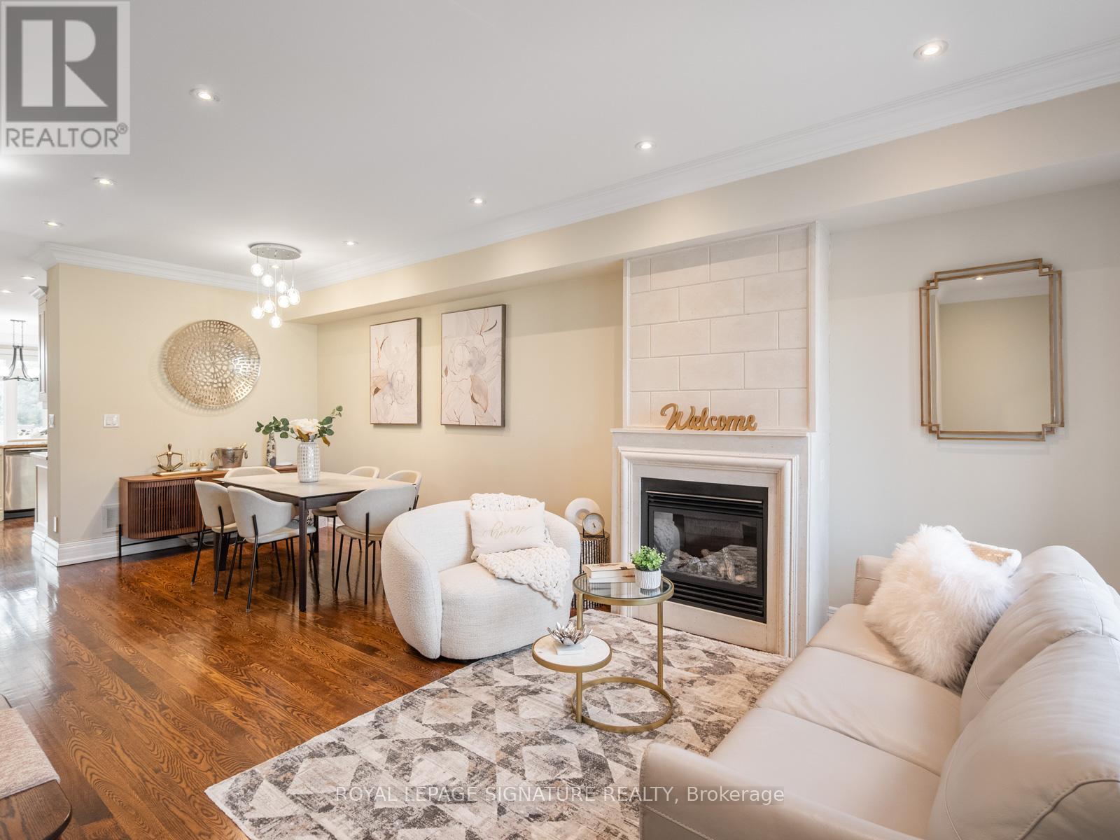
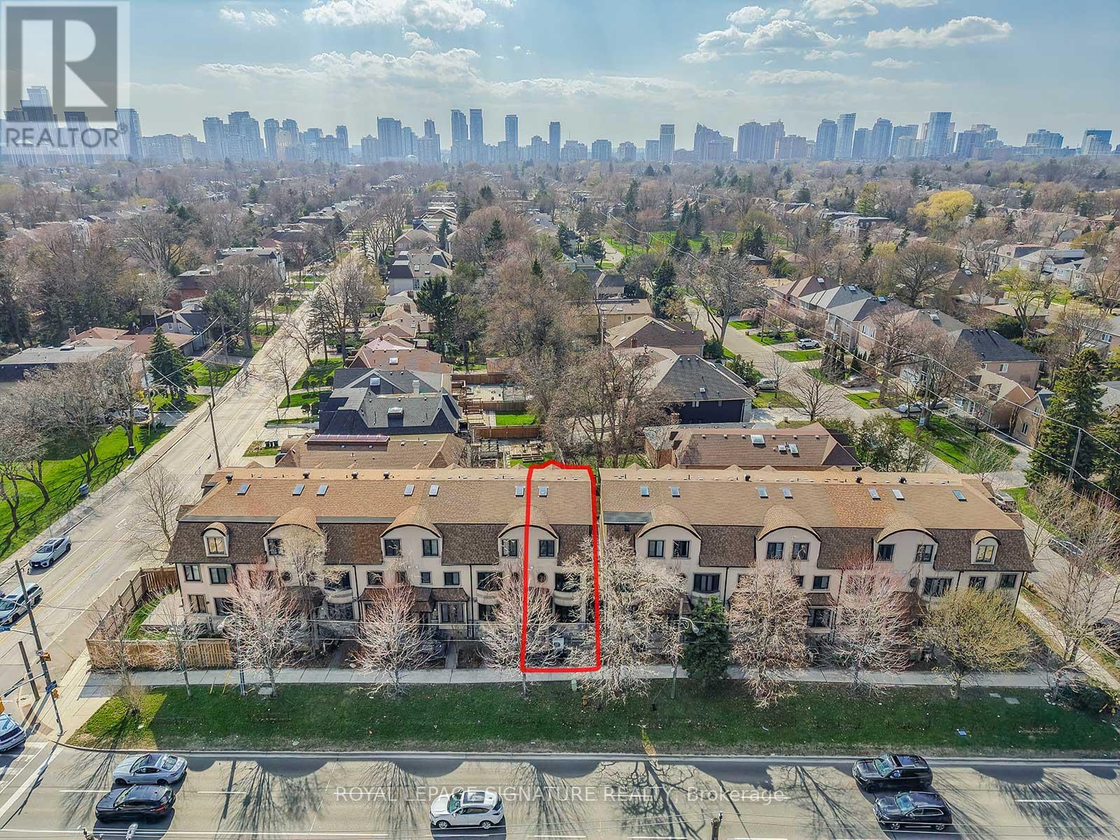
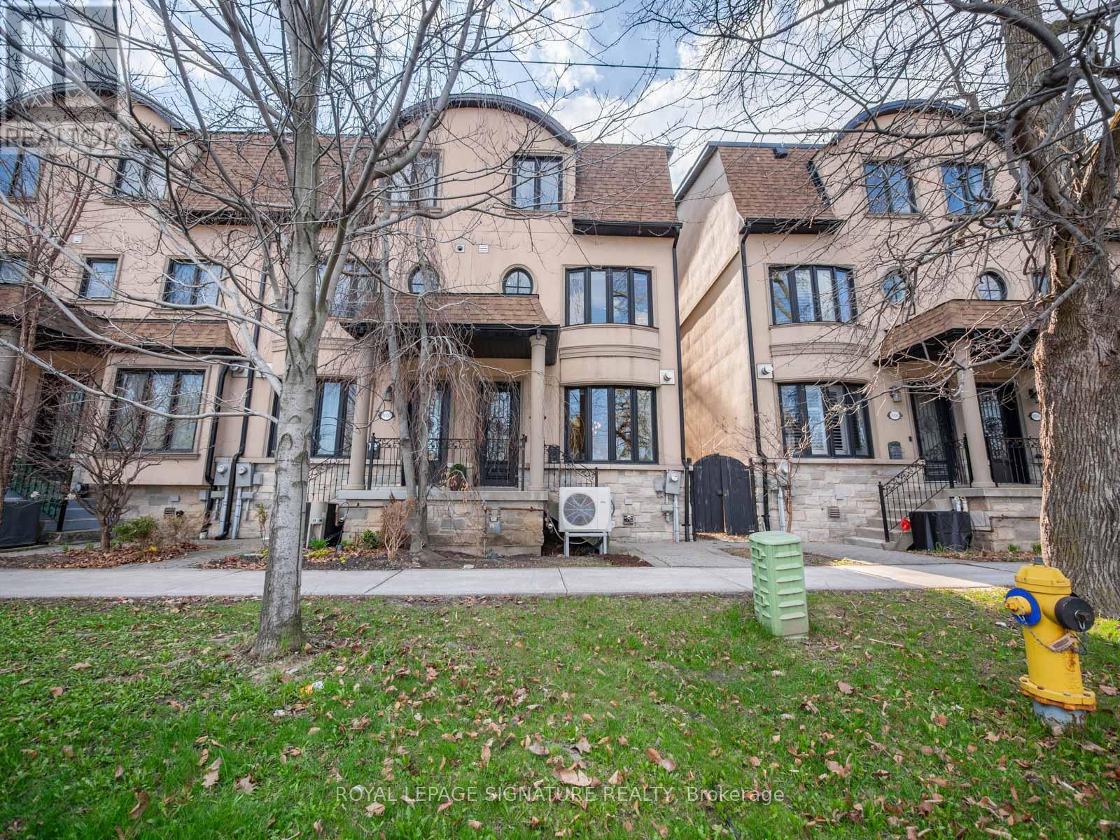
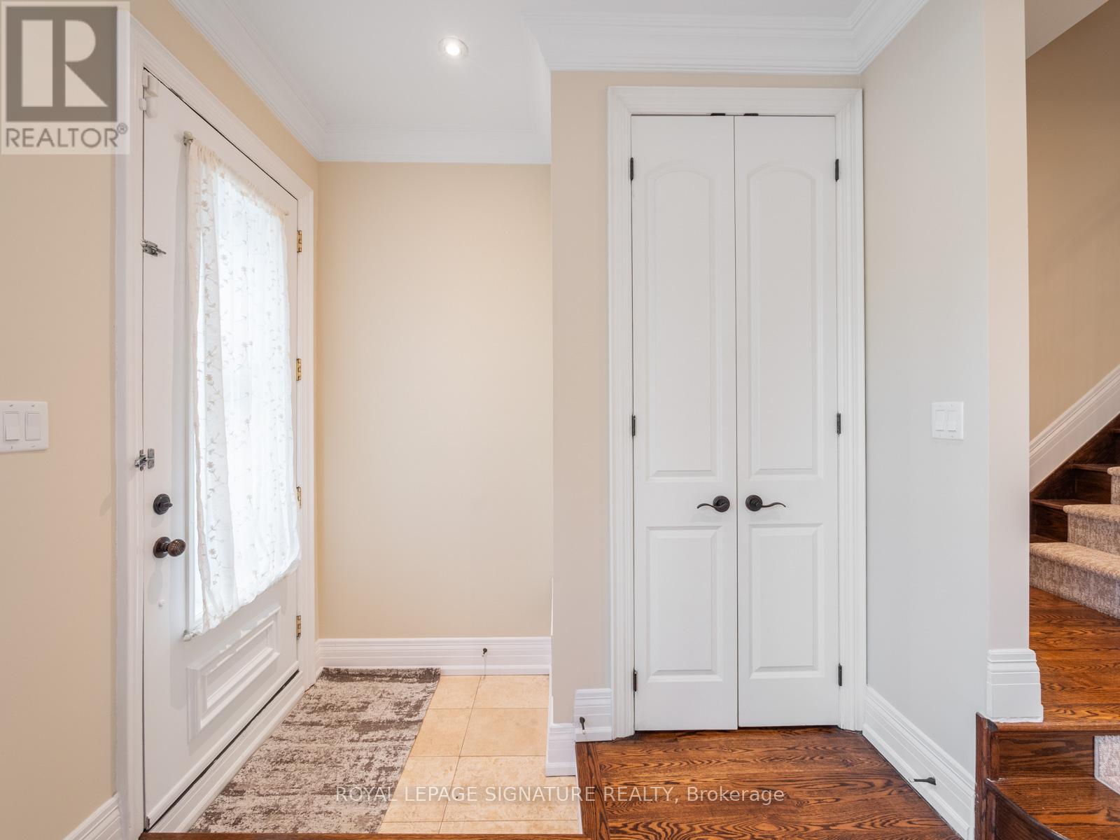
Welcome to this luxurious freehold end-unit townhouse in the highly sought-after Bayview Village community. Offering exceptional natural light and privacy, this elegant residence features 9-foot ceilings and hardwood flooring throughout.An elegantly appointed living room showcases a gas fireplace with a sleek modern mantle, flowing effortlessly into the dining area-perfect for refined entertaining.The gourmet custom kitchen is designed for both style and function, complete with a Wolf gas cooktop, Stainless Steel Appliances, granite countertops, a modern glass backsplash, and a walkout to a patio with a gas line for a BBQ. All premium finishes-perfectly ready for entertaining The spacious primary suite(2nd Floor) is a true retreat, featuring a private balcony, a newer walk-in closet, and a fully renovated spa-inspired 5-piece ensuite with double sinks, a glass shower, and a wall-mounted fireplace beside the bathtub for ultimate relaxation.Each of the two additional bedrooms includes its own 4-piece ensuite and double closet, offering comfort and privacy for family or guests. The third-floor skylight fills the home with abundant natural light, enhancing the airy feel throughout.Additional highlights include 7-foot doors, crown mouldings, two private terraces, and a gas line for BBQ-ideal for outdoor living.The home also offers a large tandem 2-car garage with potential for a third parking space outside (covered).Ideally located just steps to shopping, dining, entertainment, and transit, HWY #401, this home delivers the perfect blend of luxury, space, and convenience.
Map data © OpenStreetMap contributors
No open houses are scheduled for this home.
Can't make it? Request a private viewing.
| Living room | Main level | 0 x 0 m |
| Laundry room | Basement | 0 x 0 m |
| Dining room | Main level | 0 x 0 m |
| Kitchen | Main level | 0 x 0 m |
| Eating area | Main level | 0 x 0 m |
| Other | Main level | 0 x 0 m |
| Primary Bedroom | Second level | 0 x 0 m |
| Bathroom | Second level | 0 x 0 m |
| Other | Second level | 0 x 0 m |
| Bedroom 2 | Third level | 0 x 0 m |
| Bedroom 3 | Third level | 0 x 0 m |




