

 For sale 50
$1,250,000
1+1 bed1 bath600–699 sq ft
297 College Street #PH5
Kensington-Chinatown, Toronto
1 month agoMLS® C13749486
RARE REAL ESTATE
140 Ascot Avenue
Corso Italia-Davenport, Toronto, Ontario M6E1G4
For sale· Added
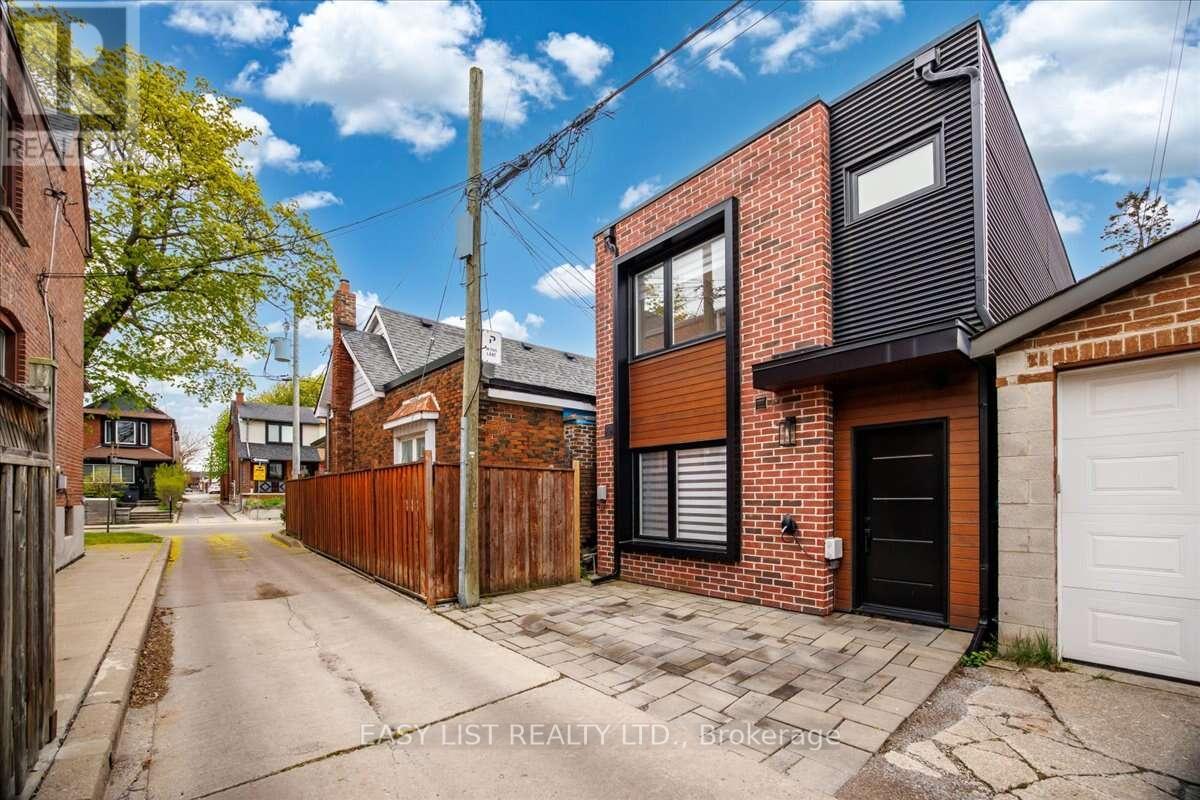
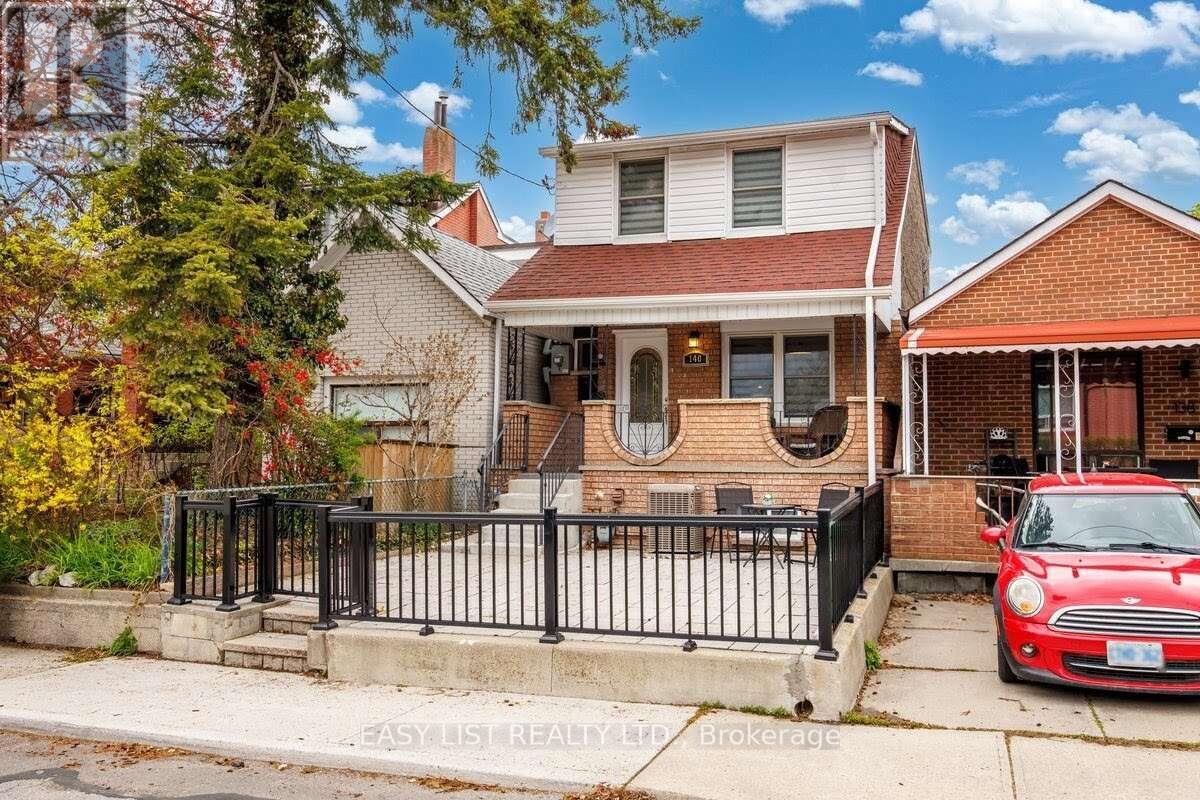
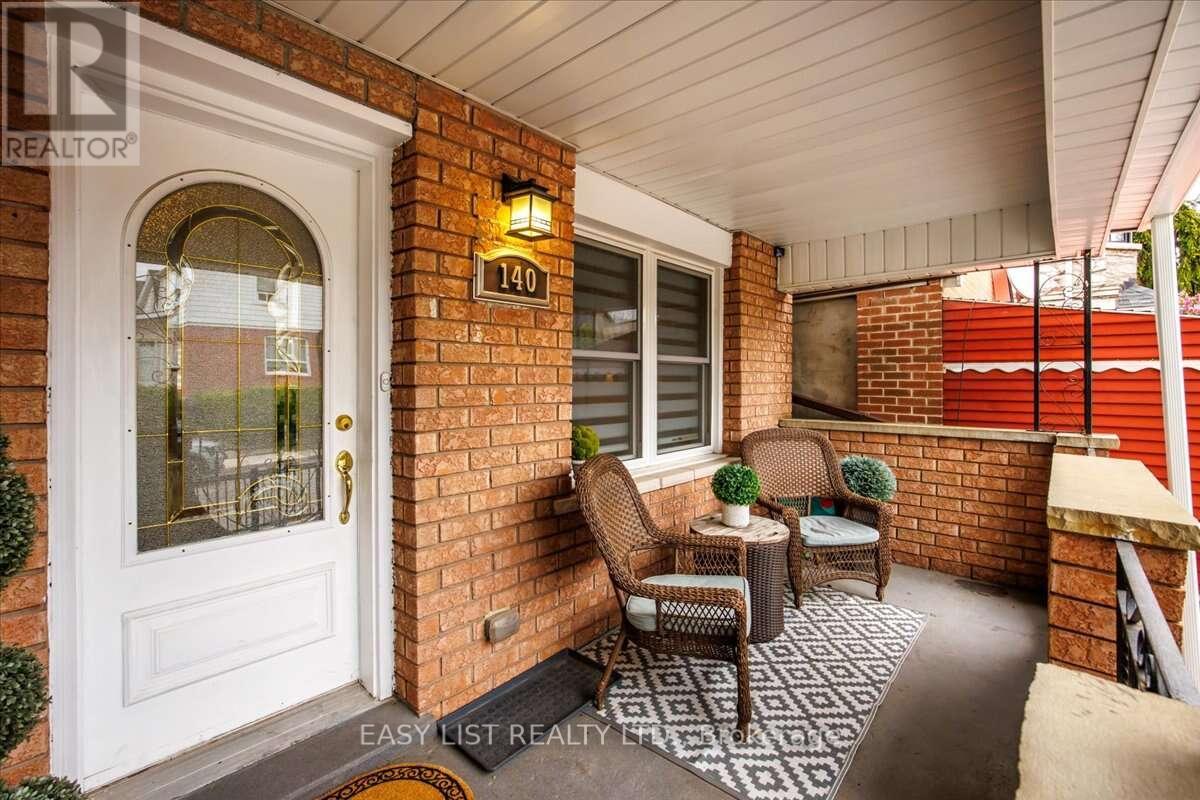
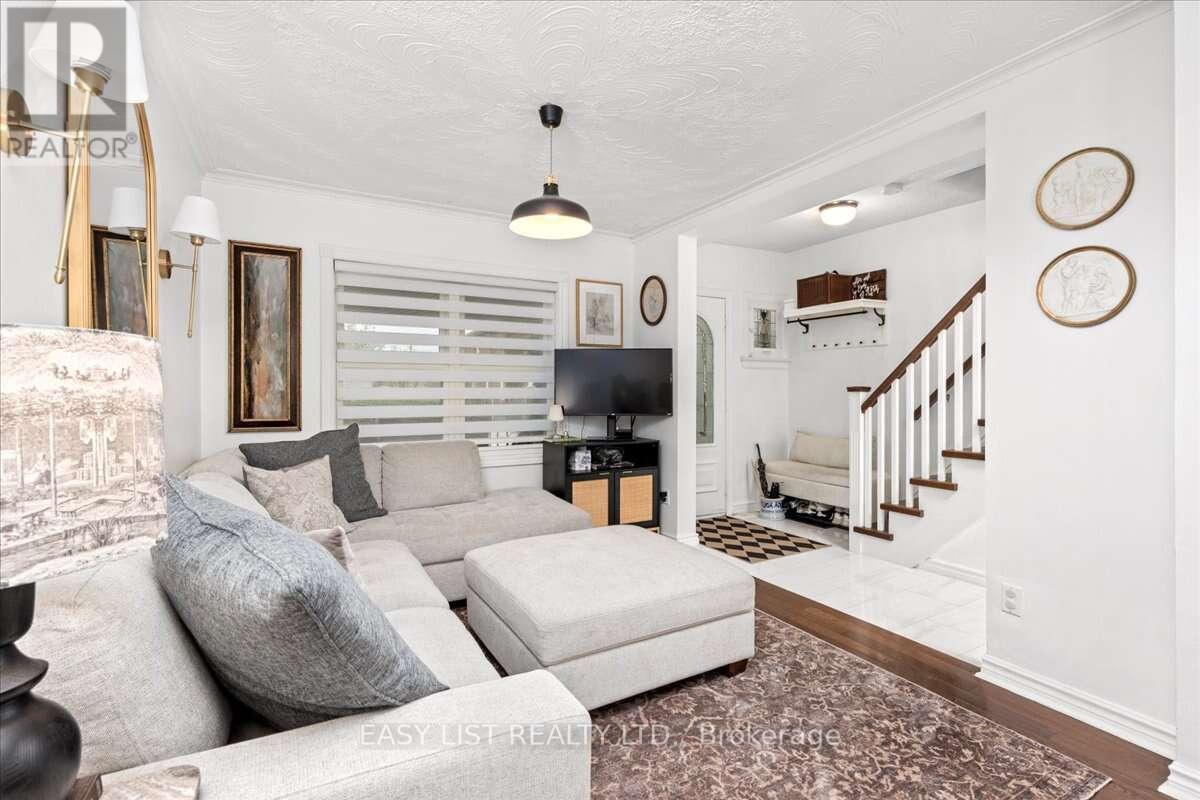
*** Visit the REALTOR website for further information about this Listing *** A rare gem with endless possibilities: Two move-in-ready family homes on one large lot in coveted Corso Italia - lived in and loved by two brothers and their growing families over the last 12 years, now ready for its next chapter. Ideal for multigenerational living, easy co-ownership, or live in one home while renting the other as a powerful income support. The property offers warm, spacious family living on one of Corso Italia's best streets. The main home features open living/dining area along with a number of recent renovations - updated kitchen and finishes, new tiles, staircase, vinyl siding - 3 upstairs bedrooms and renovated 3-piece bath. Finished basement features open rec room with new vinyl flooring, 4th bedroom (currently used as storage), renovated 3-piece bathroom, washer/dryer. Potential for partial-unit short-term rental operation (buyer to verify current bylaws and registration). In the rear laneway, is a 2-storey home built in 2021. Not your average "laneway suite," this build maximizes as-of-right bylaw providing identical above grade square footage to the main house. Single car parking pad leads to private entrance and into open-concept layout, with oversized windows, patio doors, quartz kitchen countertops, marble backsplash, main floor powder room, and stacked washer/dryer. Bright second floor with 2 skylights, master bedroom with walk-in closet & 3-piece ensuite, two additional bedrooms and 3-piece bath. Energy-efficient with iFlow HVAC, tankless heater, LED lighting, and NEMA 6-15 Tesla charger outlet. Beautiful shared backyard perfect for family barbecues, kids' play, or quiet coffee - all on one easy-to-manage lot. Steps to shops, restaurants, parks, schools and transit in vibrant Corso Italia. Own a piece of Toronto that truly works for your family and your future.
Map data © OpenStreetMap contributors
No open houses are scheduled for this home.
Can't make it? Request a private viewing.
| Bedroom 2 | Second level | 2.97 x 3.4 m |
| Dining room | Main level | 4.72 x 3.23 m |
| Bedroom 3 | Second level | 2.97 x 2.34 m |
| Kitchen | Main level | 4.75 x 3.25 m |
| Primary Bedroom | Second level | 2.72 x 3.89 m |
| Bedroom 2 | Second level | 2.69 x 3.25 m |
| Bedroom 3 | Second level | 1.93 x 2.92 m |
| Bedroom 4 | Basement | 3.18 x 2.62 m |
| Living room | Main level | 5.94 x 3.86 m |
| Kitchen | Main level | 3.86 x 3.3 m |
| Primary Bedroom | Second level | 3.05 x 3.28 m |




