For sale 50
$974,900
2 bed2 bath900–999 sq ft
11 Charlotte Street #2807
Waterfront Communities C1, Toronto
1 month agoMLS® C13708050
SOTHEBY'S INTERNATIONAL REALTY CANADA
1496 Keele Street
Keelesdale-Eglinton West, Toronto, Ontario M6N3E9
For sale· Added
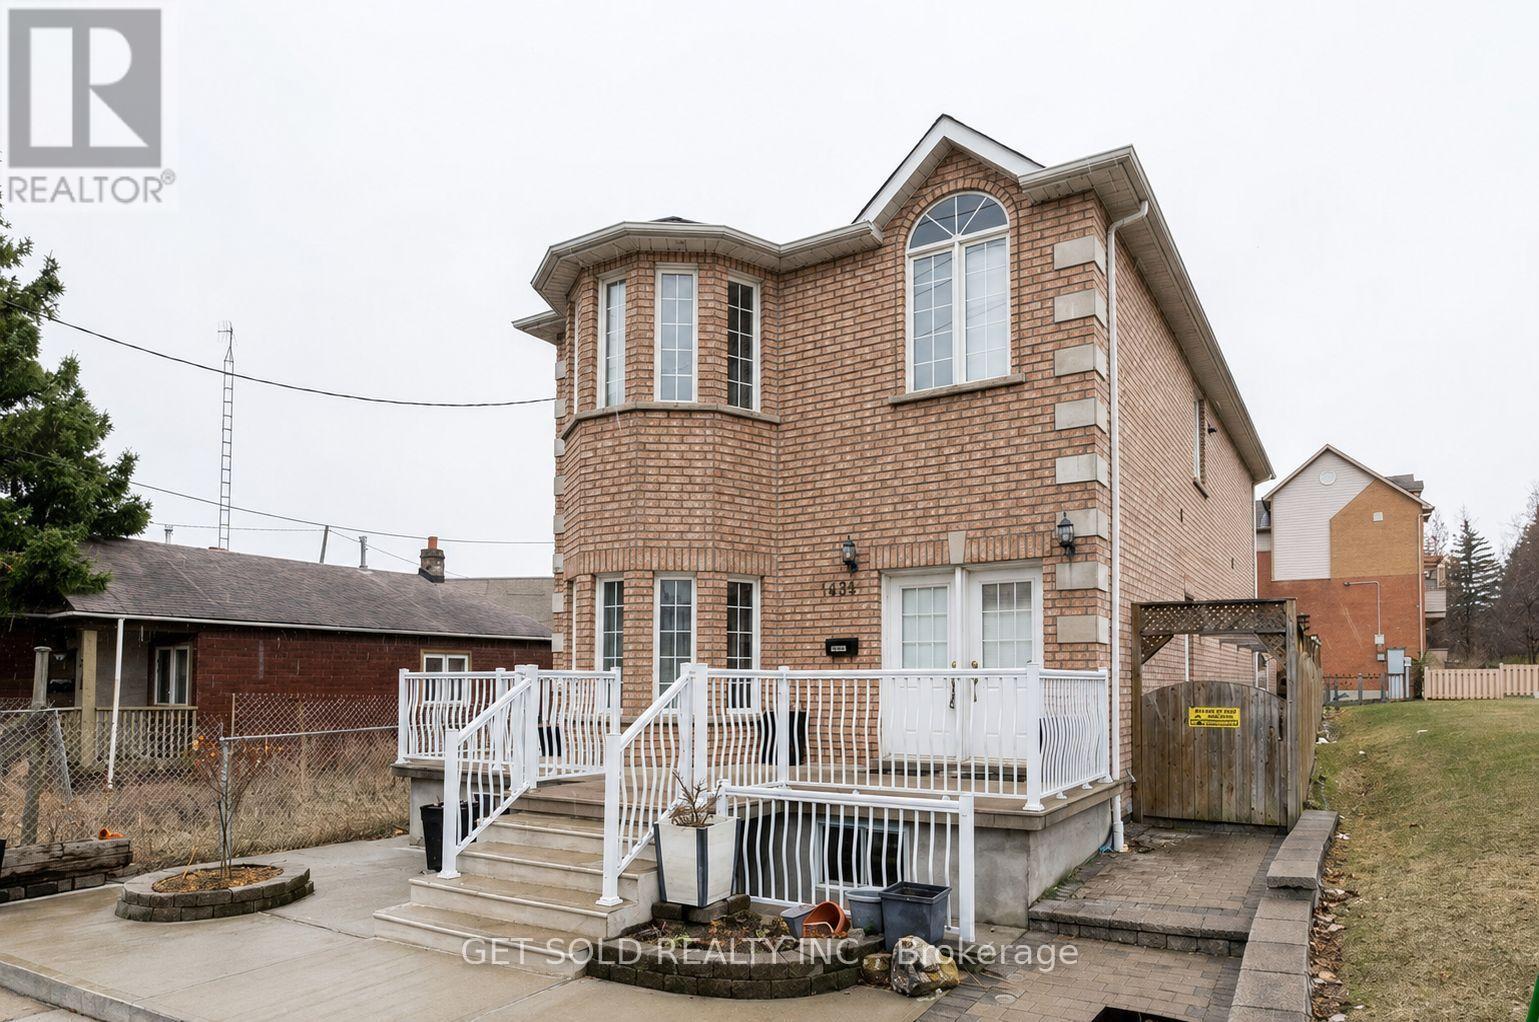
This duplex was completely rebuilt in 2004 and features an addition. With nearly 4,000 square feet of living space, this property is ideal for multigenerational living, with separate apartments on the main and second floors. The recently finished basement has the potential to serve as a large apartment. There is also a dedicated laundry space and an oversized double garage.
Map data © OpenStreetMap contributors
No open houses are scheduled for this home.
Can't make it? Request a private viewing.
| Sep 9, 2026 | $1,299,000 | ▼ $199,868 |
| Sep 6, 2026 | $1,498,868 | First recorded price |
Price changes since Sep 6, 2026.
| Living room | Main level | 7.28 x 3.65 m |
| Bedroom 3 | Second level | 5.11 x 3.41 m |
| Bedroom 4 | Second level | 5.09 x 3.37 m |
| Kitchen | Basement | 6.73 x 6.26 m |
| Recreational, Games room | Basement | 6.73 x 6.26 m |
| Bedroom 5 | Basement | 3.8 x 3.23 m |
| Laundry room | Basement | 2.08 x 2.57 m |
| Dining room | Main level | 7.28 x 3.65 m |
| Kitchen | Main level | 3.81 x 3.23 m |
| Eating area | Main level | 3.81 x 3.67 m |
| Primary Bedroom | Main level | 4.34 x 3 m |
| Bedroom 2 | Main level | 4.06 x 2.55 m |
| Living room | Second level | 7.77 x 4.35 m |
| Dining room | Second level | 7.77 x 4.35 m |
| Kitchen | Second level | 4.99 x 3.01 m |
| Office | Second level | 3.33 x 2.92 m |