
 For sale 50
$748,000
3 bed2 bath1,000–1,199 sq ft
503 Beecroft Road #607
Willowdale West, Toronto
3 months agoMLS® C13570672
REMAX YOUR COMMUNITY REALTY
102 Alexmuir Boulevard
Agincourt North, Toronto, Ontario M1V1H4
For sale· Added
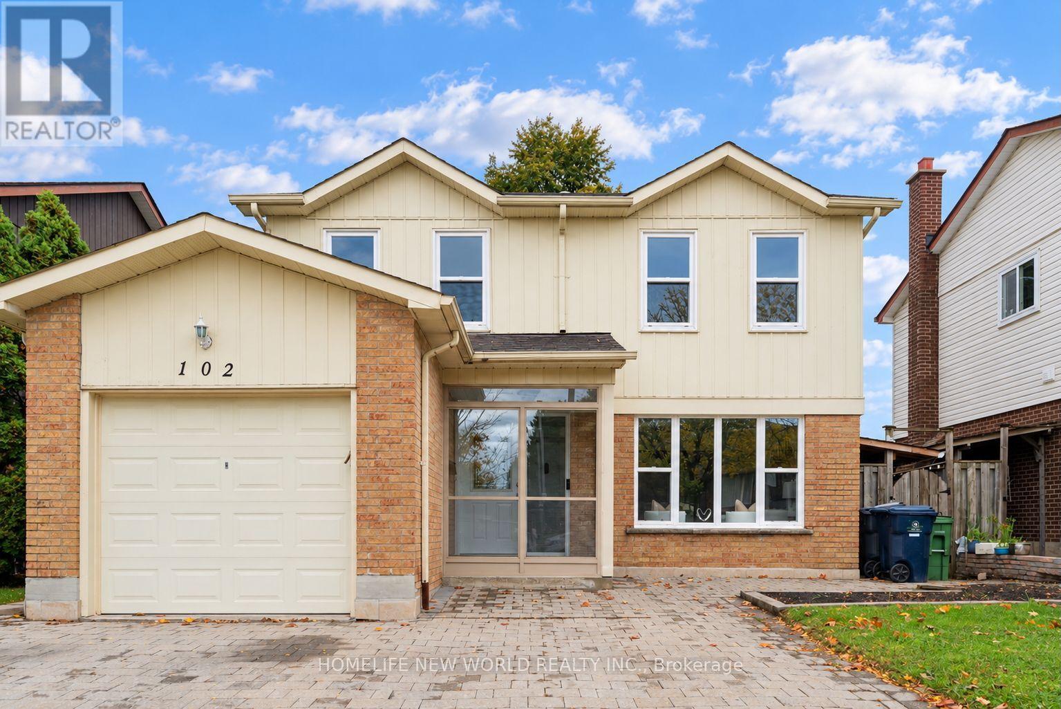
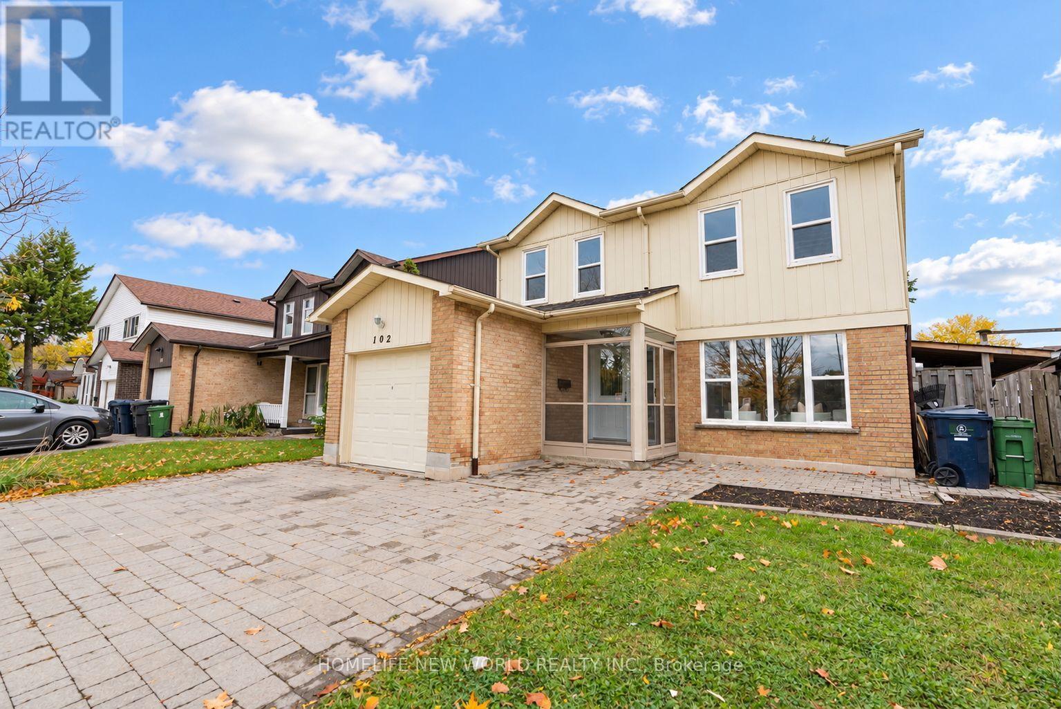
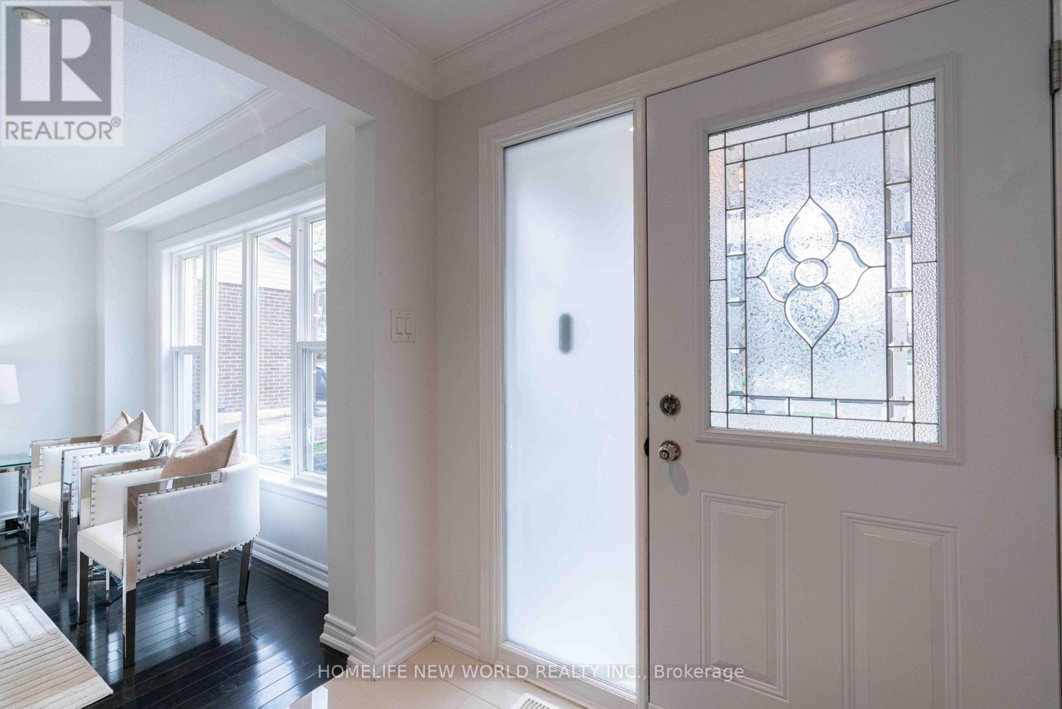
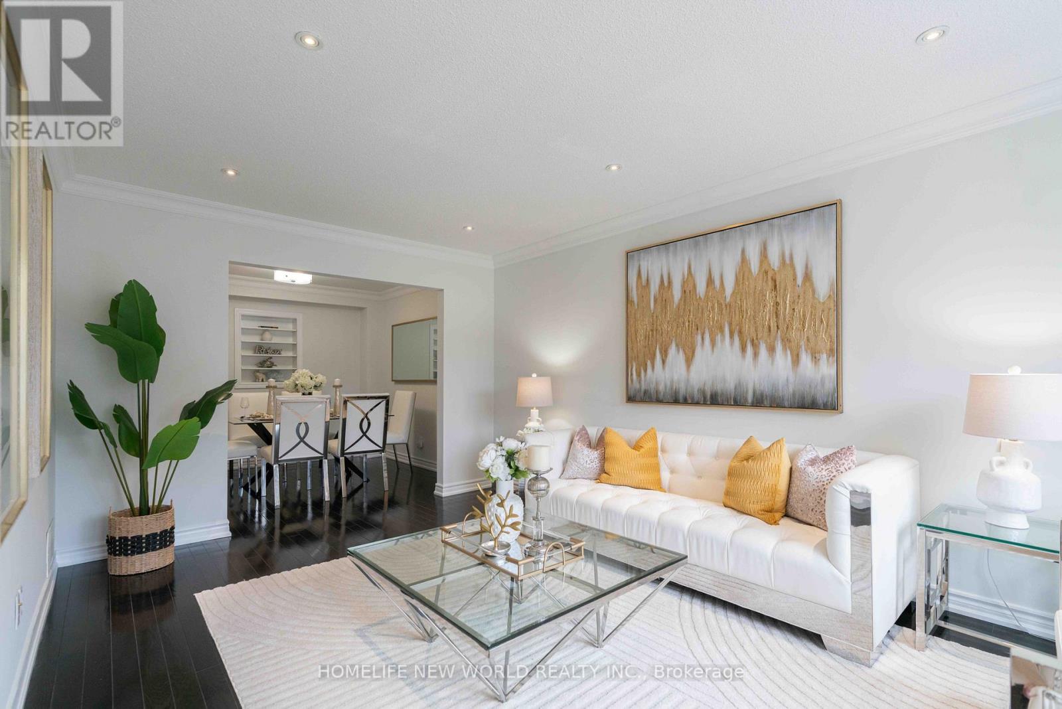
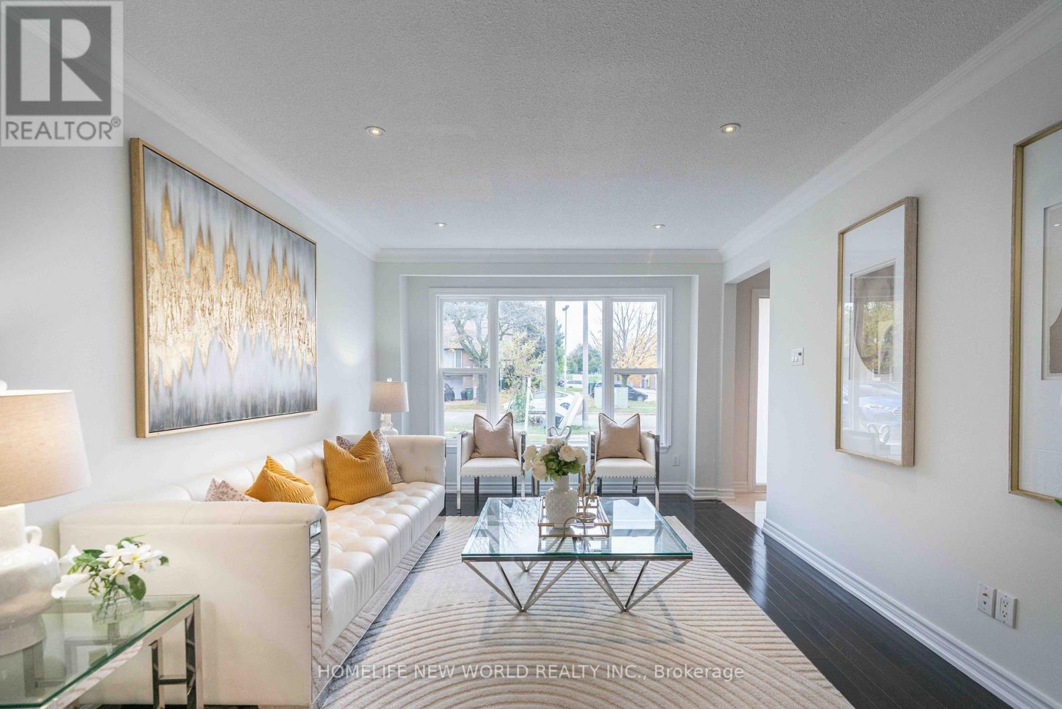
OPEN HOUSE THIS SUNDAY, OCT 18, 2-4 PM! Welcome to this beautiful house, a versatile 5+2 bedroom detached home set on a generous 40 x 110 ft lot in a sought-after Scarborough neighborhood. The main floor features an open-concept living room and dining room, plus a family room with fireplace flowing seamlessly into the kitchen with breakfast area. Designed with multigenerational living in mind, the main floor also offers a convenient bedroom plus a full bathroom with shower - perfect for elderly parents or young children, with no stairs to climb. With bathrooms on every level, everyday convenience is covered for the whole family. The finished basement features 2 additional bedrooms with a separate entrance, ideal as an in-law suite or for excellent rental income potential. Step outside to a two-level deck in the backyard - perfect for outdoor entertaining, the house is thoroughly and meticulously well maintained, 10 years new windows and doors, owned hot water tank... this home is truly move-in ready. Situated directly across from both a Catholic school and a public school, with parks, transit, shopping, and Highway 401 just minutes away. With 5+2 bedrooms in total, this property is perfect for large and growing families of any size - and its income potential makes it an equally attractive opportunity for investors. Don't miss this rare offering!
Map data © OpenStreetMap contributors
Eastern time. Can't make it? Request a private viewing.
| Living room | Ground level | 3.05 x 16 m |
| Living room | Basement | 4.34 x 3.43 m |
| Dining room | Ground level | 3.05 x 4.88 m |
| Family room | Ground level | 3.05 x 3.66 m |
| Kitchen | Ground level | 3.66 x 3.05 m |
| Bedroom | Ground level | 3.05 x 5.26 m |
| Bedroom 2 | Second level | 3.45 x 4.6 m |
| Bedroom 3 | Second level | 3.66 x 3 m |
| Bedroom 4 | Second level | 3.45 x 2.69 m |
| Bedroom 5 | Second level | 2.69 x 3.66 m |
| Bedroom | Basement | 3.23 x 3.2 m |




