

 For sale 50
$748,000
3 bed2 bath1,000–1,199 sq ft
503 Beecroft Road #607
Willowdale West, Toronto
2 months agoMLS® C13570672
REMAX YOUR COMMUNITY REALTY
7 Watercliffe Road
Rexdale-Kipling, Toronto, Ontario M9W4E5
For sale· Added
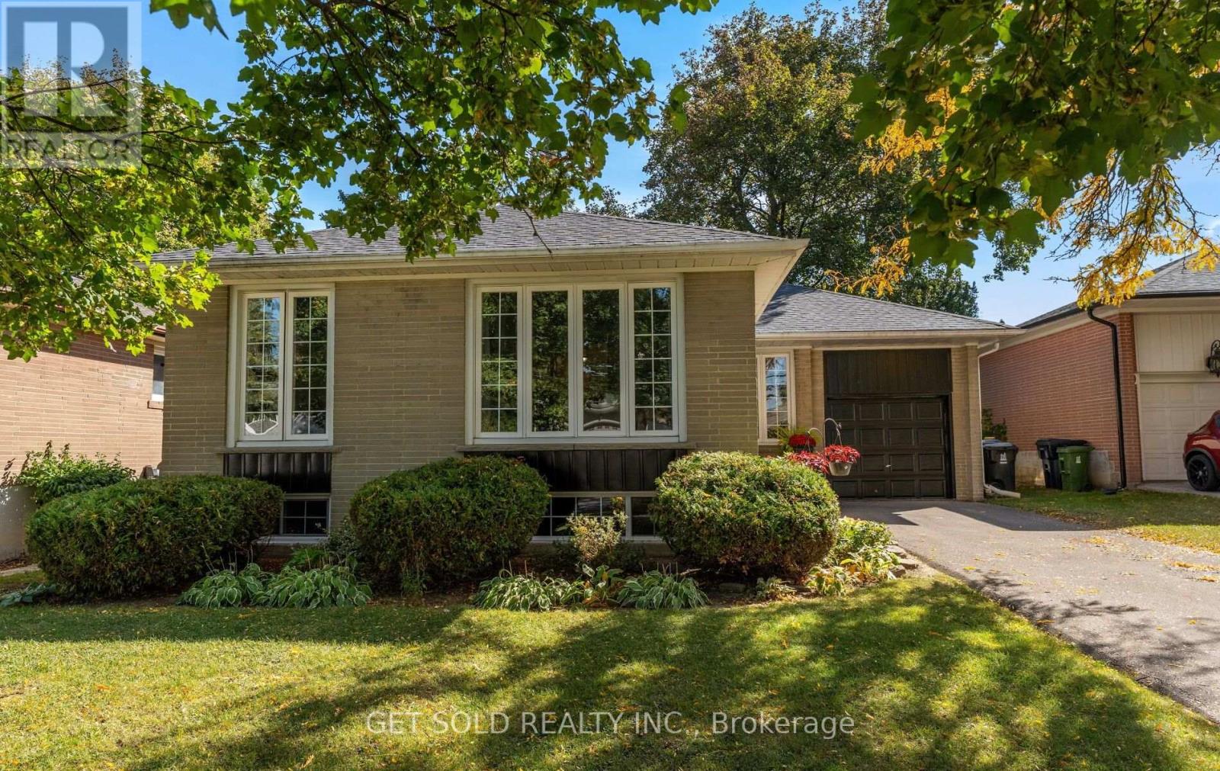
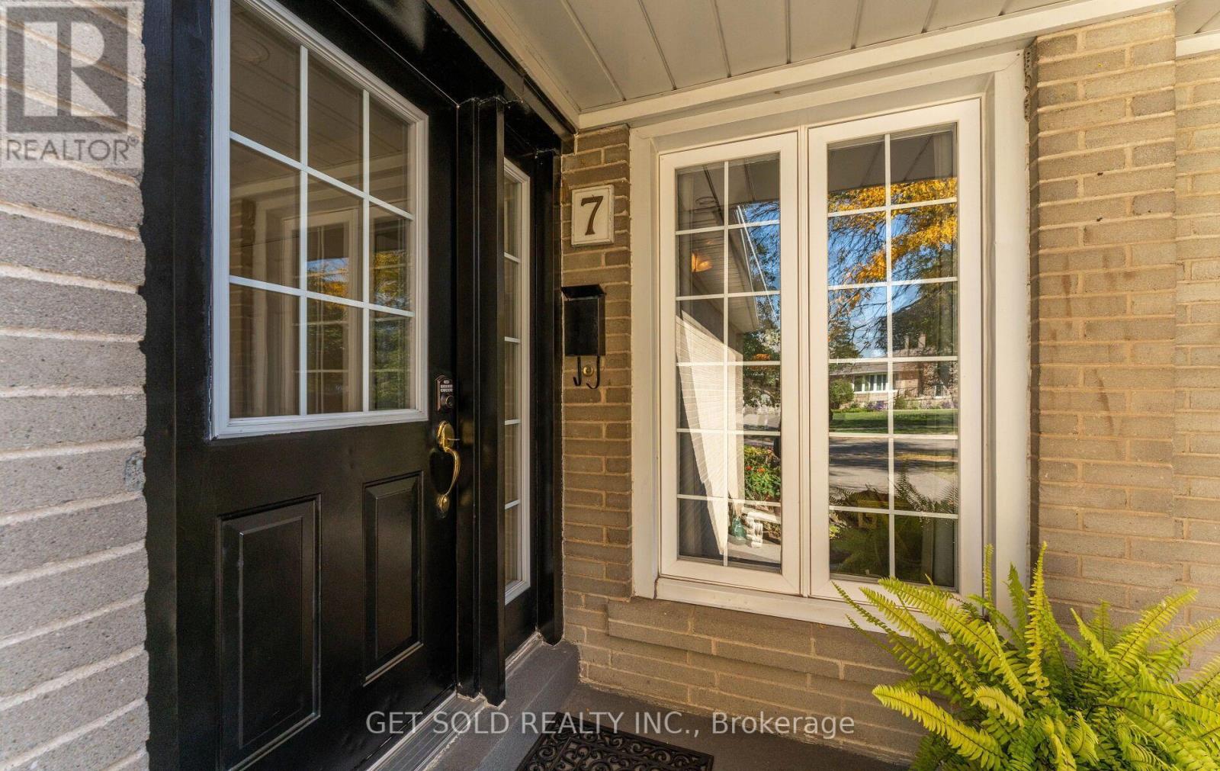
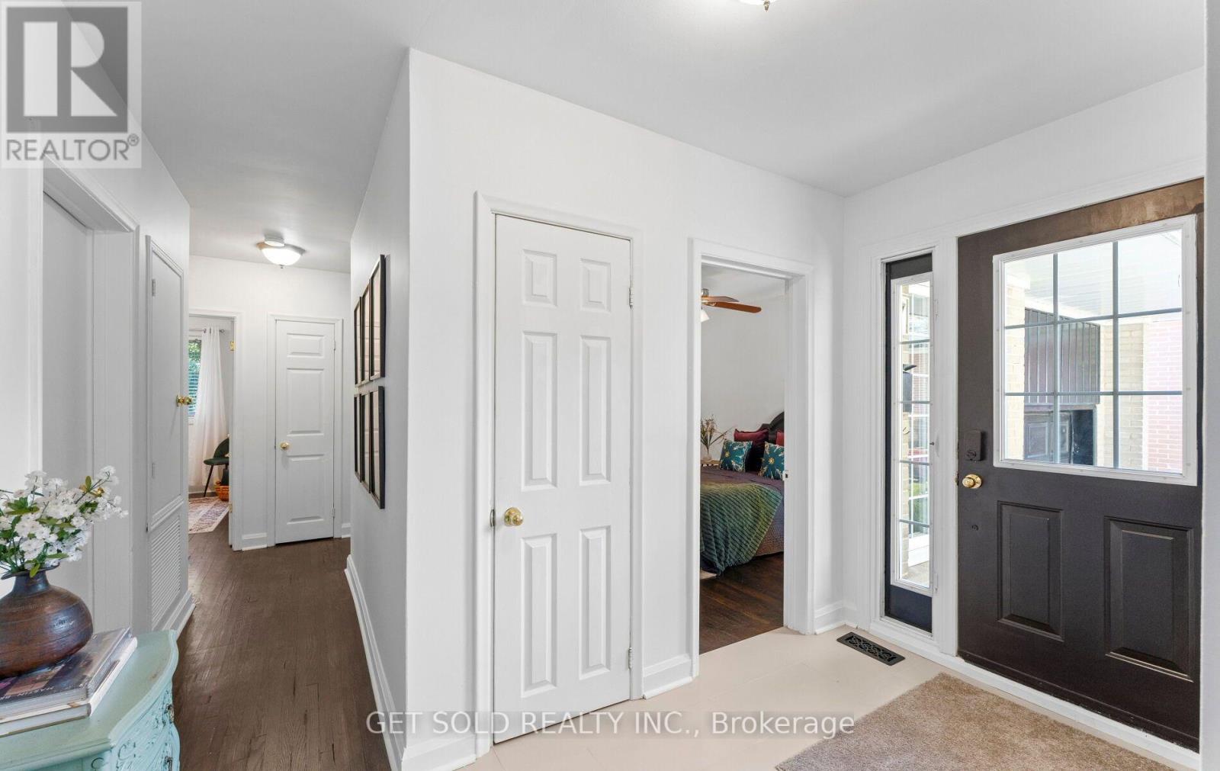
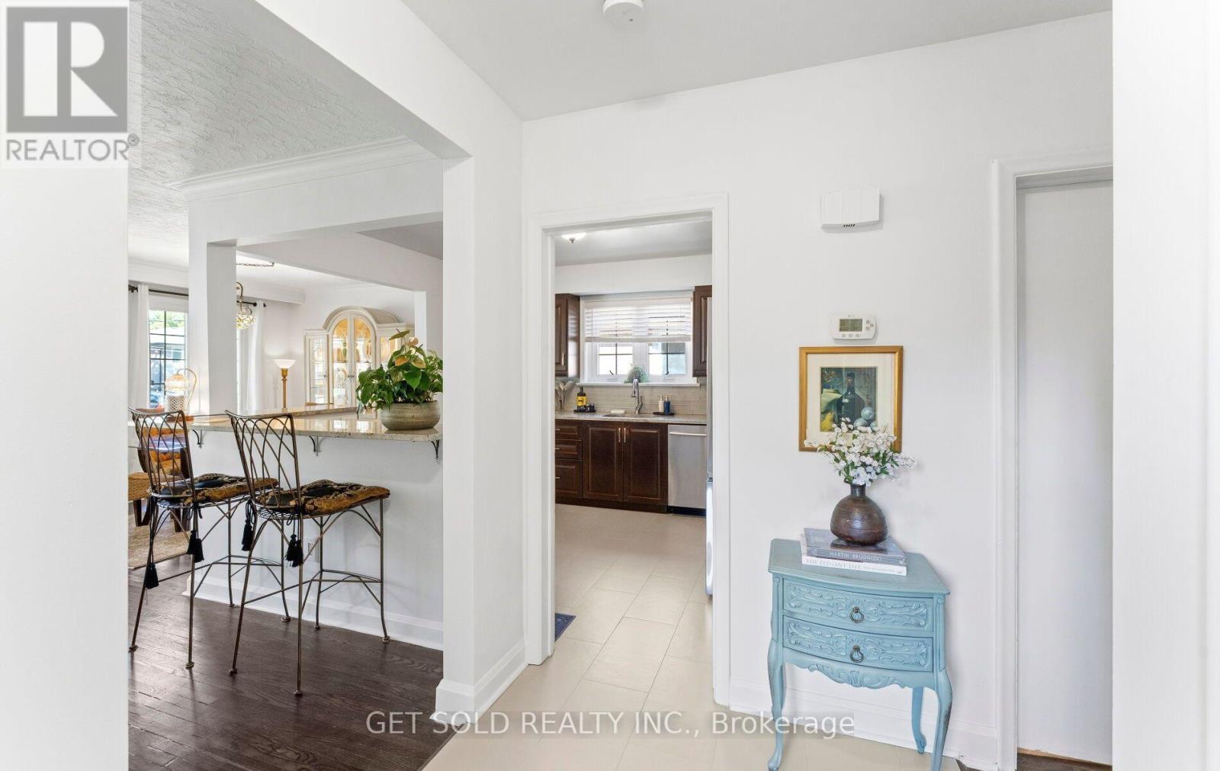
A fully renovated, turn-key bungalow with premium upgrades throughout. Welcome to 7 Watercliffe Road. Steeped in modern elegance, this immaculate property has been completely renovated from top to bottom. The sun-drenched main floor shows off gorgeous hardwood flooring throughout the living areas and in the three spacious bedrooms. Prepare culinary delights in the updated, bright, main-floor kitchen, which comes fully equipped with stainless steel appliances. A separate side entrance leads to a professionally finished basement designed with safety, versatility, and comfort in mind (5/8" fire-code drywall on the basement ceiling paired with firestop insulation and egress windows). This lower level serves as an incredible extended living space or an in-law suite, featuring a massive recreation room, a brand-new modern kitchen with its own set of stainless steel appliances, a pristine new washroom, and a versatile bedroom/flex space. Sit back and relax in your private, beautifully landscaped backyard, featuring both a deck and a patio area perfect for entertaining. The exterior is completed by a single-car garage and an expansive driveway that easily accommodates up to 3 vehicles. No detail was overlooked during this professional renovation (brand-new Roof installed October 2026) Don't miss this rare opportunity to own a meticulously updated, move-in-ready home!
Map data © OpenStreetMap contributors
No open houses are scheduled for this home.
Can't make it? Request a private viewing.
| Living room | Main level | 5.4 x 3.3 m |
| Dining room | Main level | 3.2 x 3.2 m |
| Kitchen | Main level | 3.25 x 2.5 m |
| Primary Bedroom | Main level | 4.1 x 3.3 m |
| Bedroom 2 | Main level | 3.3 x 3.05 m |
| Bedroom 3 | Main level | 3.35 x 3.25 m |
| Bedroom 4 | Basement | 6.45 x 4 m |
| Recreational, Games room | Basement | 5.75 x 3.2 m |




