 For sale 50
$1,949,000
2 bed3 bath1,400–1,599 sq ft
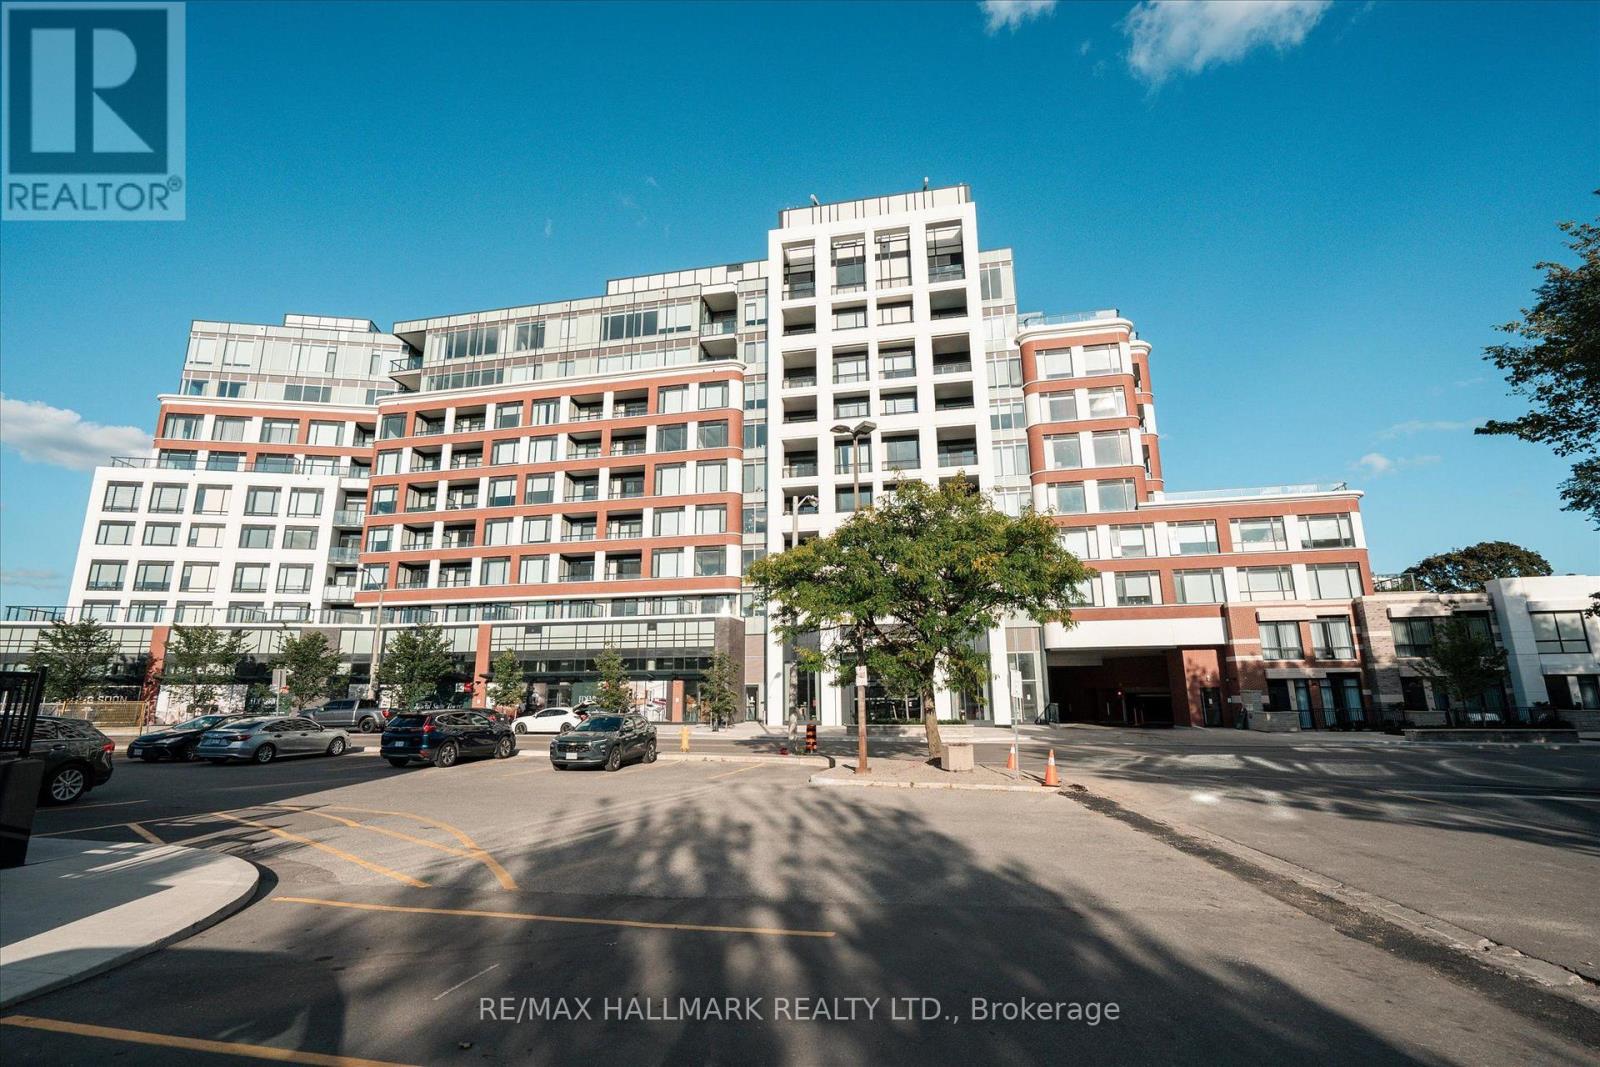
259 The Kingsway #TH 122
Edenbridge-Humber Valley, Toronto
28 days agoMLS® W13787594
RE/MAX HALLMARK REALTY LTD.
12 Thames Avenue
Alderwood, Toronto, Ontario M8W2N6
For sale· Added
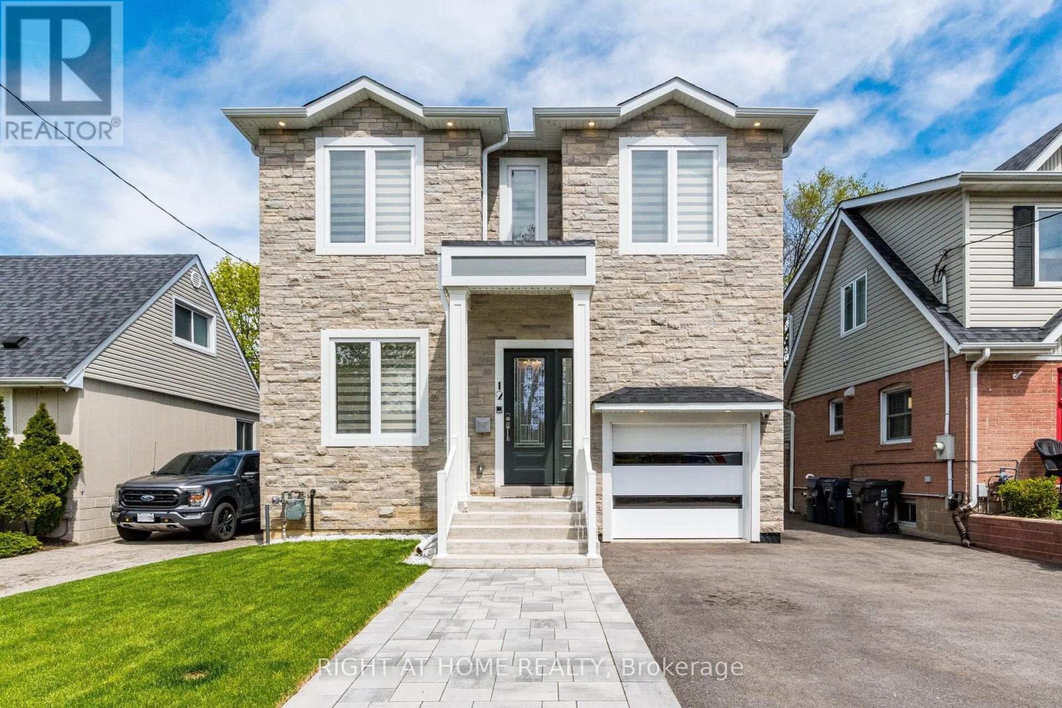
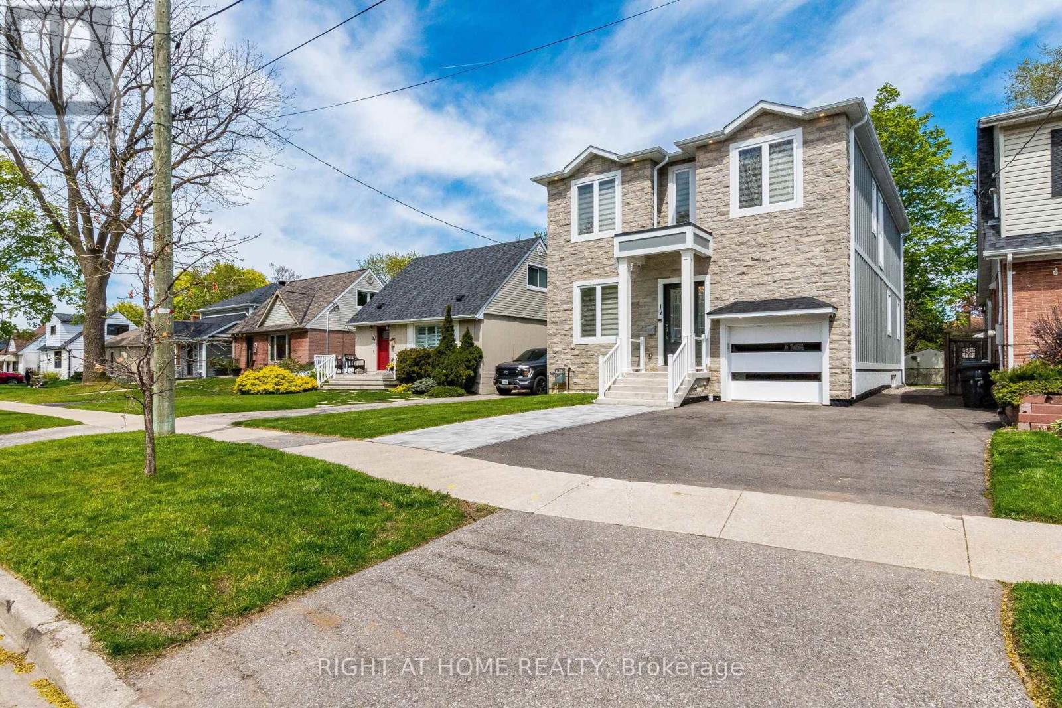
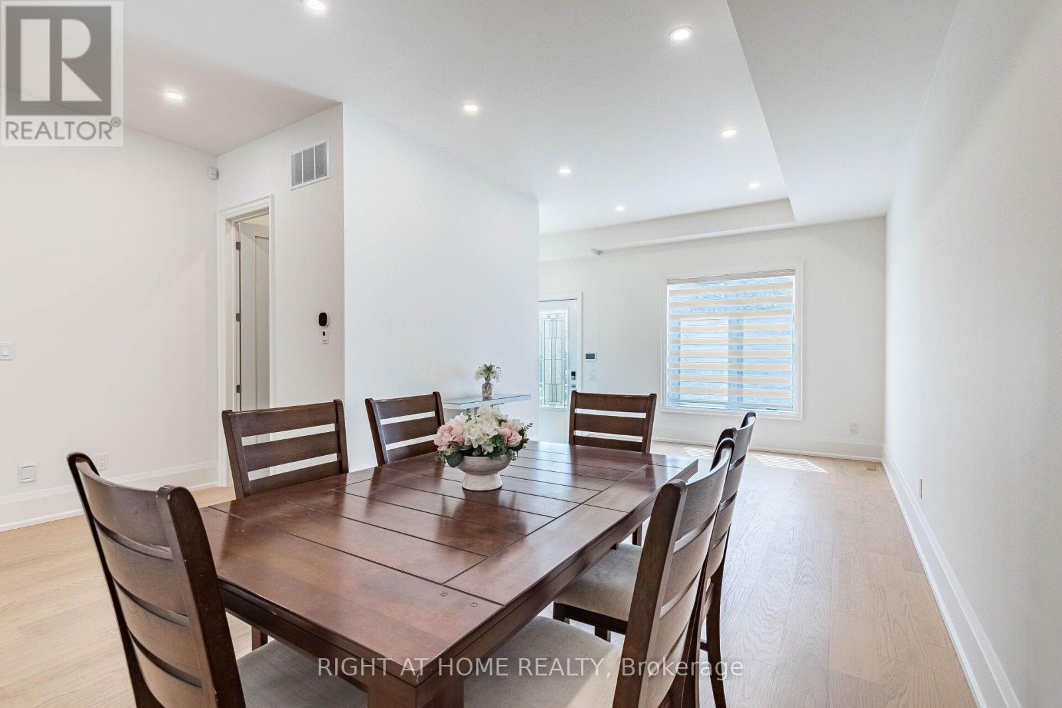
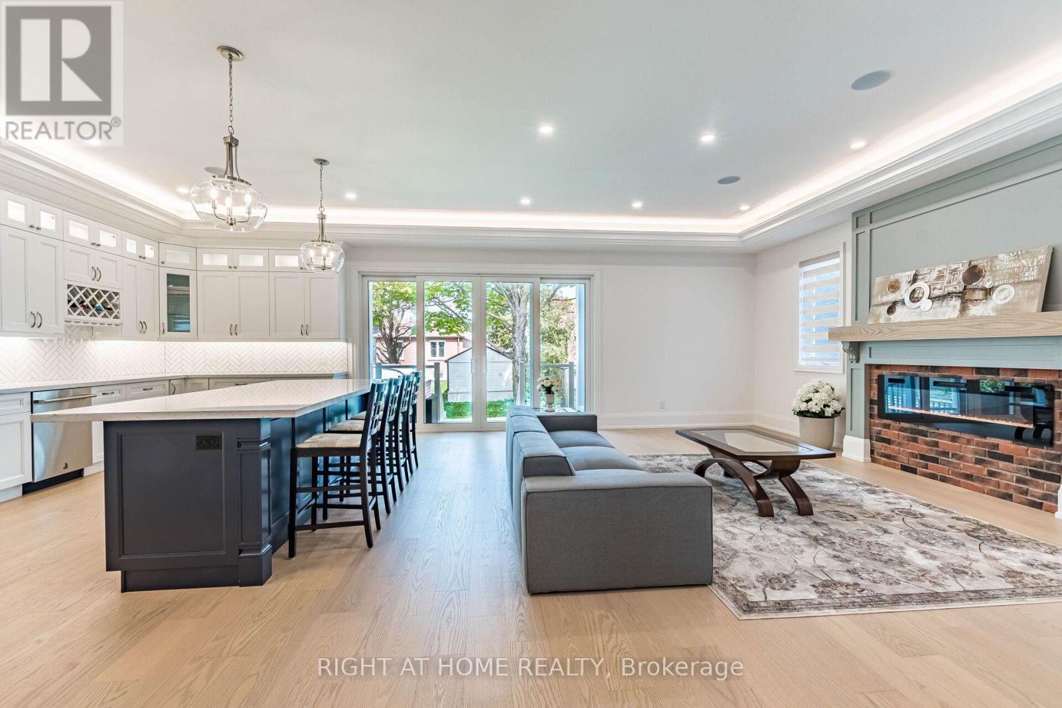
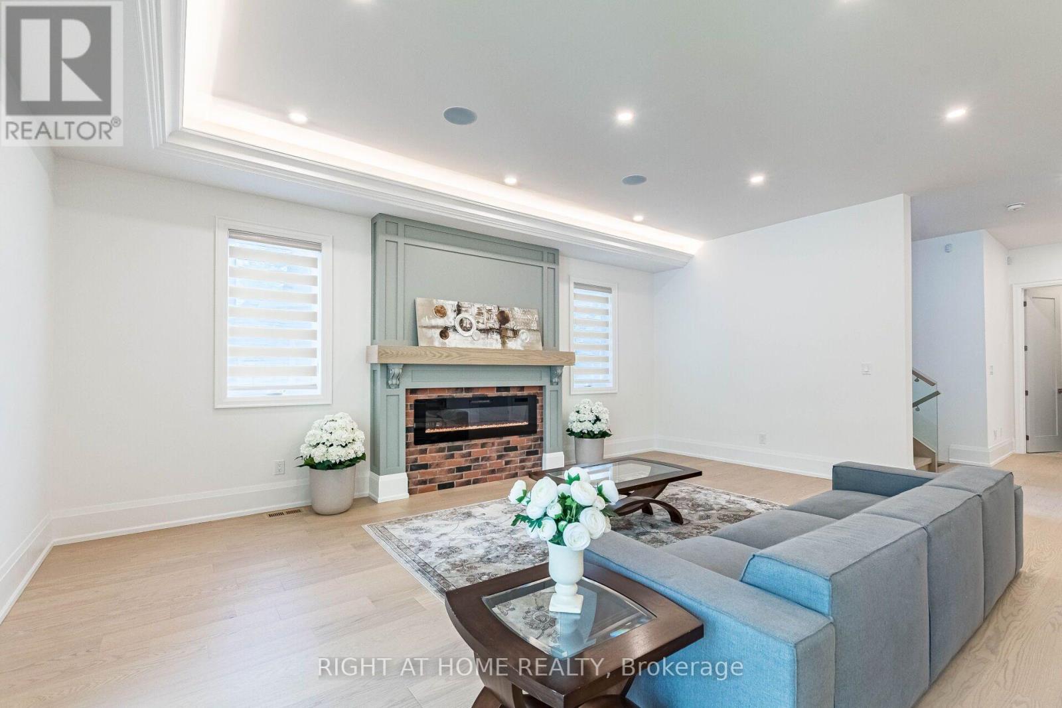
Set On A Quiet Street In The Desirable Alderwood Community, This Exquisite 4-Bedroom Residence Has Been Completely Transformed To Deliver A Truly Exceptional Living Experience. Every Element Of The Home Has Been Meticulously Reimagined, Showcasing A New Layout, Luxurious Finishes, And Thoughtful Design Details Throughout.The Gourmet Chef's Kitchen Serves As The Stunning Heart Of The Home, Featuring Custom Cabinetry, Premium Stone Surfaces, Top-Of-The-Line Stainless Steel Appliances, And A Seamless Flow Into The Expansive Living And Dining Areas - Perfect For Elegant Entertaining. The Family Room Showcases A Striking Fireplace, Creating A Warm And Inviting Atmosphere For Cozy Evenings At Home.The Primary Suite Overlooks The Serene Backyard And Features A Walk-In Closet Leading To A Spa-Inspired Ensuite, Offering A Peaceful Retreat Designed For Ultimate Relaxation. The Additional Bedrooms Provide Flexibility For Family, Guests, Or A Home Office. A Dedicated Laundry Room Adds Everyday Convenience, While The Basement Level Features Heated Floors That Add Warmth And Character. Outdoor Living Is Equally Impressive, Highlighted By A New Composite Deck Featuring Integrated Sound, Skylights, And Ample Space For Entertaining. This Property Is Loaded With Premium Amenities, Including: 10-Foot Ceilings On The Main Level And 9-Foot Ceilings On The Second Floor Smart Home Integration With Built-In Speakers And A 6-Camera Security System 200-Amp Electrical Service Maple Hardwood Flooring Throughout Heat Recovery Ventilation System, Owned Tankless Water Heater, Custom Pantry, Central Vaccum System And Closet Organizers.Conveniently Located Near Top-Rated Public And Catholic Schools, This Home Combines Exceptional Craftsmanship, Modern Luxury, And Family-Friendly Charm,Just Minutes From Sherway Gardens, Mimico Creek Trail, Lake Ontario, Parks, Long Branch GO Station, Restaurants And Major Highways.
Map data © OpenStreetMap contributors
No open houses are scheduled for this home.
Can't make it? Request a private viewing.
| Living room | Main level | 3.45 x 4.4 m |
| Dining room | Main level | 2.65 x 5.26 m |
| Family room | Main level | 4.75 x 6.54 m |
| Kitchen | Main level | 4 x 7.62 m |
| Primary Bedroom | Second level | 4.5 x 5.25 m |