 For sale 50
$1,488,000
4 bed4 bath2,000–2,500 sq ft
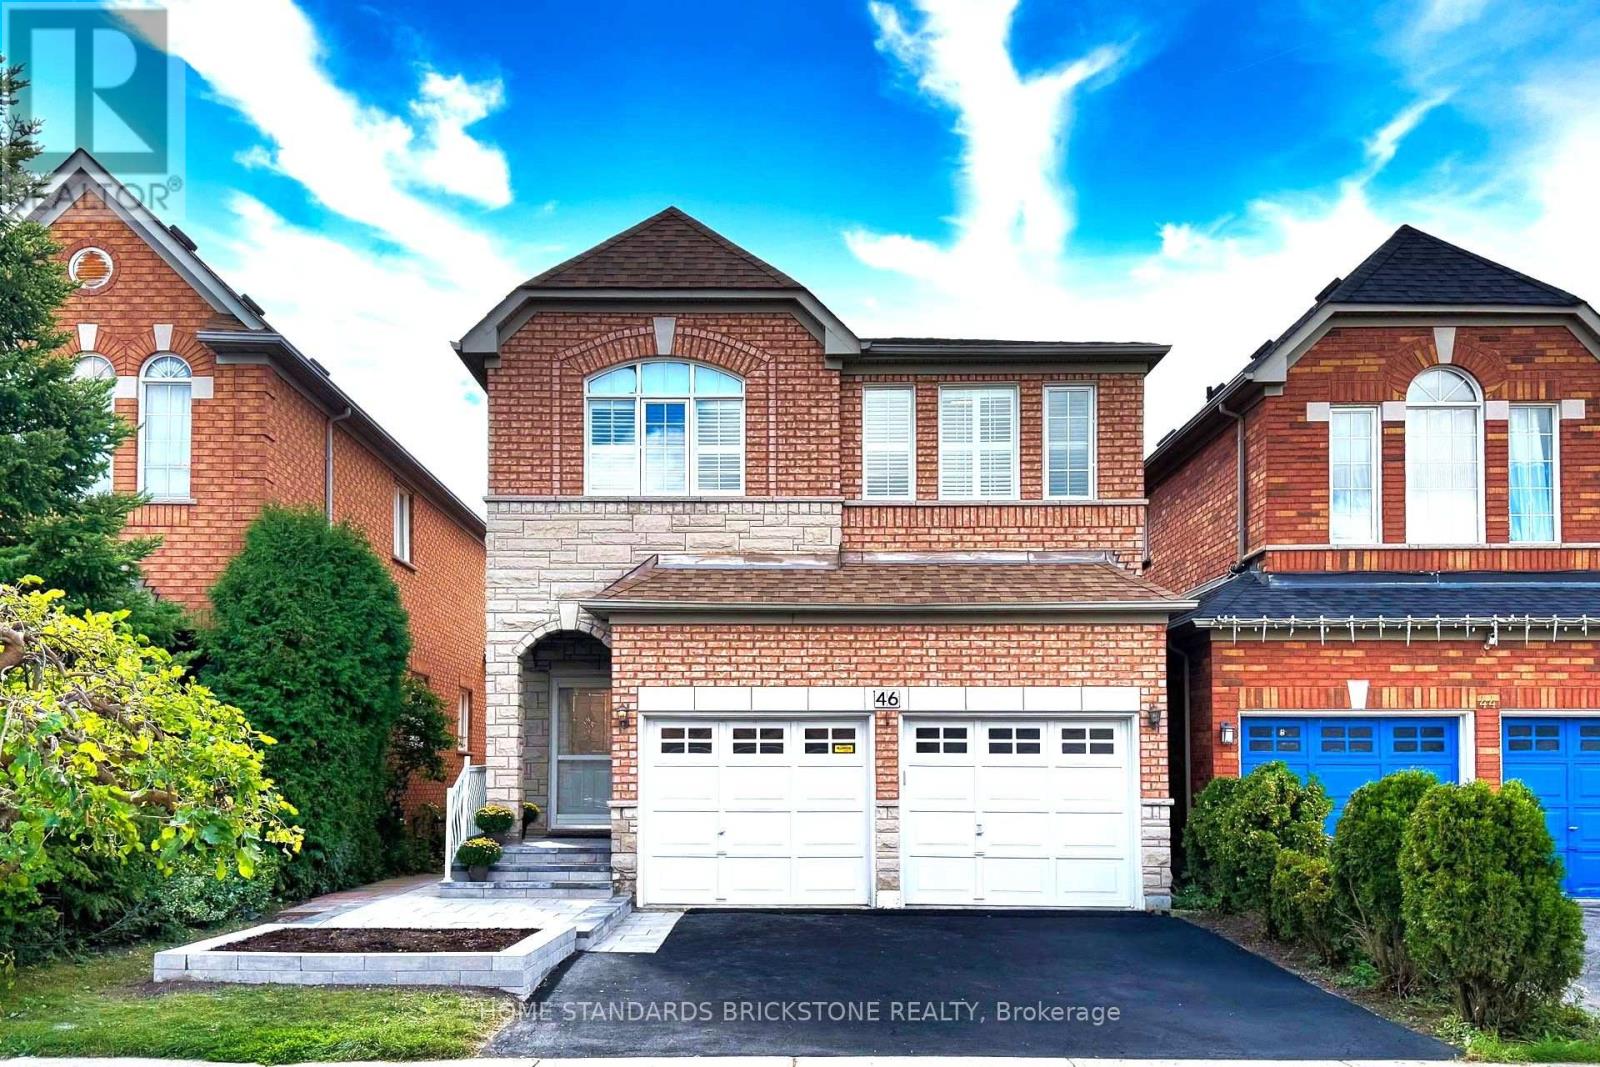
46 Monastery Lane
Clairlea-Birchmount, Toronto
18 days agoMLS® E13826996
HOME STANDARDS BRICKSTONE REALTY
9 Borden Street
University, Toronto, Ontario M5S2M8
For sale· Added
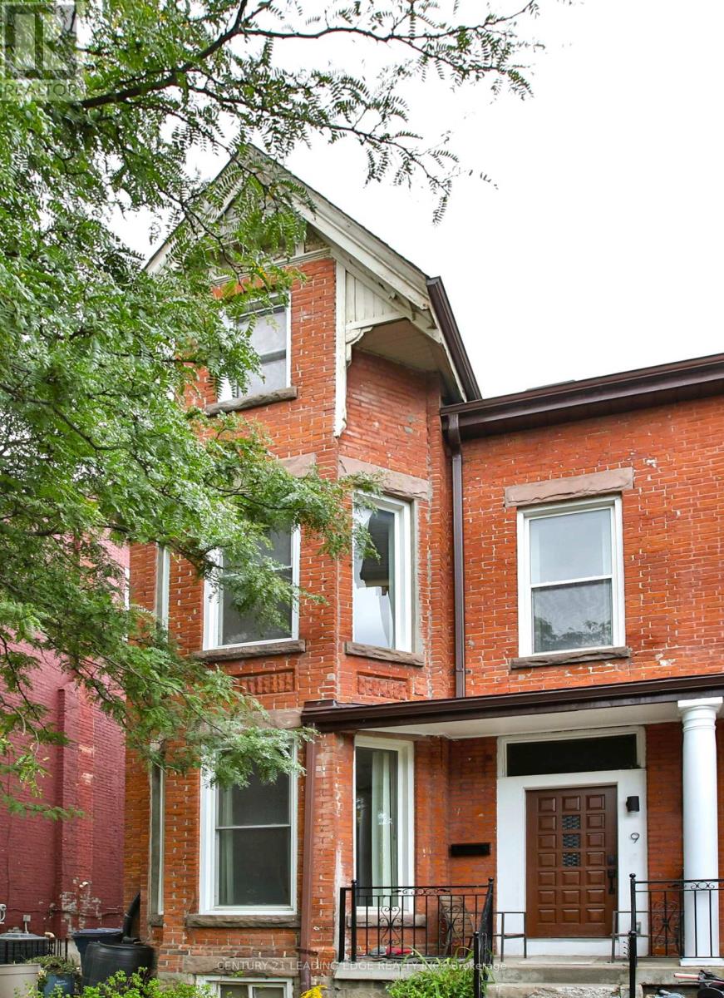
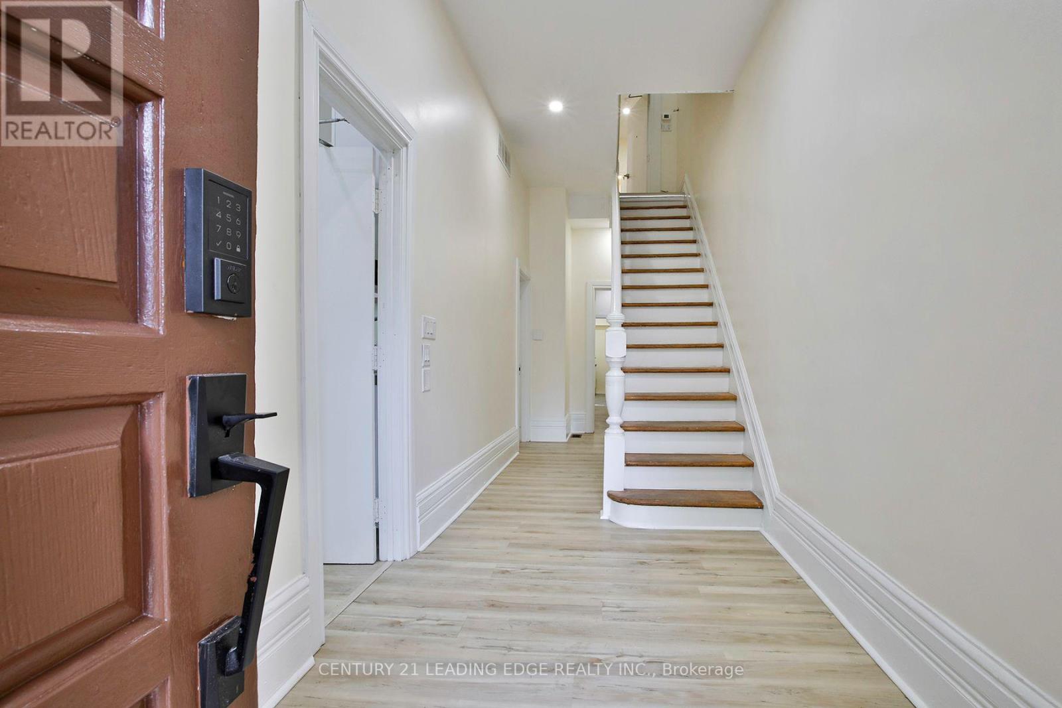
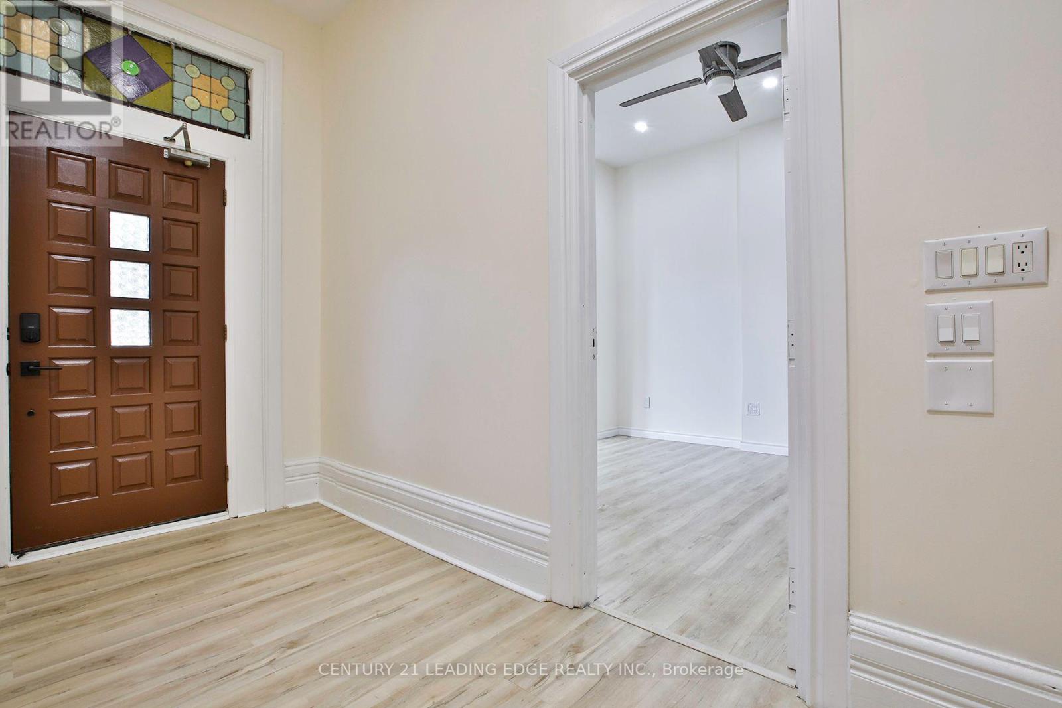
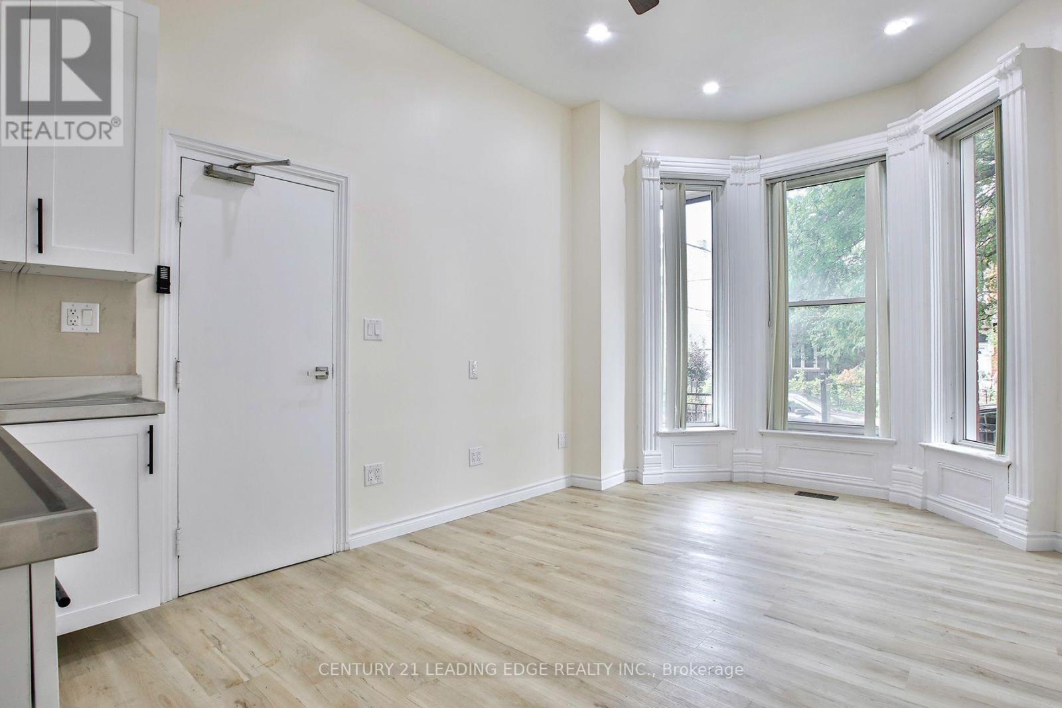
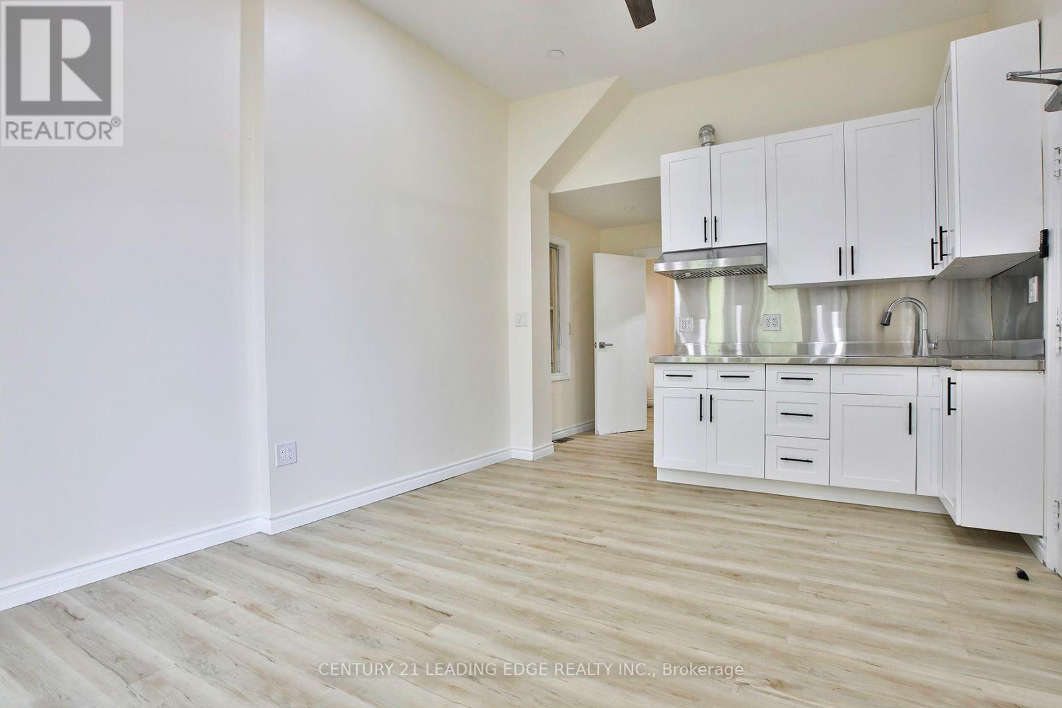
A rare legal 4 unit Victorian Home in one of Toronto's most walkable neighbourhoods - ideal for investors, owners seeking a mortgage helper, or multi generational living. This handsome 3 storey red brick home offers ~ 3,000 sq ft above grade, a generous 25 ft frontage, and four self contained apartments with updated electrical (4 isolated panels), new kitchen cabinets, new bathroom fixtures and vanities, and new flooring.The underpinned, unfinished basement with separate walk out provides excellent future potential for a 1000 sq ft 2 bedroom apartment with 8 ft ceilings.Two rear parking spaces add everyday convenience and strong rental appeal. Steps to U of T, transit, cafés, Chinatown, and Kensington Market - move in, rent out, or reimagine the space to suit your needs in a premier downtown location. 4 units | Updated electrical with 4 isolated panels | New kitchens & flooring | Underpinned basement with walk-out | Over 3,000 sq ft above grade | 25 ft frontage | Prime location.
Map data © OpenStreetMap contributors
No open houses are scheduled for this home.
Can't make it? Request a private viewing.
| Living room | Ground level | 3.41 x 5.21 m |
| Kitchen | Second level | 3.92 x 2.75 m |
| Bedroom | Second level | 2.96 x 3.07 m |
| Bedroom | Third level | 2.55 x 3.88 m |
| Bedroom | Third level | 2.91 x 4.13 m |
| Bedroom | Third level | 3.37 x 4.72 m |
| Foyer | Ground level | 2.05 x 7.8 m |
| Bedroom | Ground level | 4.45 x 2.57 m |
| Bedroom | Ground level | 4.52 x 3.69 m |
| Kitchen | Ground level | 3.83 x 3.57 m |
| Bedroom | Ground level | 2.96 x 3.07 m |
| Bedroom | Second level | 2.92 x 4.95 m |
| Bedroom | Second level | 3.34 x 2.55 m |
| Bedroom | Second level | 4.56 x 2.84 m |
| Kitchen | Second level | 3.34 x 3.17 m |