 For sale 50
$1,488,000
4 bed4 bath2,000–2,500 sq ft
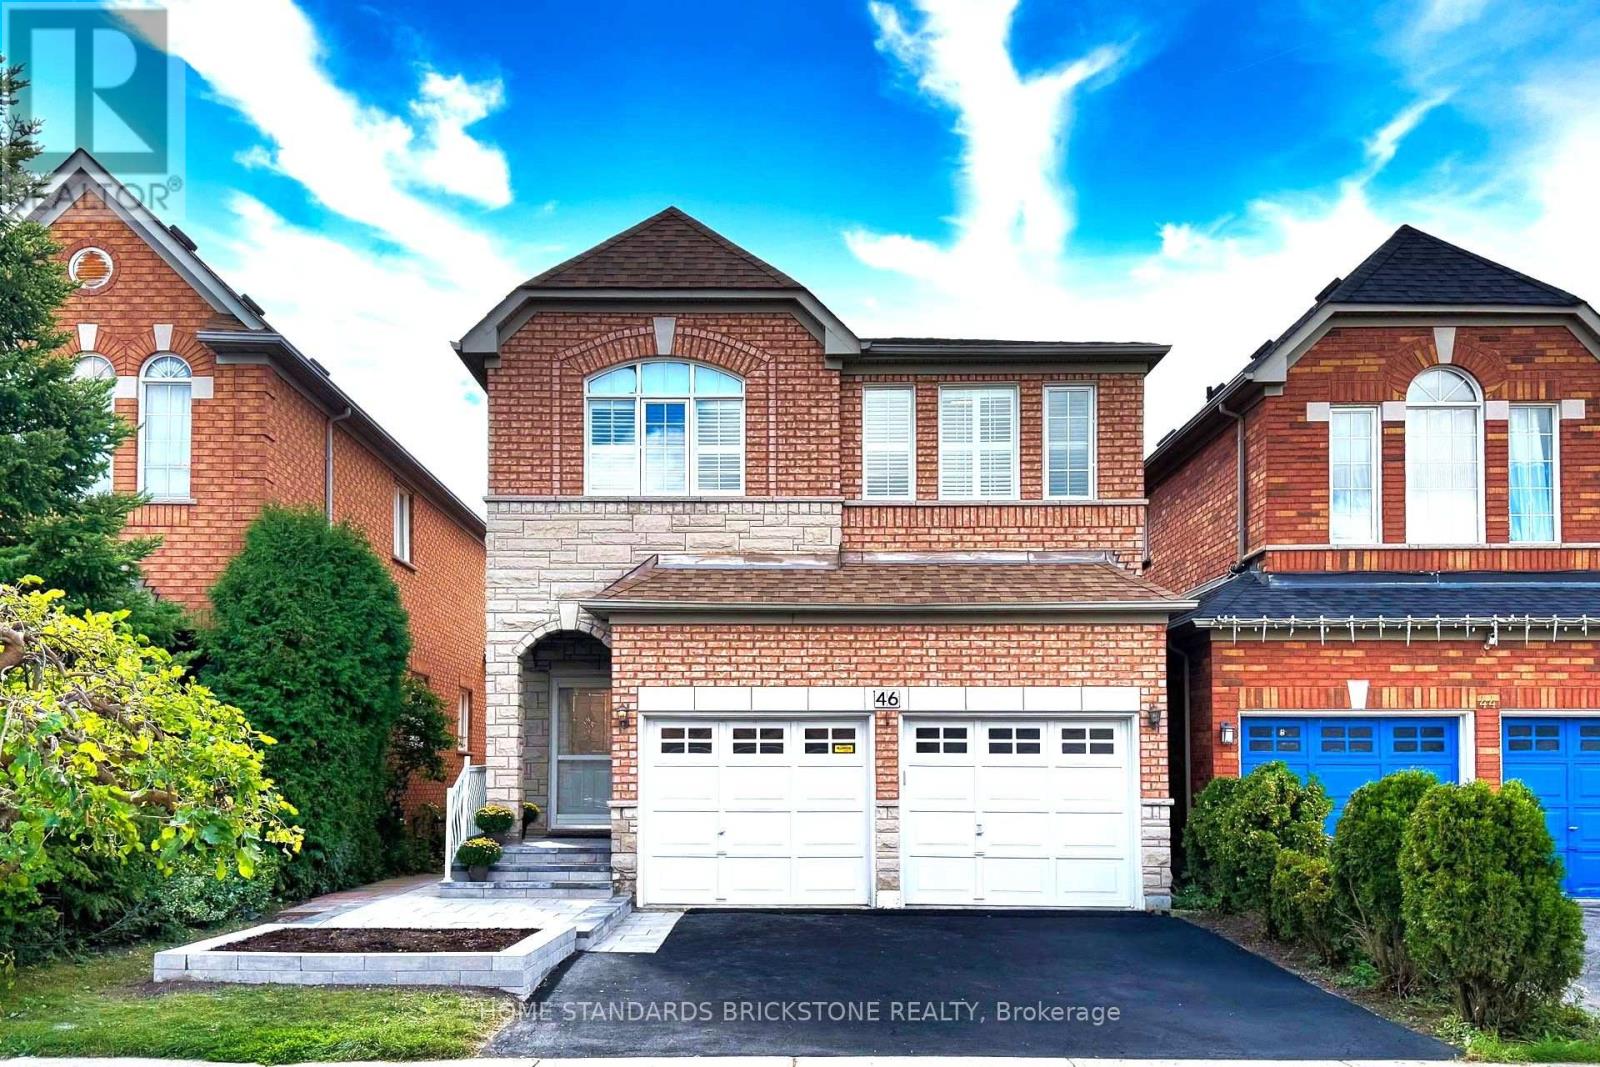
46 Monastery Lane
Clairlea-Birchmount, Toronto
19 days agoMLS® E13826996
HOME STANDARDS BRICKSTONE REALTY
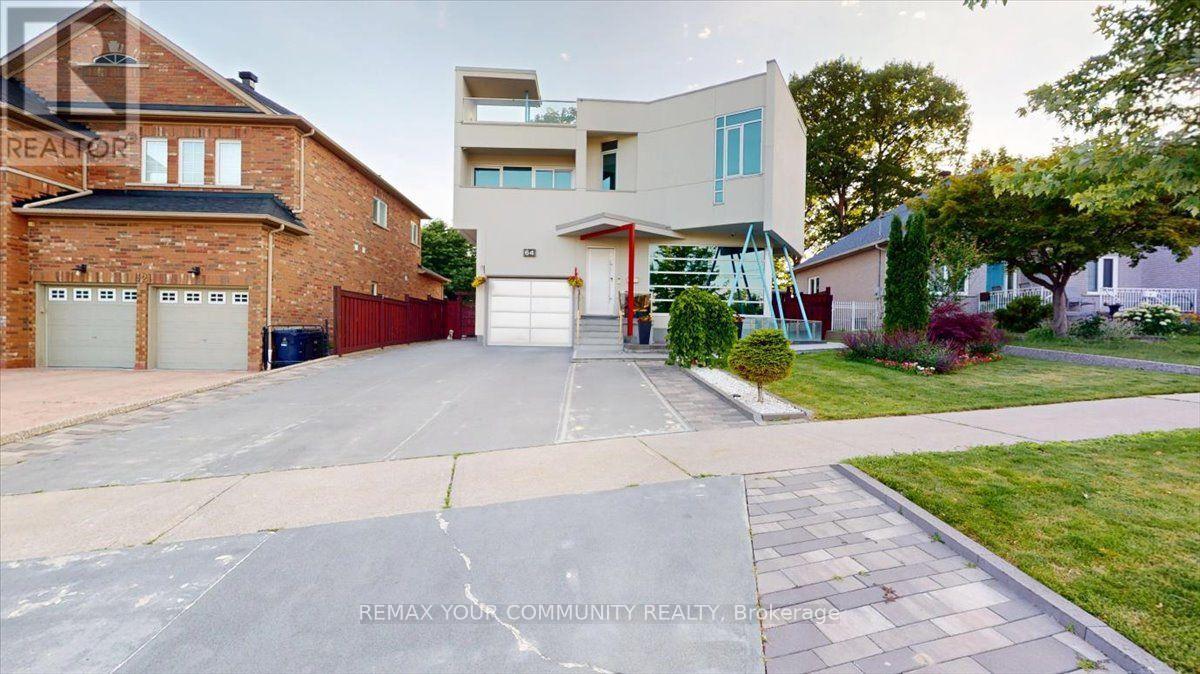
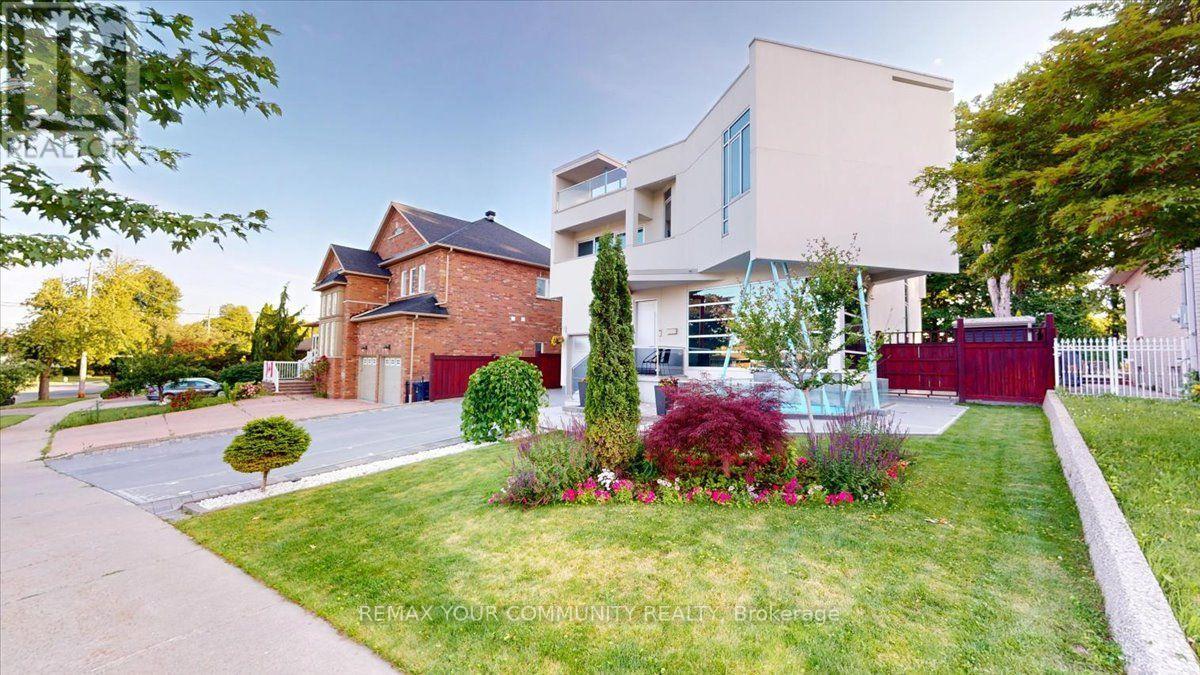
64 Aviemore Drive
Humber Summit, Toronto, Ontario M9L2L7
For sale· Added
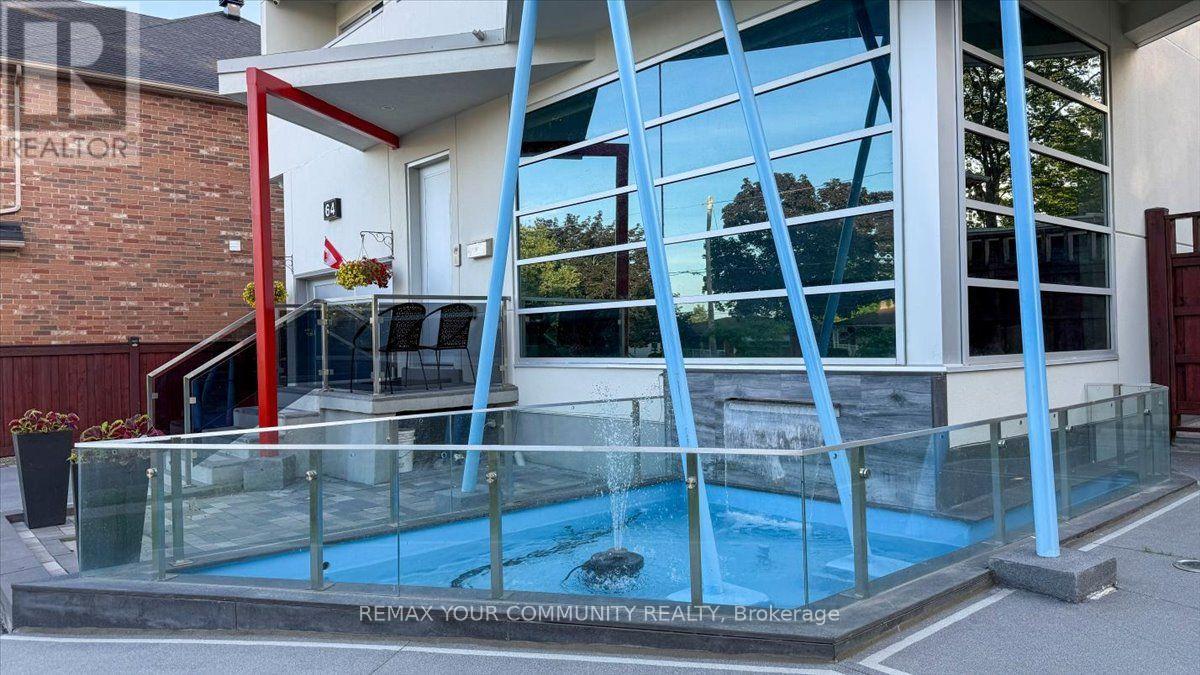
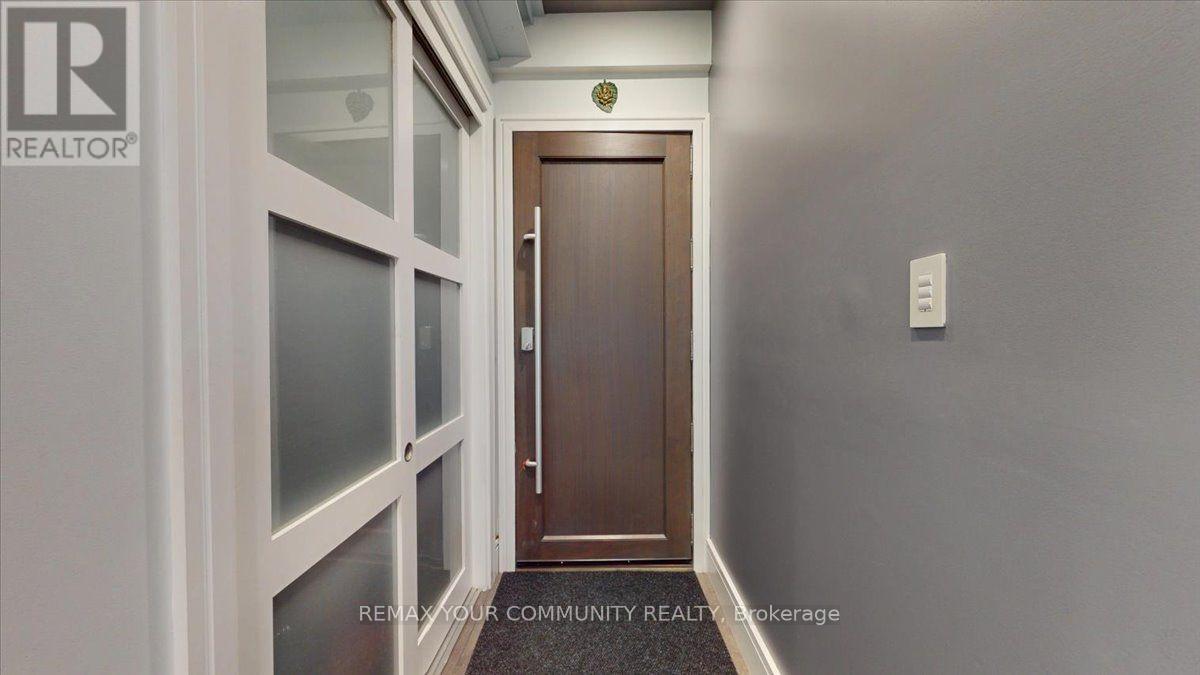
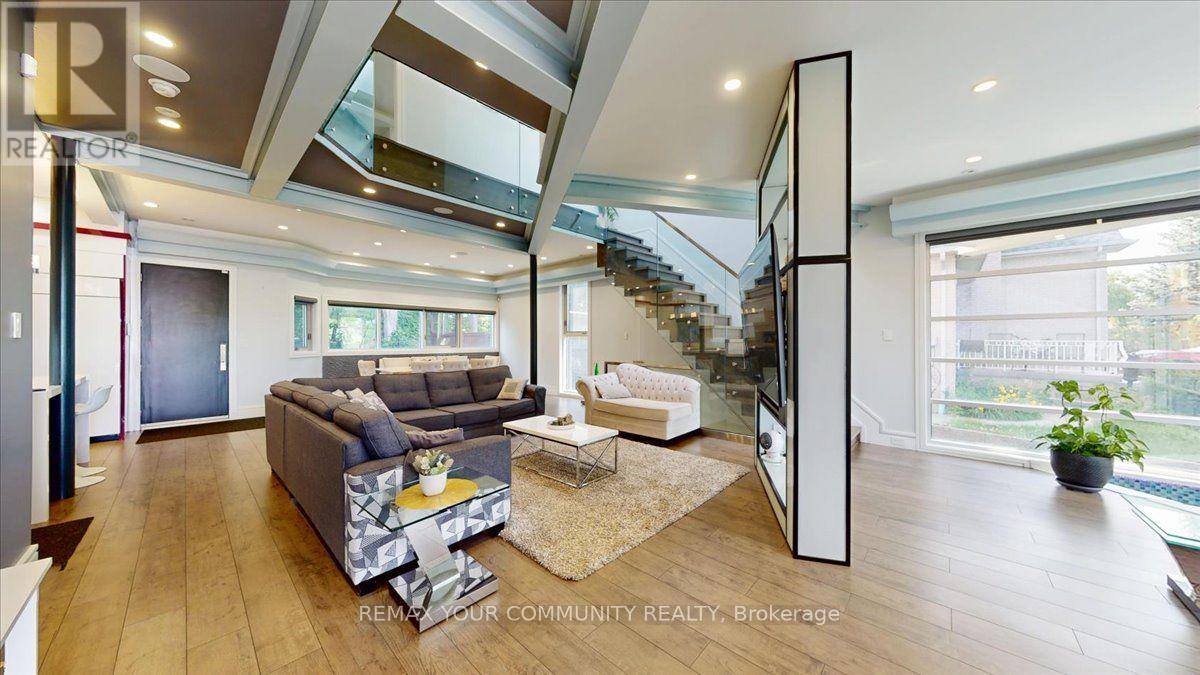
One of a kind custom home on a Ravine Lot. Flat Roof Design with no Rear Neighbours. Great privacy feature with direct access to Scenic Trails. Enjoy year radian heated floors throughout including heated driveway. Never shovel snow again. High Quality appliance in this Gourmet Kitchen. Fully Automated Smart Home with 5 IPad Controls Throughout. Spacious Open Concept for entertaining. Upgraded 200AMP Panel. Professionally finished basement with Theatre Room & Separate Entrance.
Map data © OpenStreetMap contributors
No open houses are scheduled for this home.
Can't make it? Request a private viewing.
| Sep 30, 2026 | $1,950,000 | ▼ $150,000 |
| Sep 9, 2026 | $2,100,000 | First recorded price |
Price changes since Sep 9, 2026.