 NewFor rent 50
$2,600/mo
3 bed3 bath1,500–2,000 sq ft
11 Fuller Crescent
Confederation Heights, Thorold
1 day agoMLS® X14034178
Century 21 Signature Service
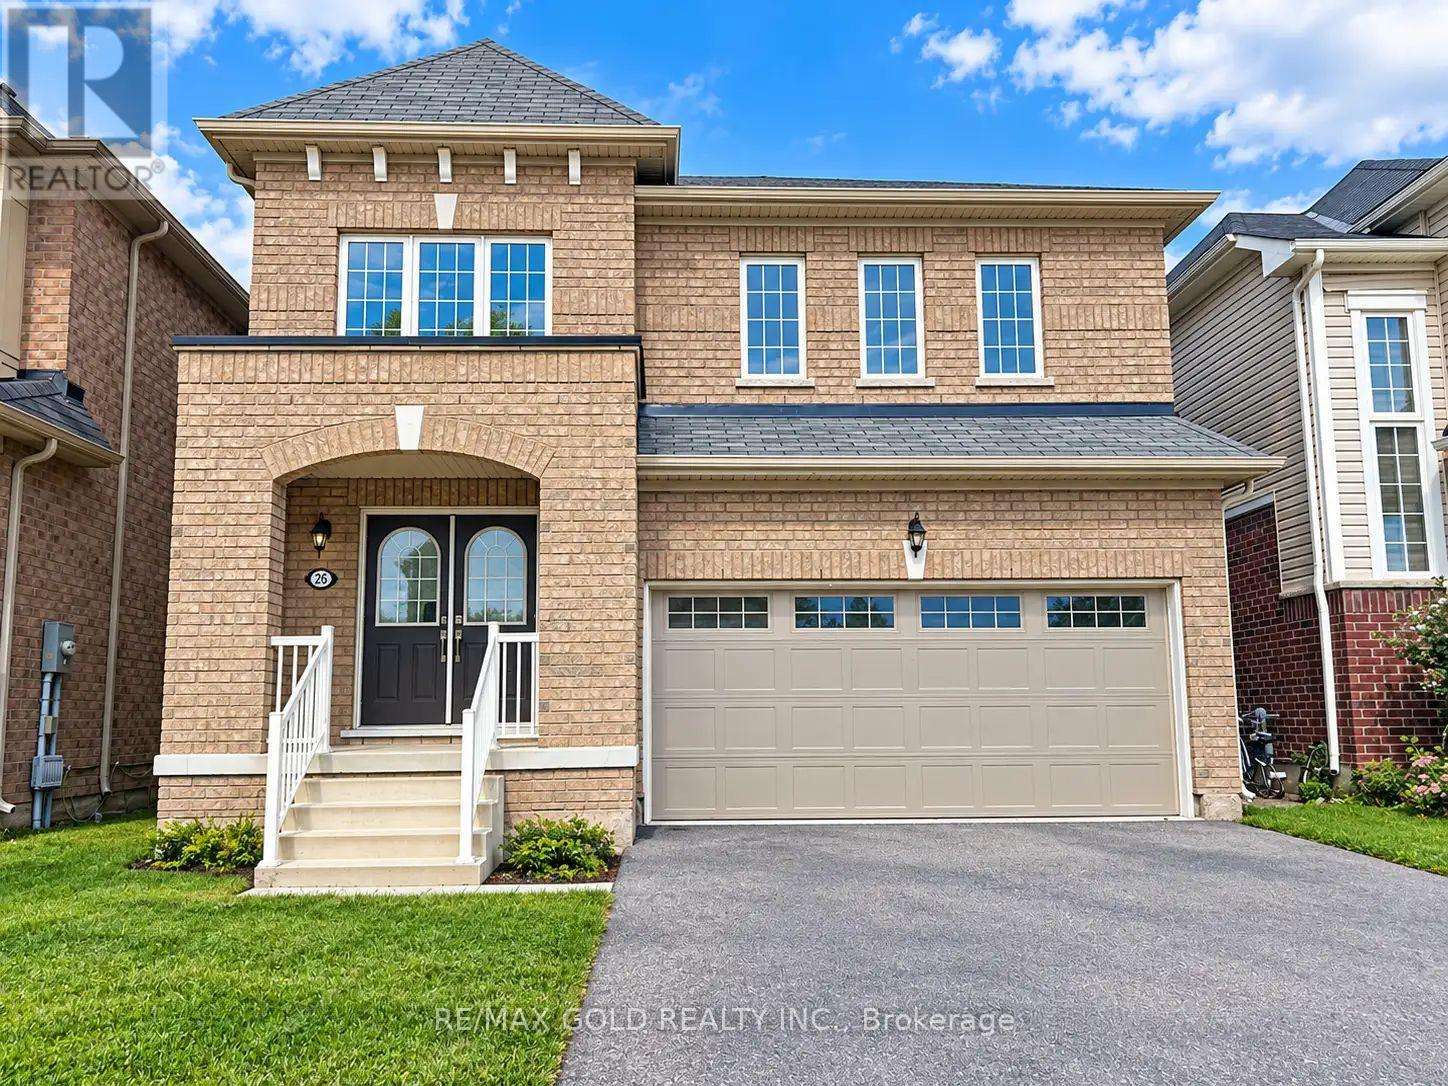
26 Alexandra Drive
Hurricane/Merrittville, Thorold, Ontario L3B5N5
For rent· Added
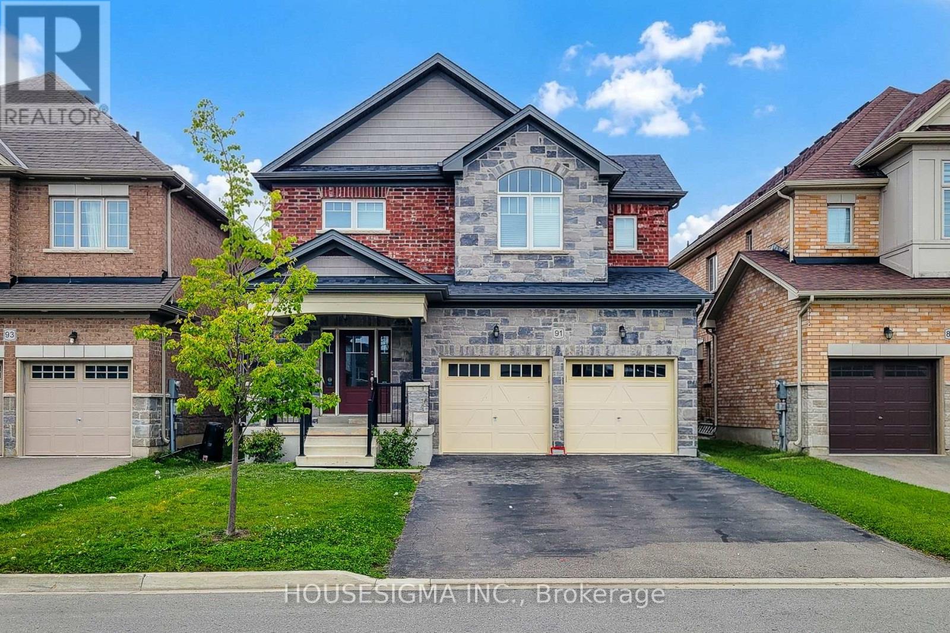
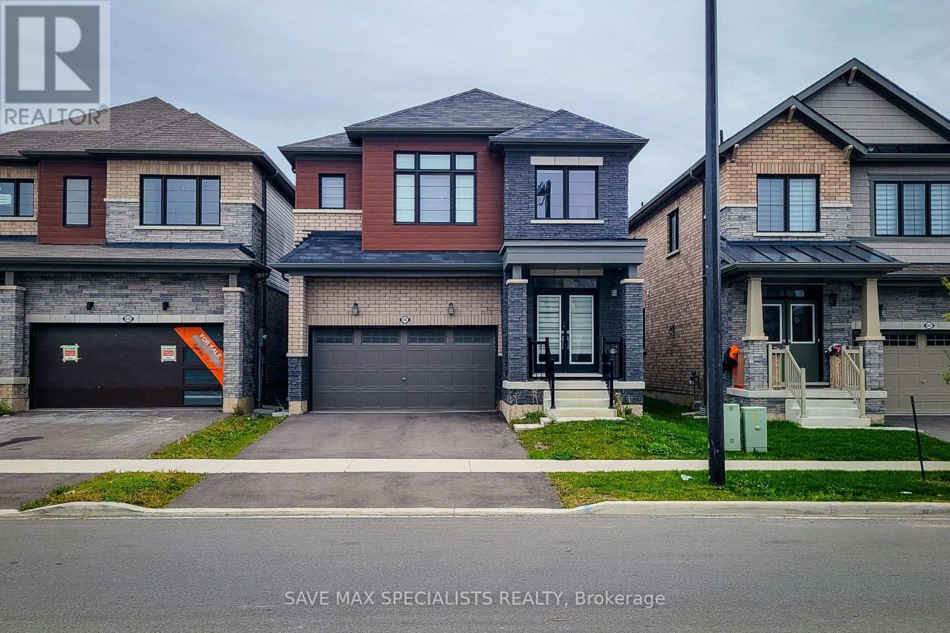
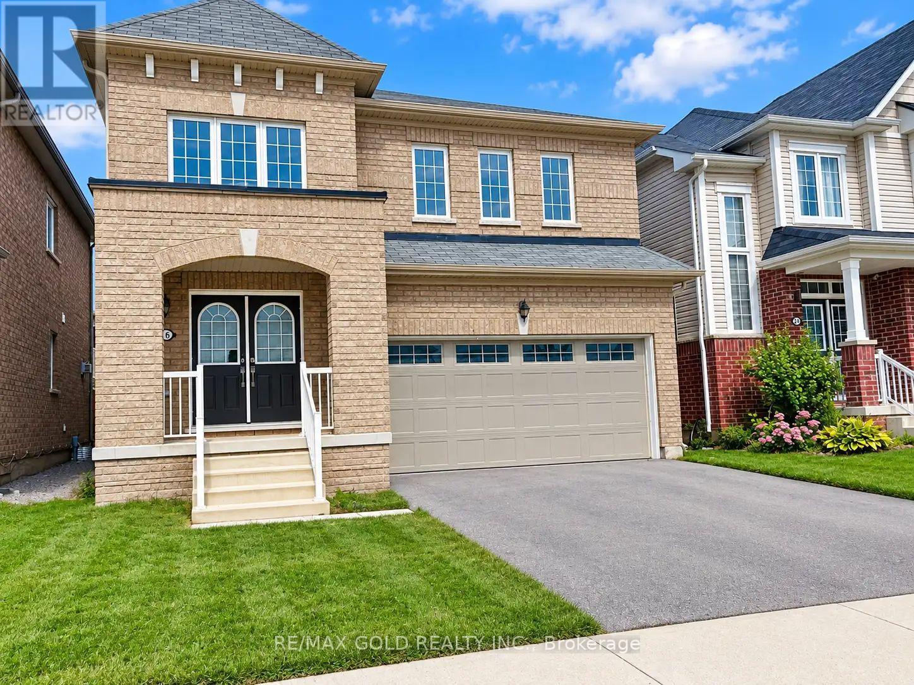
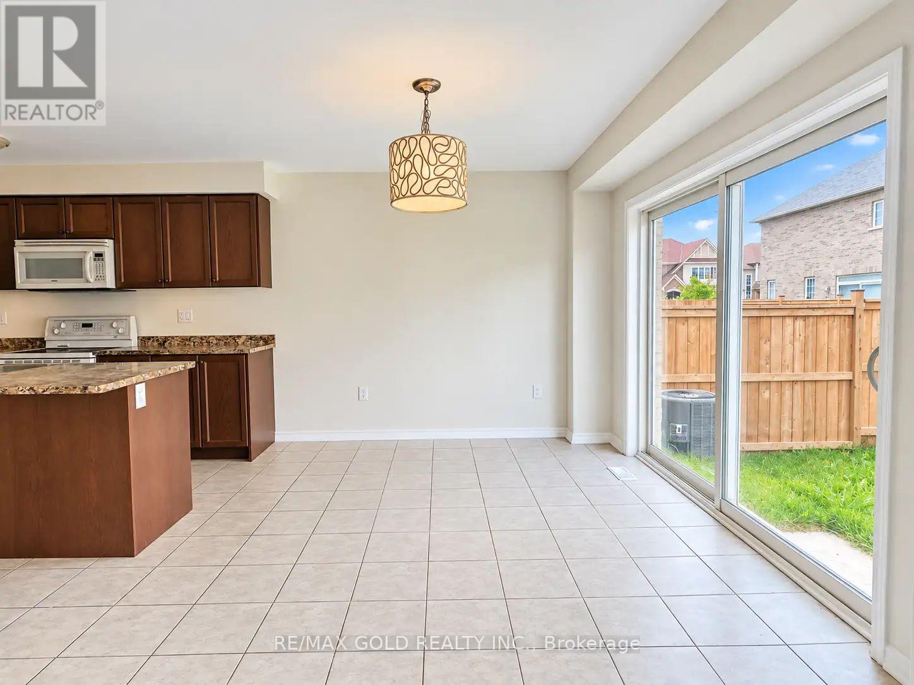
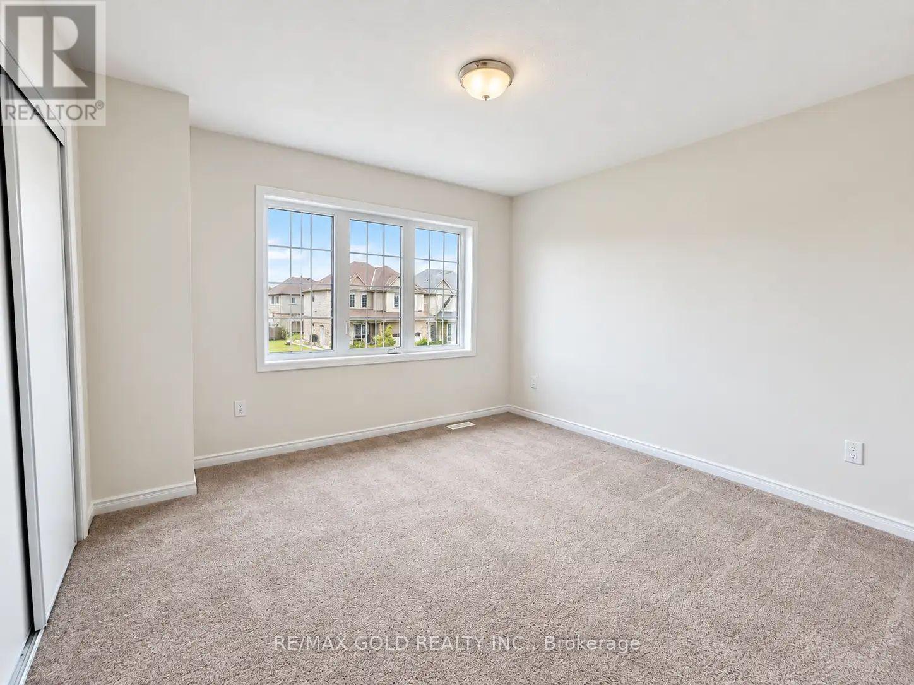
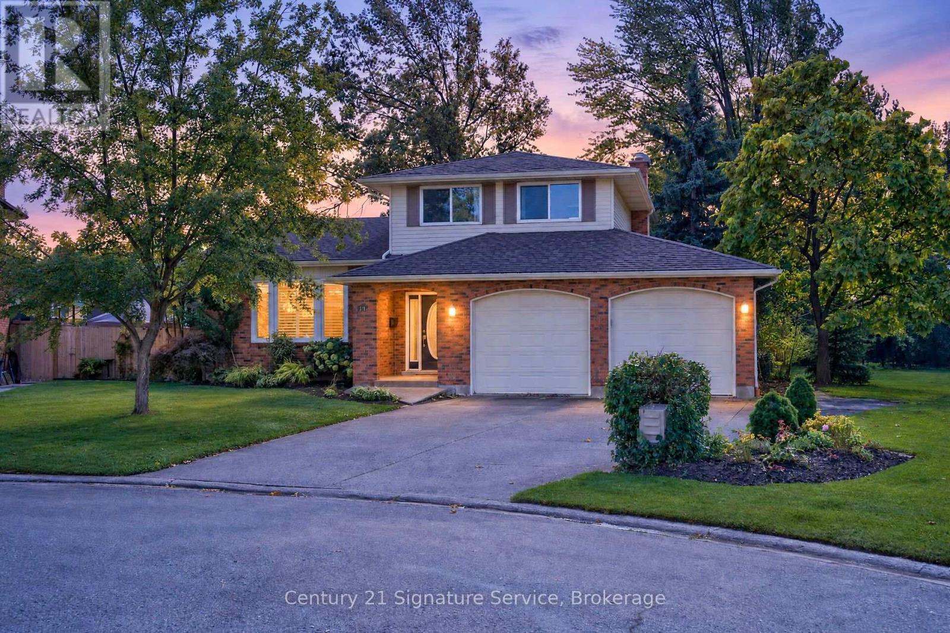
Discover this stunning 4-bedroom, 2-storey detached home offering the perfect combination of space, comfort, and convenience! Featuring a versatile main-floor office that can easily serveas a 5th bedroom, a spacious living room, elegant oak staircase, generously sized bedrooms, anda beautiful primary bedroom suite, this home is designed for comfortable family living. Freshly painted and tastefully updated, this move-in-ready home also features a double-car garage, double-wide driveway, and a fully fenced backyard, perfect for children, pets, and outdoor entertaining. Ideally located just minutes from highway access, parks, shopping, schools, and everyday amenities, this property offers exceptional convenience in a family-friendly setting. A fantastic opportunity you won't want to miss! Book your private showing today and experience everything this beautiful home has to offer!
Map data © OpenStreetMap contributors
No open houses are scheduled for this home.
Can't make it? Request a private viewing.
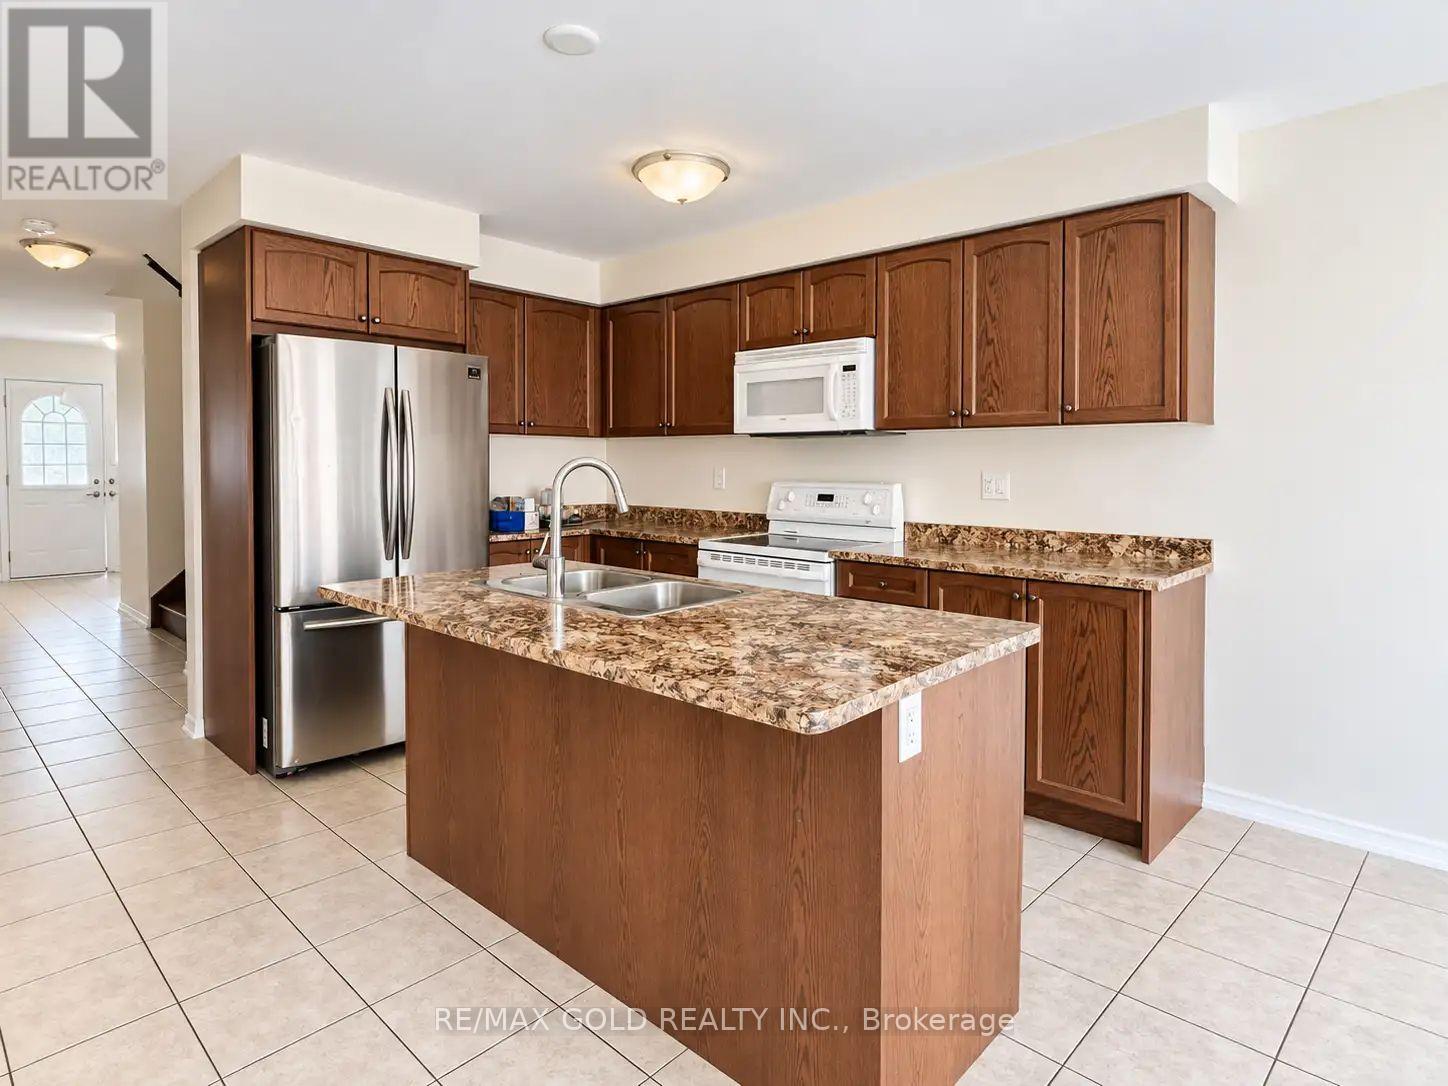
| Kitchen | Main level | 6.7 x 3.96 m |
| Laundry room | Second level | 1 x 1 m |
| Living room | Main level | 4.69 x 4.26 m |
| Bathroom | Main level | 1 x 1 m |
| Office | Main level | 2.87 x 3.04 m |
| Primary Bedroom | Second level | 4.26 x 4.72 m |
| Bathroom | Second level | 1 x 1 m |
| Bedroom | Second level | 3.65 x 3.35 m |
| Bedroom | Second level | 4.39 x 3.35 m |
| Bedroom | Second level | 3.78 x 3.04 m |
| Bathroom | Second level | 1 x 1 m |