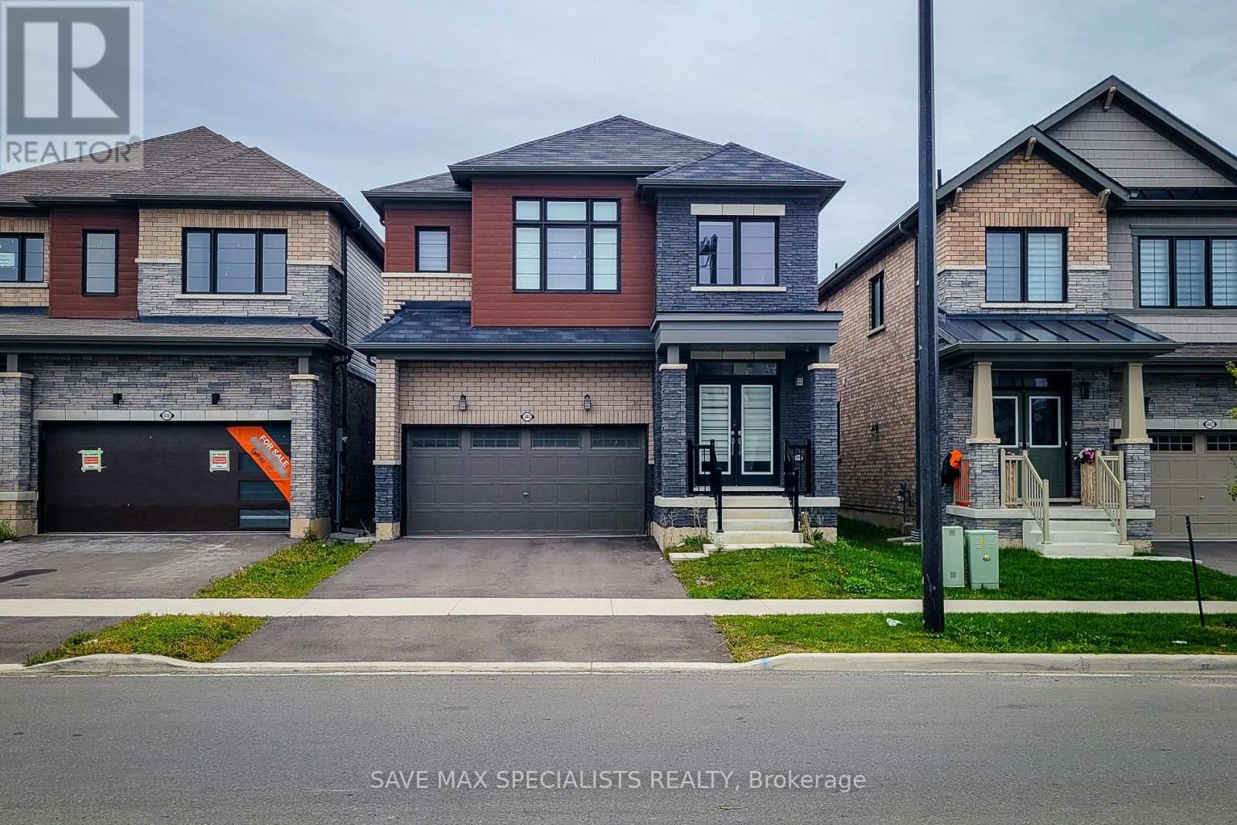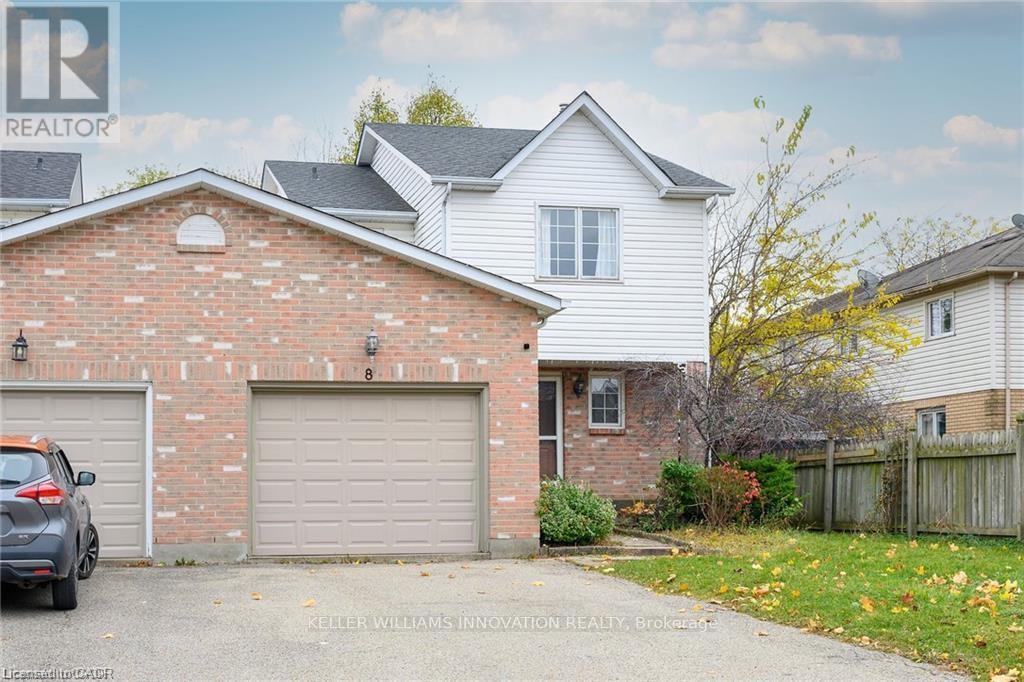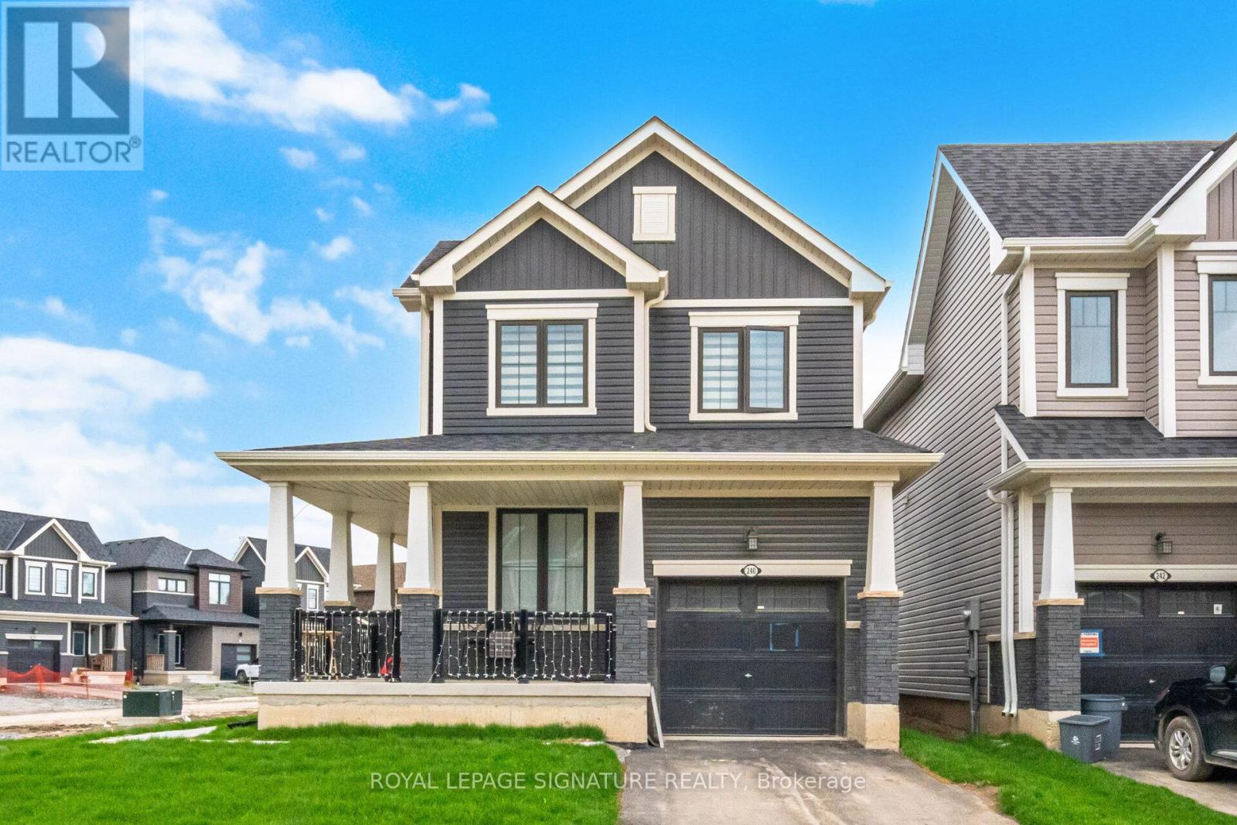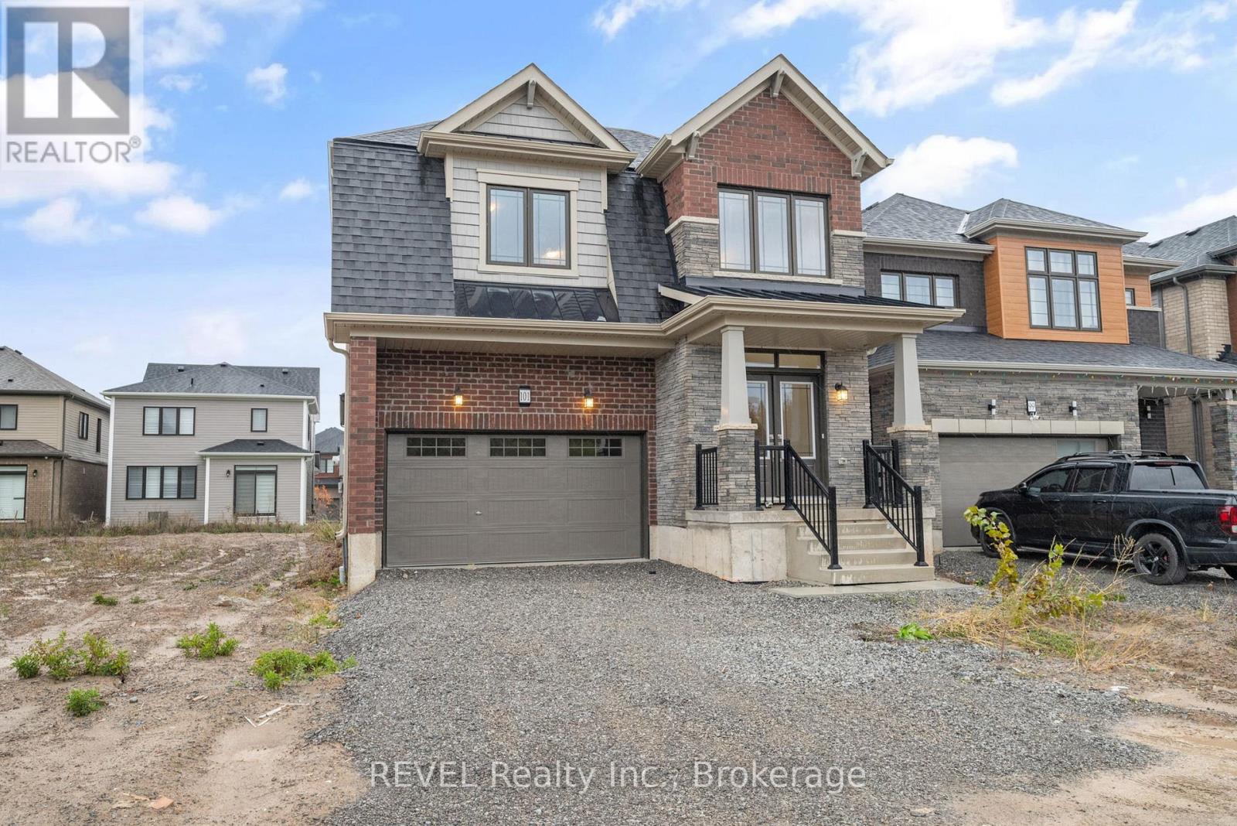
 For rent 49
$3,000/mo
4 bed5 bath2,500–3,000 sq ft
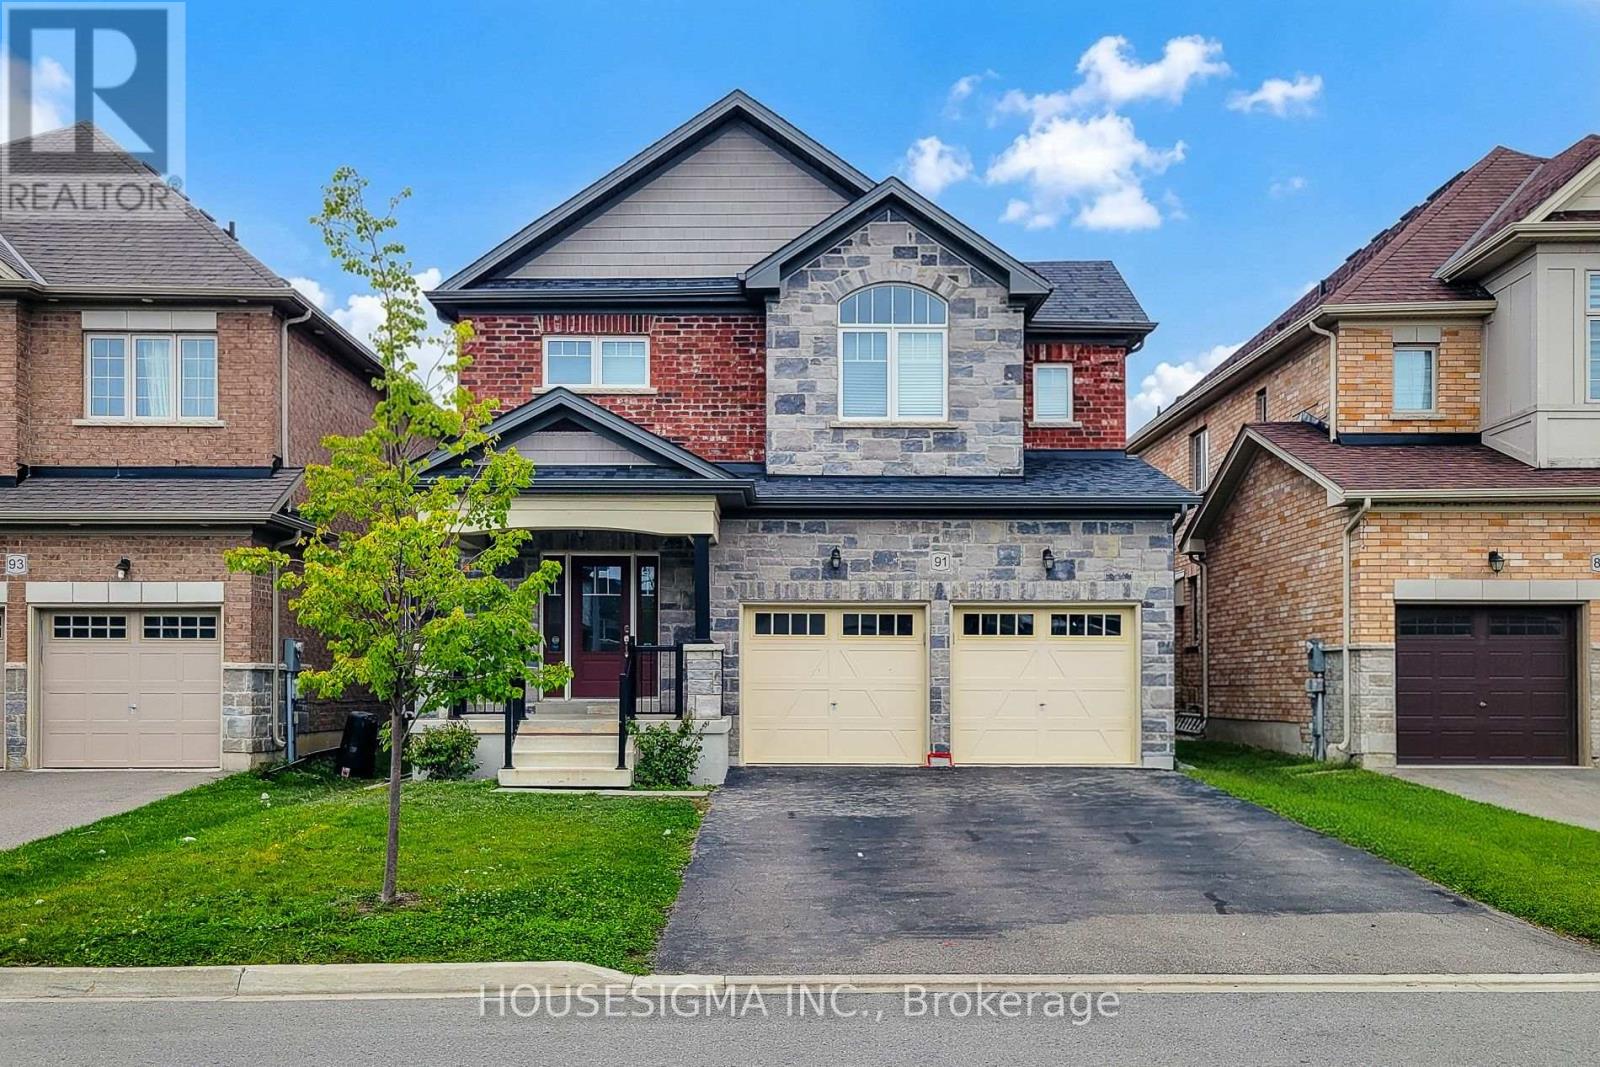
91 Homestead Way
Rolling Meadows, Thorold
1 month agoMLS® X13750950
HOUSESIGMA INC.
11 Fuller Crescent
Confederation Heights, Thorold, Ontario L2V4B9
For rent· Added
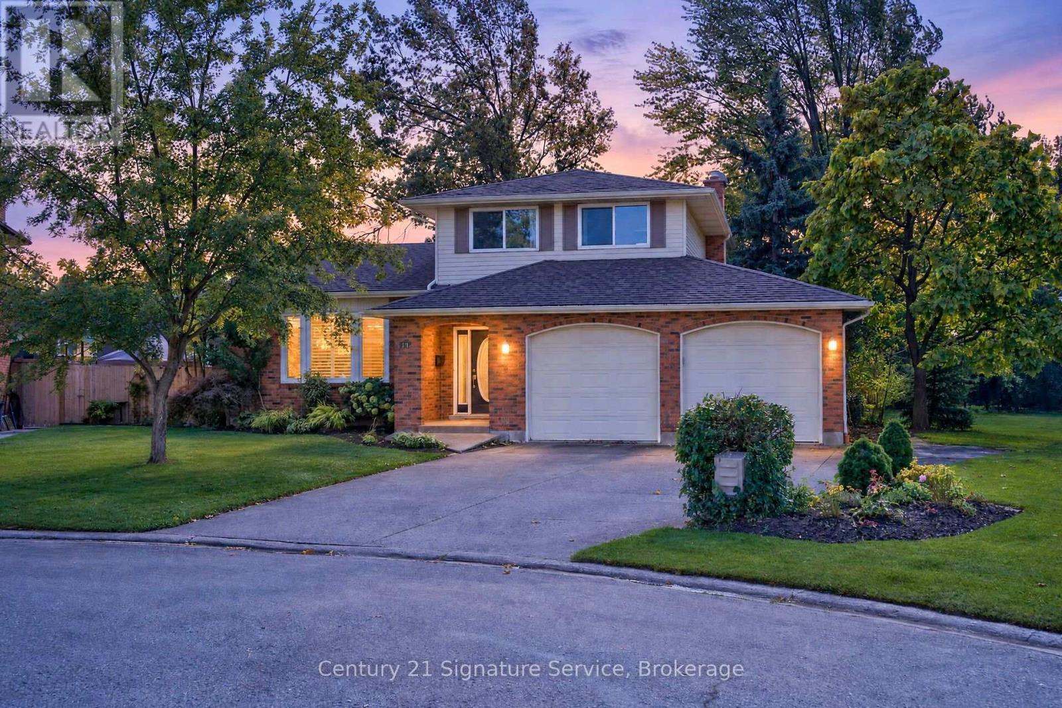
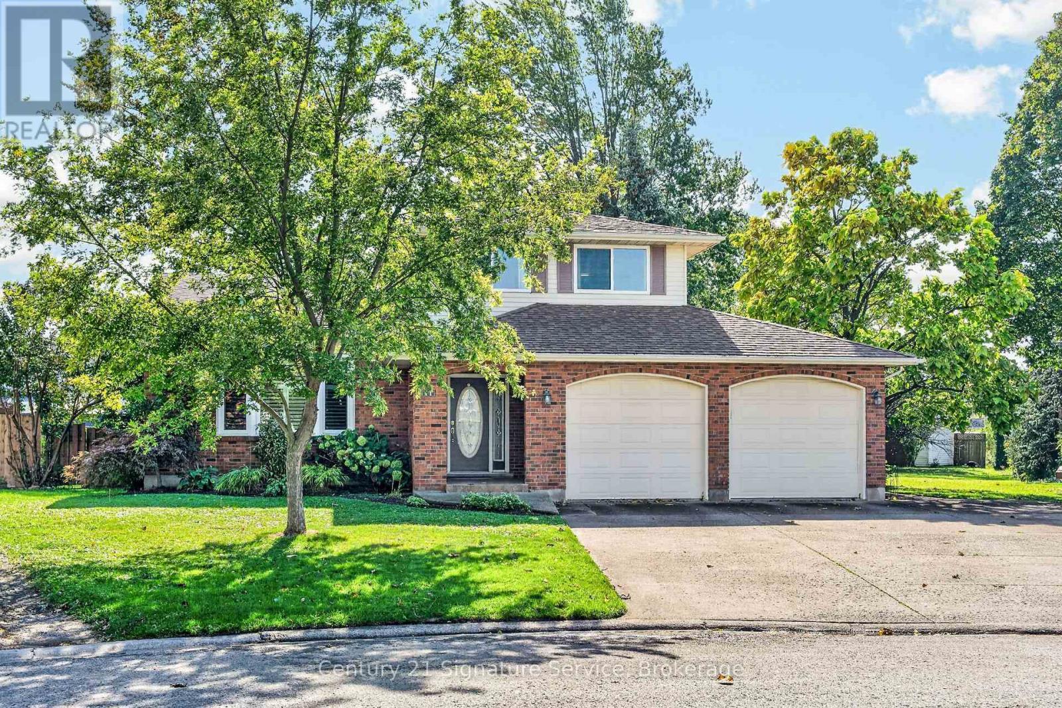
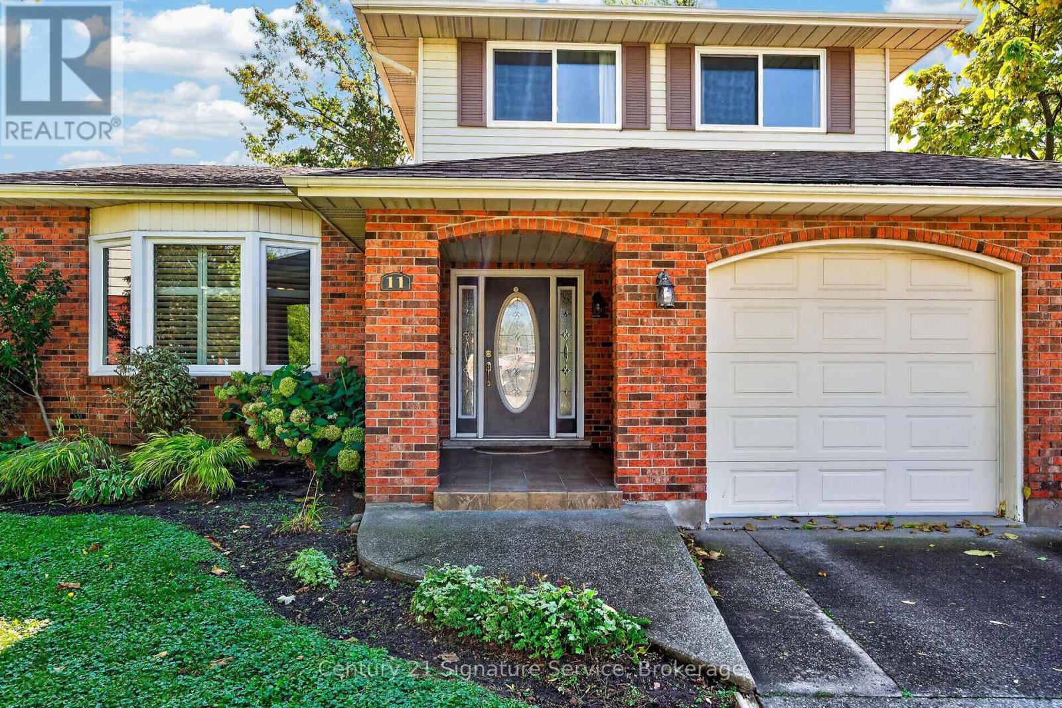
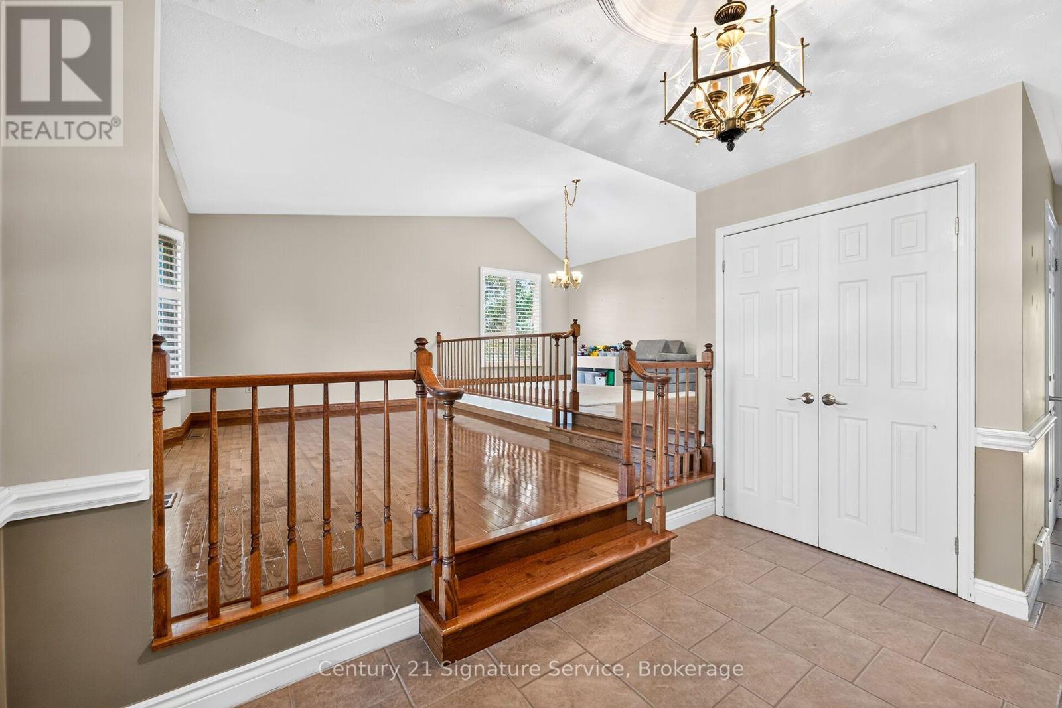
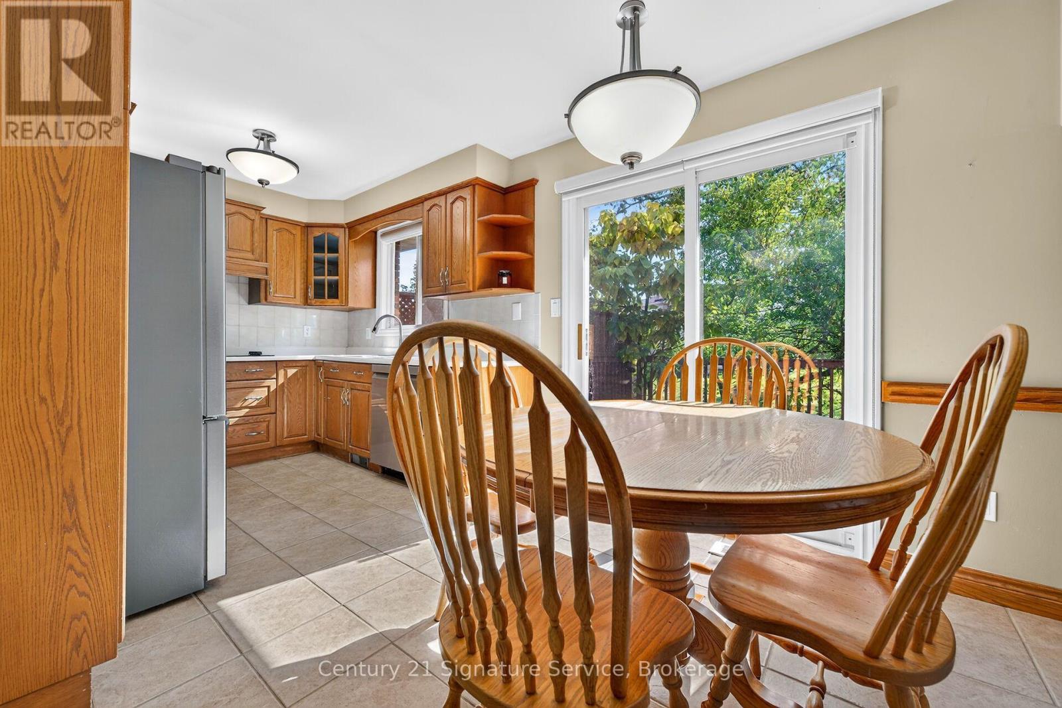
Lovely 3 bedroom , 3 bath multi-level home, approximately 1,612 square feet with easy access to Hwy 58 and 406! Situated on a deep pie shaped lot on quiet cul-de-sac. It features a double car garage with parking for five cars on driveway. This home has hardwood on the main floor, an eat-in kitchen with built-in dishwasher, built-in microwave, built-in oven, counter cooktop, refrigerator, ceramic floor and patio doors to rear deck and large yard. Primary bedroom has double closets with access to 6 pc bathroom (en-suite privilege) and additional two bedrooms. Basement includes a 3 piece bath, with walk-up to back yard. Shed is not included. *Tenants pay utilities. Fireplace not to be used by tenants. See Schedule C attached. *
Map data © OpenStreetMap contributors
No open houses are scheduled for this home.
Can't make it? Request a private viewing.
| Living room | Main level | 5.18 x 3.35 m |
| Dining room | Main level | 3.78 x 2.78 m |
| Kitchen | Main level | 4.6 x 2.74 m |
| Family room | Main level | 5.27 x 3.81 m |
| Primary Bedroom | Second level | 4.3 x 3.35 m |
| Bedroom 2 | Second level | 4.27 x 3 m |
| Bedroom 3 | Second level | 3 x 2.44 m |
| Utility room | Basement | 3.35 x 3 m |