 NewFor rent 50
$2,600/mo
3 bed3 bath1,500–2,000 sq ft
11 Fuller Crescent
Confederation Heights, Thorold
1 day agoMLS® X14034178
Century 21 Signature Service
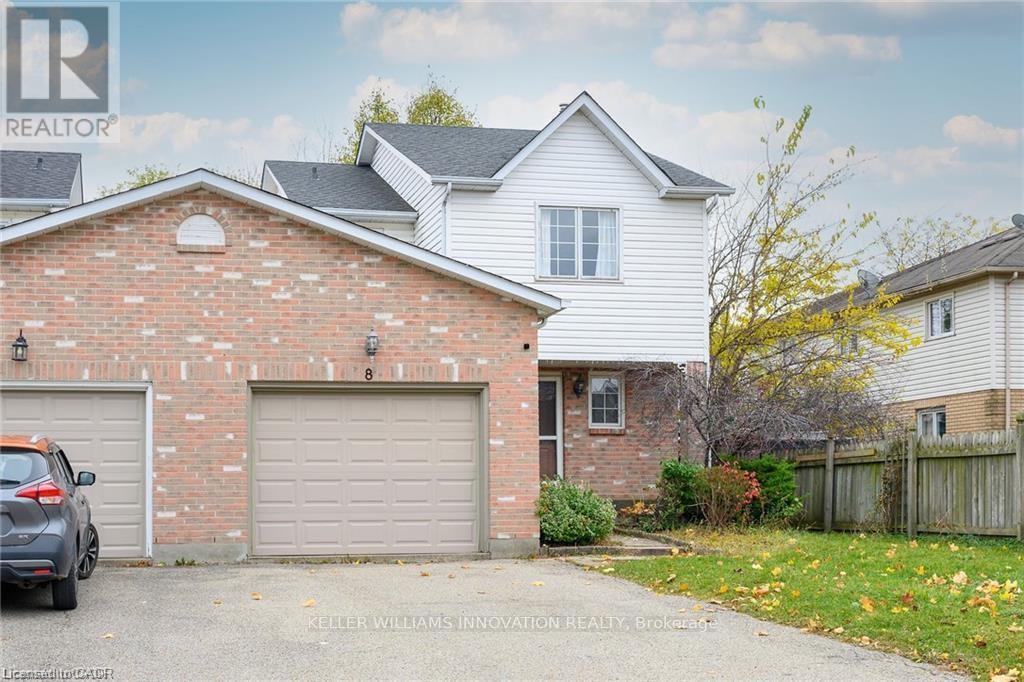
8 Buss Court
Thorold, Ontario L2V5B1
For rent· Added
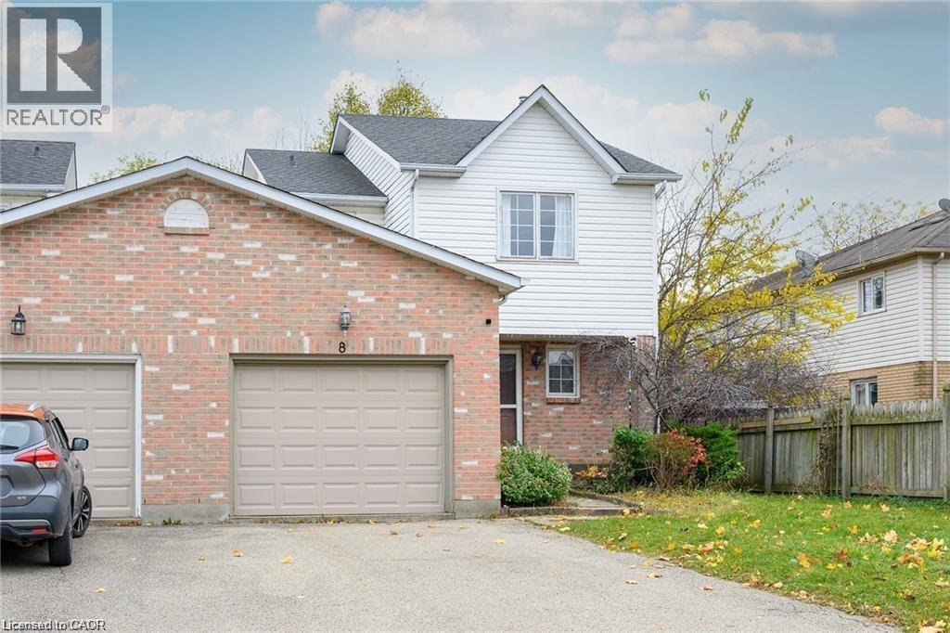
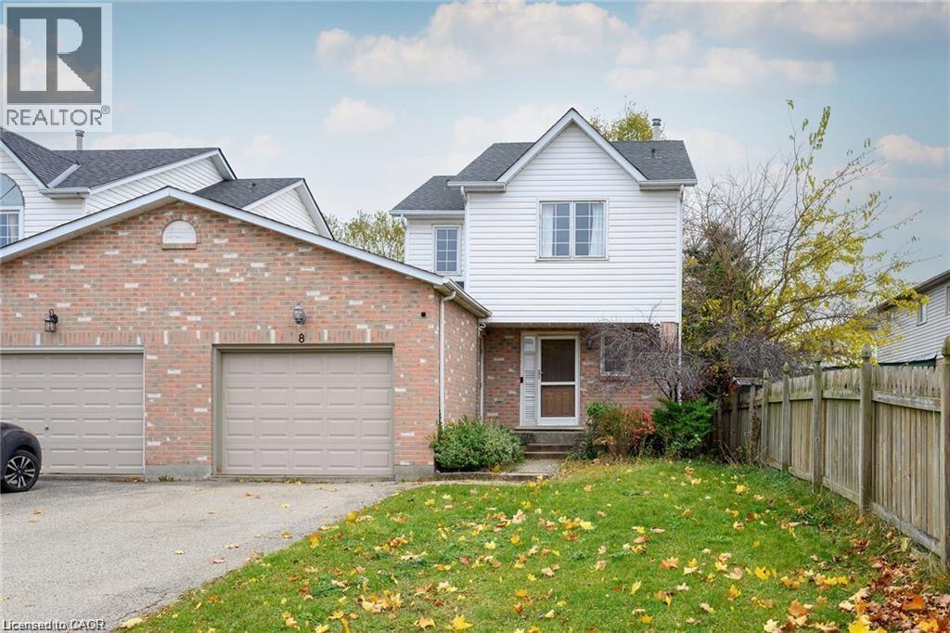
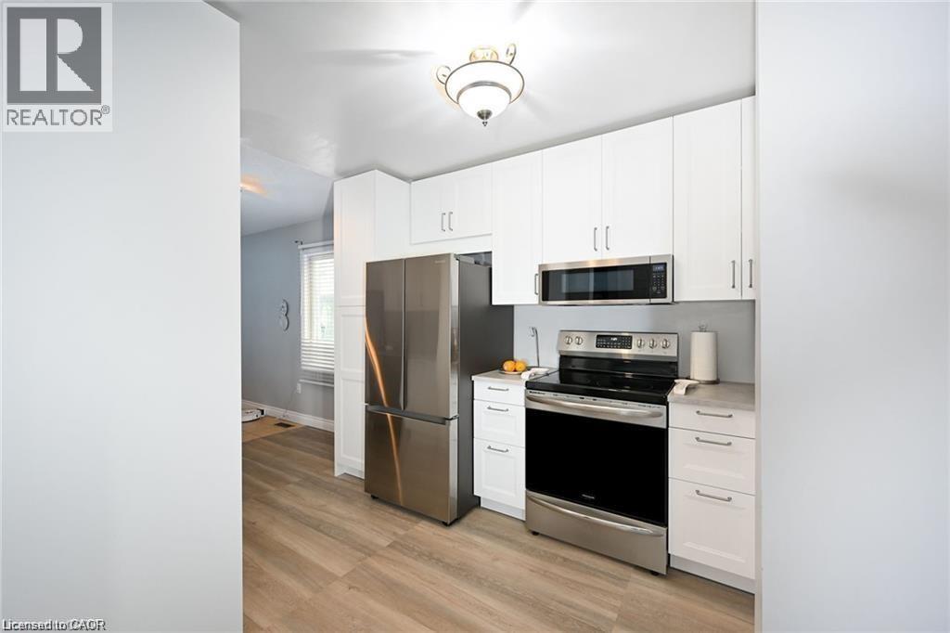
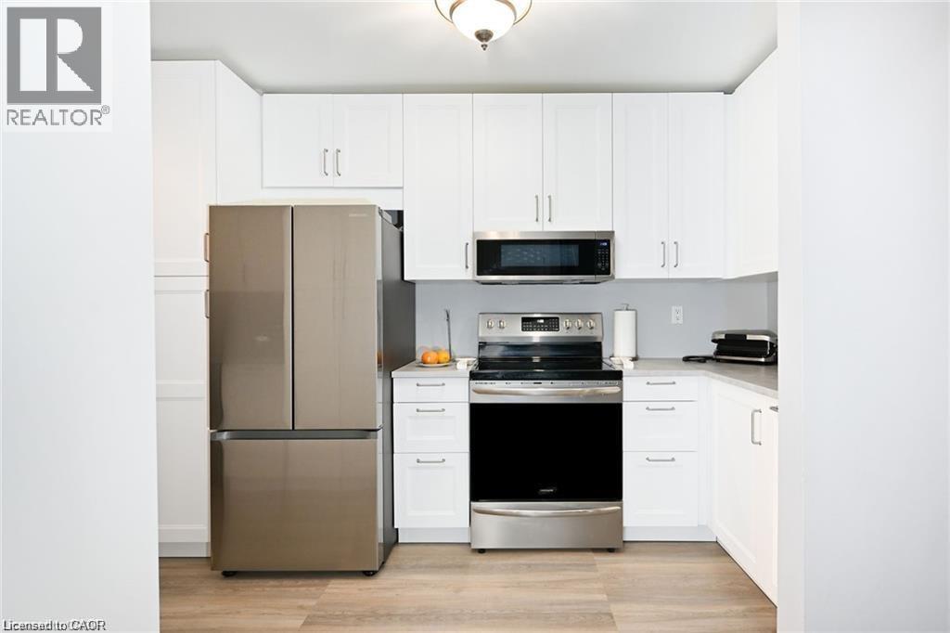
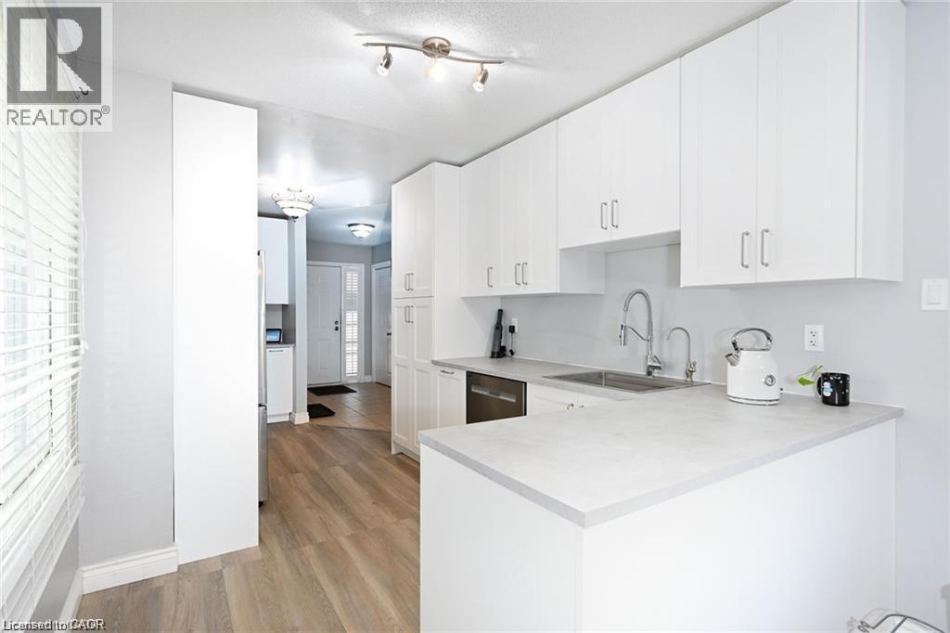
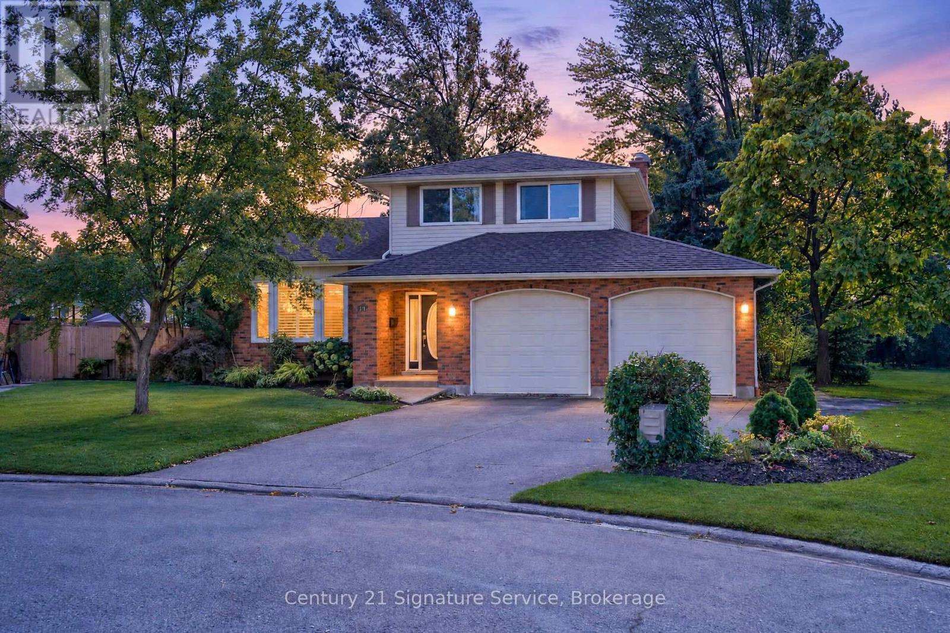
Fantastic large 3-bedroom, 3 bath, super clean Semi-Detached home located in popular Confederation subdivision in Thorold. Featuring a huge backyard and 2-tier large deck, a fully finished basement with gas fireplace and full bath with jacuzzi tub and spacious rooms. Newly renovated kitchen and large open concept, 1st floor make this rental a must see. Large private drive and garage for extra parking and storage. This property is close to Richmond St. Public school, a place of worship, and neighbourhood park. Looking for the perfect Triple A tenant. Tenant pays all Utilities - One year lease. Rental application/credit check/letter of employment.
Map data © OpenStreetMap contributors
No open houses are scheduled for this home.
Can't make it? Request a private viewing.
| Recreation room | Basement | 12'0'' x 10'0'' |
| 3pc Bathroom | Basement | — |
| 4pc Bathroom | Second level | — |
| Bedroom | Second level | 11'5'' x 13'5'' |
| Bedroom | Second level | 8'10'' x 10'5'' |
| Primary Bedroom | Second level | 10'5'' x 20'5'' |
| 2pc Bathroom | Main level | — |
| Family room | Main level | 9'10'' x 21'0'' |
| Eat in kitchen | Main level | 8'10'' x 19'0'' |