
 NewFor sale 50
$449,800
2 bed1 bath1,053 sq ft
79 Brydges Street
Stratford
4 days agoMLS® 40870356
RE/MAX Escarpment Realty Inc.
61 Matilda Street
Stratford, Ontario N5A6R9
For sale· Added
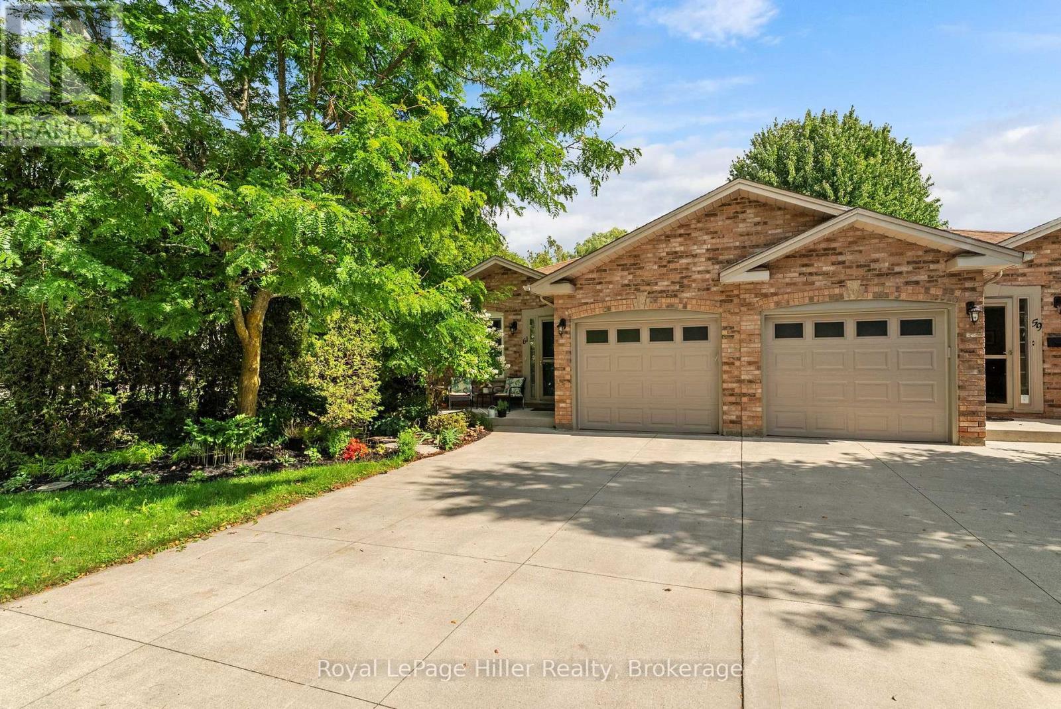
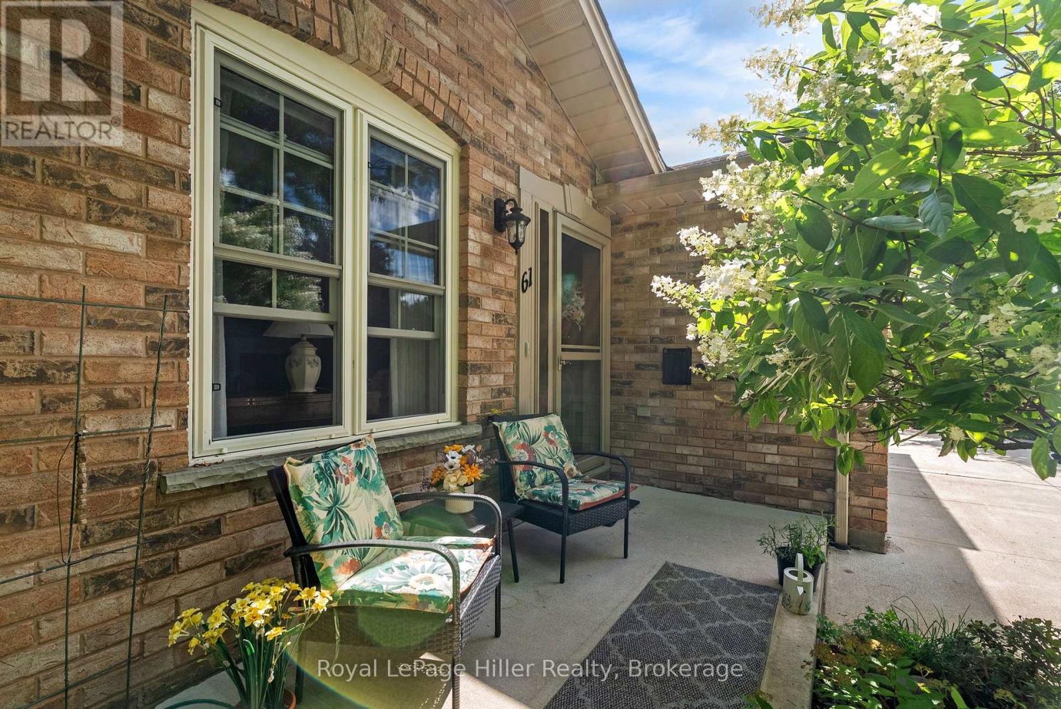
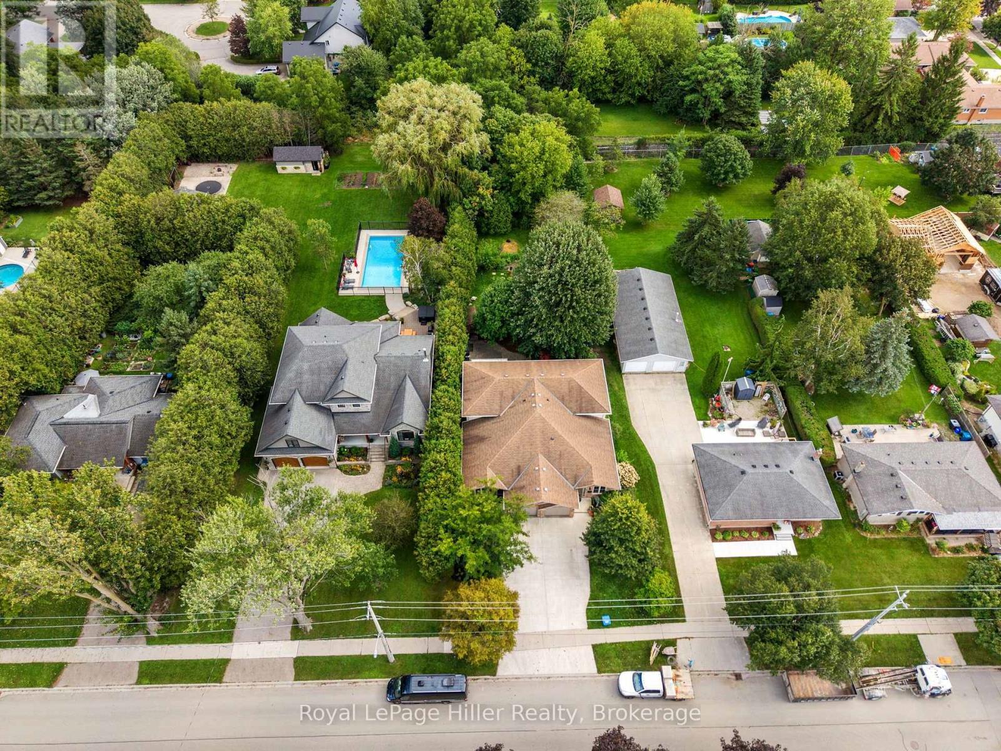
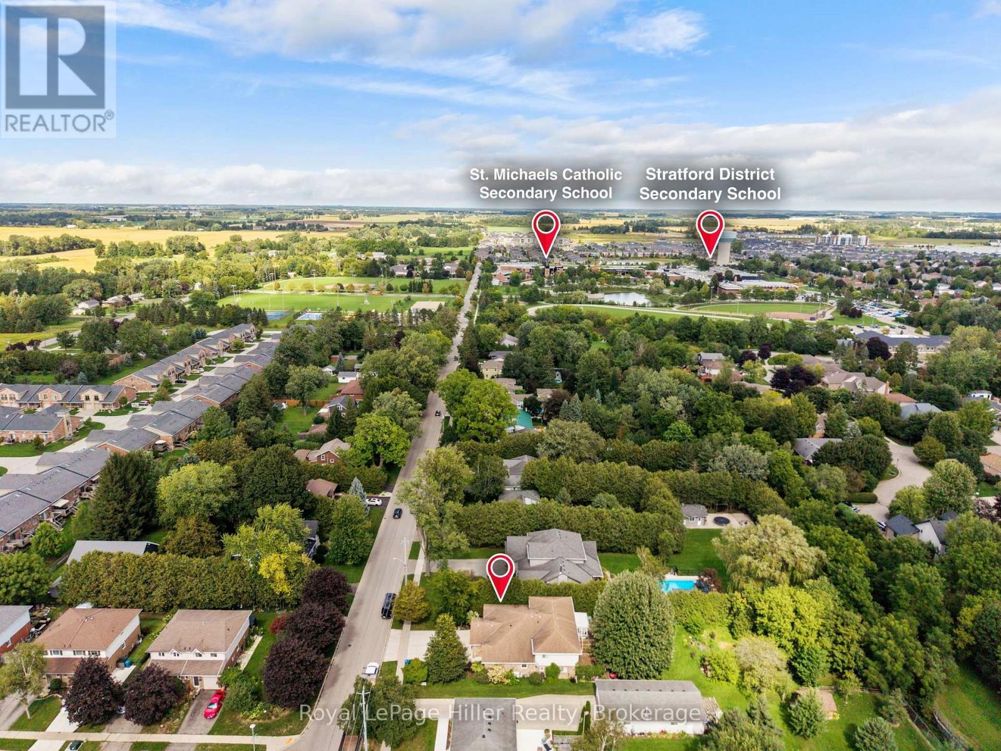
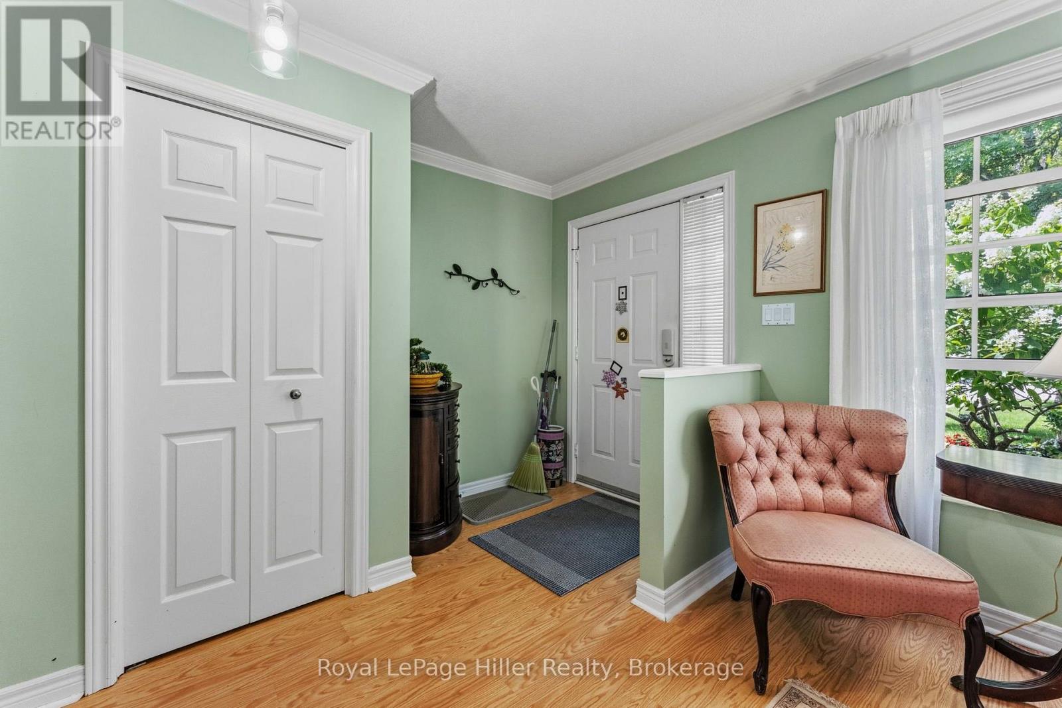
If you're looking for a home in a great north-end neighbourhood with a good-sized yard, this 3 bedroom, 2 bathroom four-level backsplit is worth a look. The home has a nice layout with plenty of room for a family, guests or just having your own space .The main floor features a living room and dining room combination with the kitchen just off to the side. A few steps down takes you to the family room, complete with a gas fireplace - a great place to sit and relax at the end of the day. The 3-season sunroom is another nice feature and gives you a great spot to enjoy the backyard and gardens. Outside, the large deep lot has perennial gardens and plenty of room to enjoy the outdoors, garden or let the kids and pets have some space to play. There's also a single attached garage and concrete driveway for added convenience. Located in a well-established north-end neighbourhood, this is a home with a lot to offer both inside and out.
Map data © OpenStreetMap contributors
No open houses are scheduled for this home.
Can't make it? Request a private viewing.
| Oct 6, 2026 | $589,900 | ▼ $10,000 |
| Sep 11, 2026 | $599,900 | First recorded price |
Price changes since Sep 11, 2026.
| Living room | Main level | 4.17 x 4.13 m |
| Utility room | Basement | 7.38 x 8.28 m |
| Dining room | Main level | 4.02 x 4.15 m |
| Kitchen | Main level | 3.36 x 4.13 m |
| Bedroom | Second level | 3.95 x 3.49 m |
| Bedroom 2 | Second level | 2.92 x 2.89 m |
| Primary Bedroom | Second level | 3.4 x 4.45 m |
| Bathroom | Second level | 3.28 x 2.23 m |
| Family room | Lower level | 7.38 x 6.78 m |
| Bathroom | Lower level | 2.91 x 1.92 m |
| Sunroom | Lower level | 4.12 x 3.14 m |




