 NewFor sale 50
$449,800
2 bed1 bath1,053 sq ft
79 Brydges Street
Stratford
4 days agoMLS® 40870356
RE/MAX Escarpment Realty Inc.
96 Mcnab Street
Stratford, Ontario N5A1Z2
For sale· Added
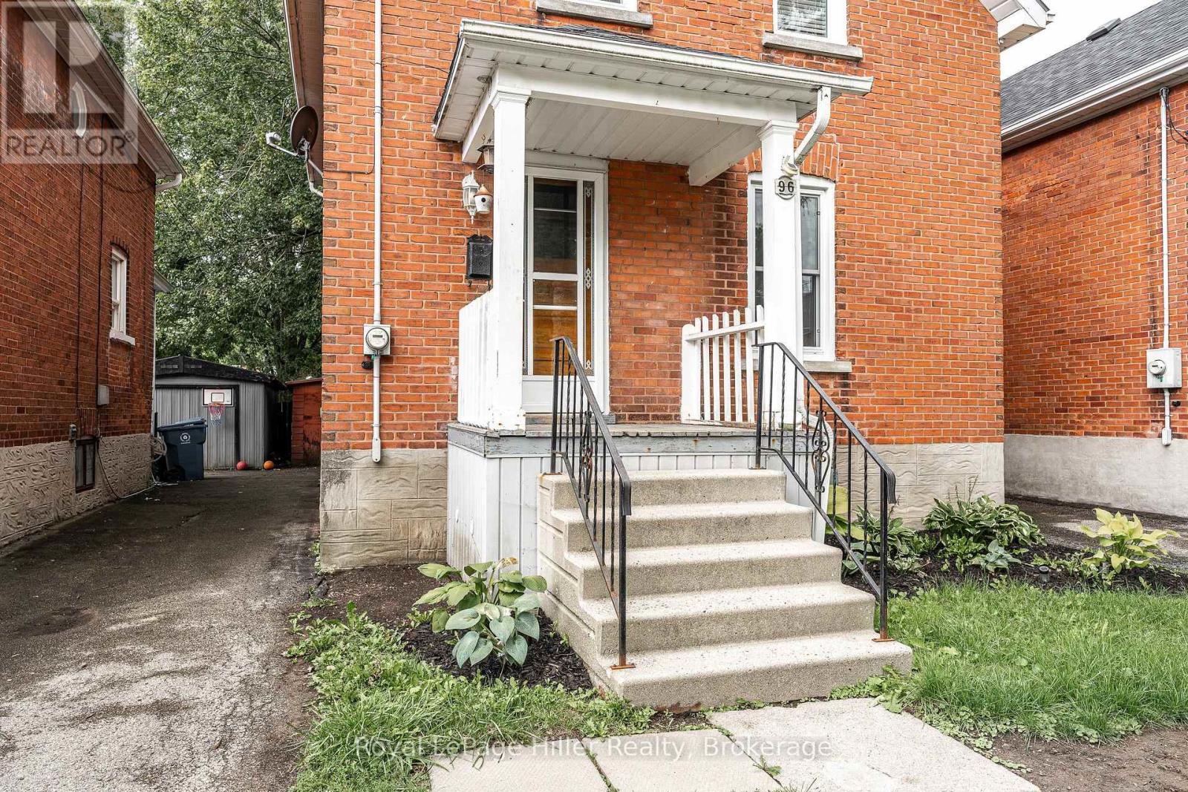
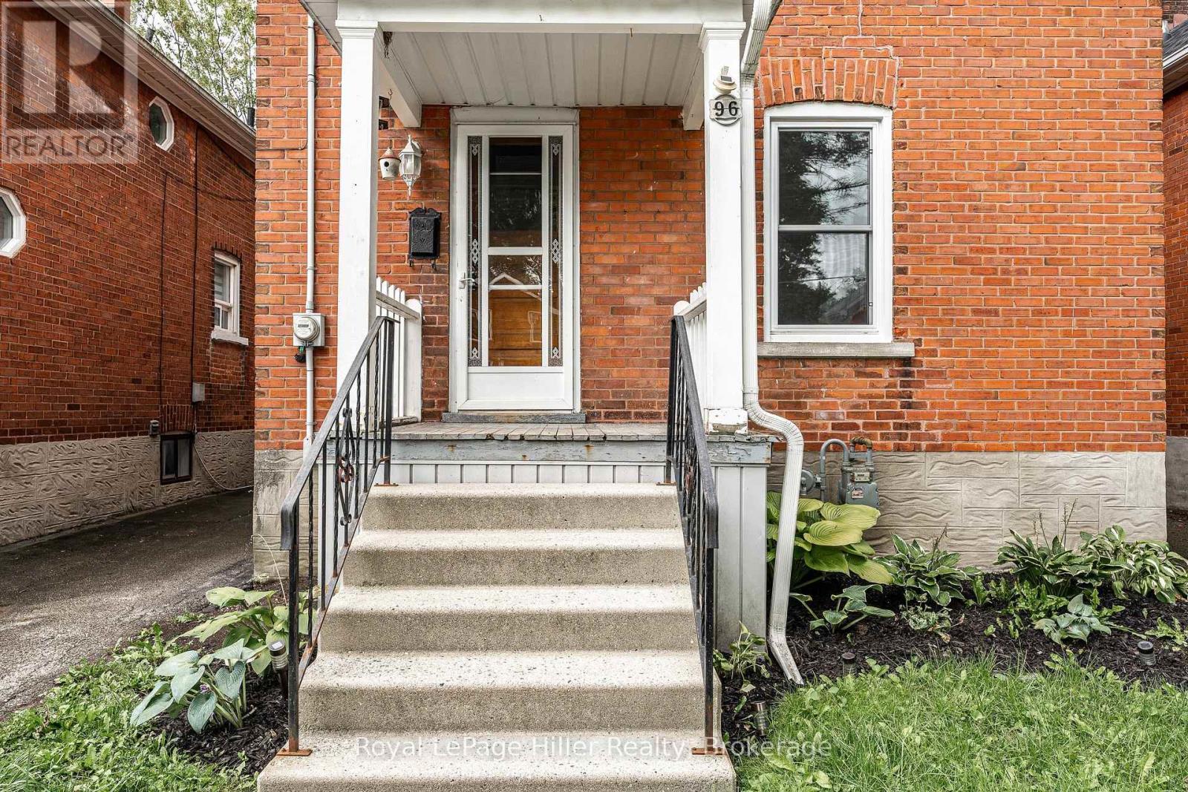
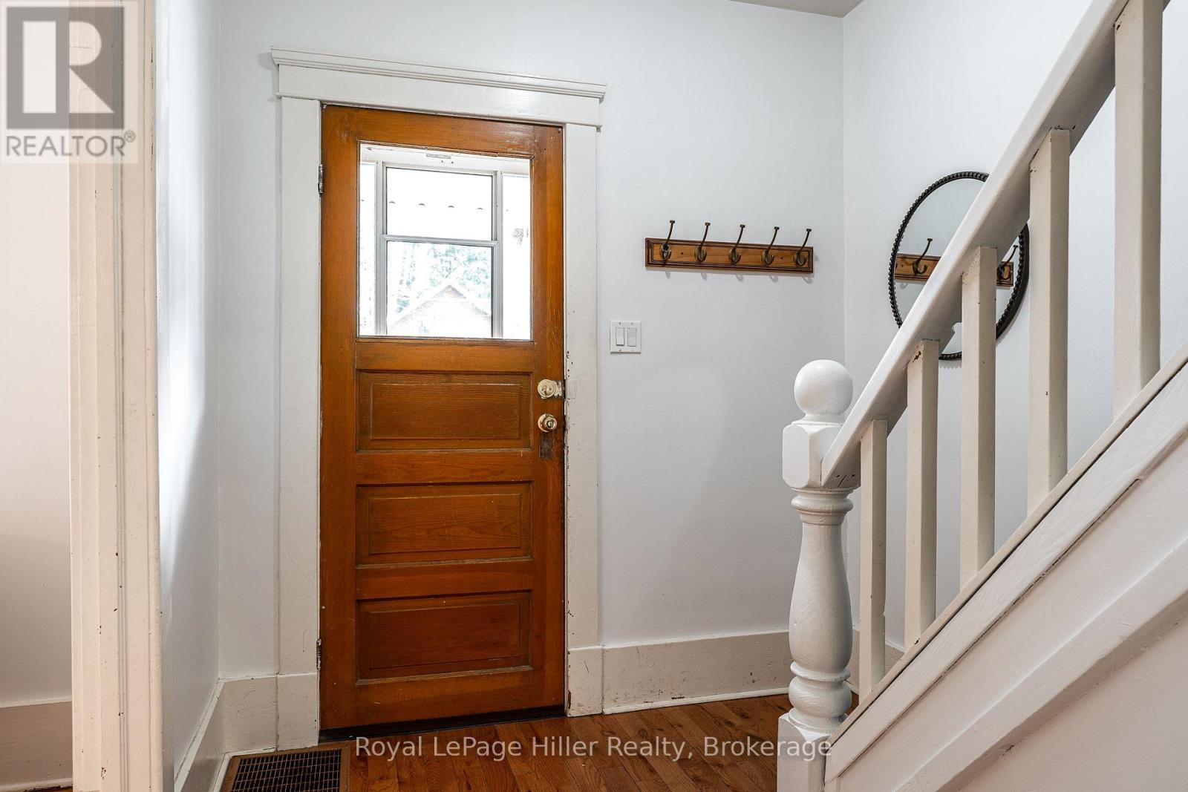
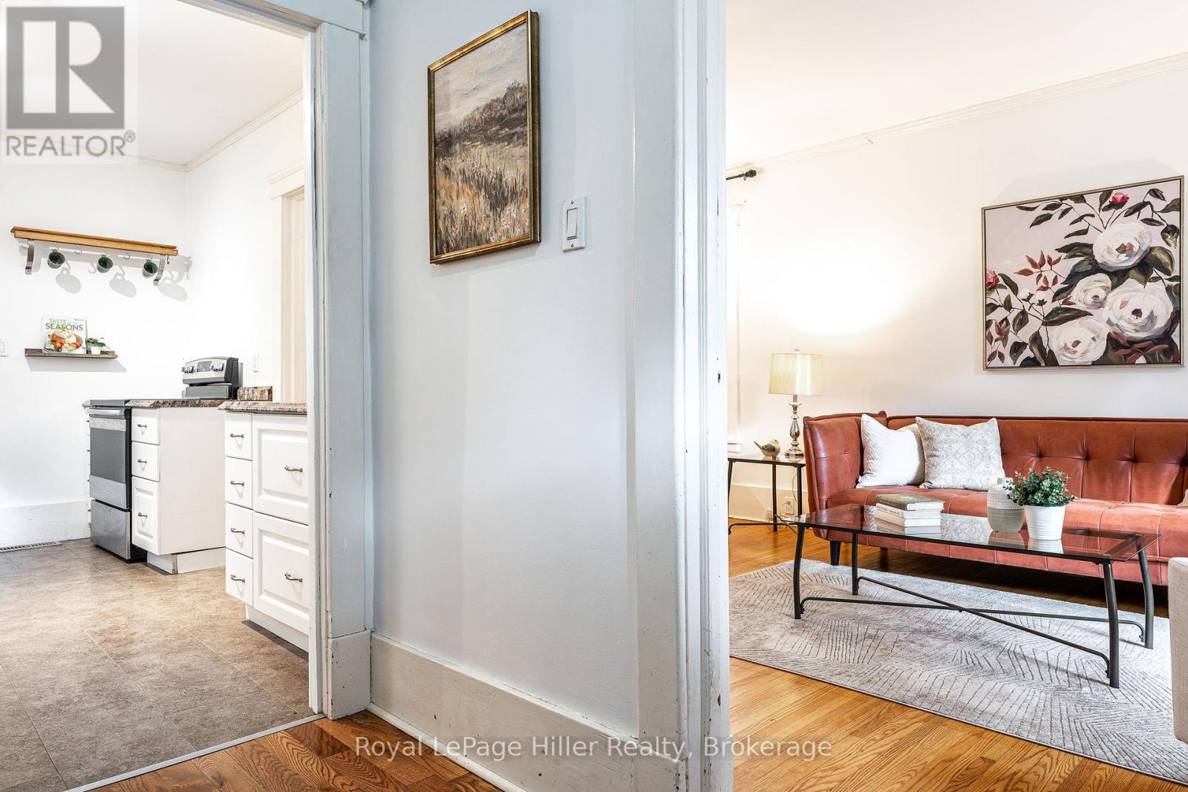
This affordable home is ready for its new owner. It features an updated kitchen, bathrooms, windows, some hardwood floors, and a large fenced yard. Nestled on a tree-lined, quiet street in beautiful Stratford, Ontario, it's close to schools, a water park, playground, golf course, and grocery store.
Map data © OpenStreetMap contributors
No open houses are scheduled for this home.
Can't make it? Request a private viewing.
| Bathroom | Main level | 2.26 x 2.74 m |
| Dining room | Main level | 2.9 x 3.89 m |
| Foyer | Main level | 1.42 x 2.95 m |
| Kitchen | Main level | 2.9 x 3.76 m |
| Living room | Main level | 3.51 x 2.95 m |
| Mud room | Main level | 4.04 x 2.74 m |
| Bathroom | Second level | 1.35 x 2.8 m |
| Bedroom | Second level | 2.26 x 2.85 m |
| Office | Second level | 2.11 x 3.89 m |
| Primary Bedroom | Second level | 3.63 x 2.77 m |