 NewFor sale 50
$449,800
2 bed1 bath700–1,100 sq ft
79 Brydges Street
Stratford
4 days agoMLS® X13882104
RE/MAX ESCARPMENT REALTY INC.
79 Brydges Street
Stratford, Ontario N5A1R6
For sale· Added
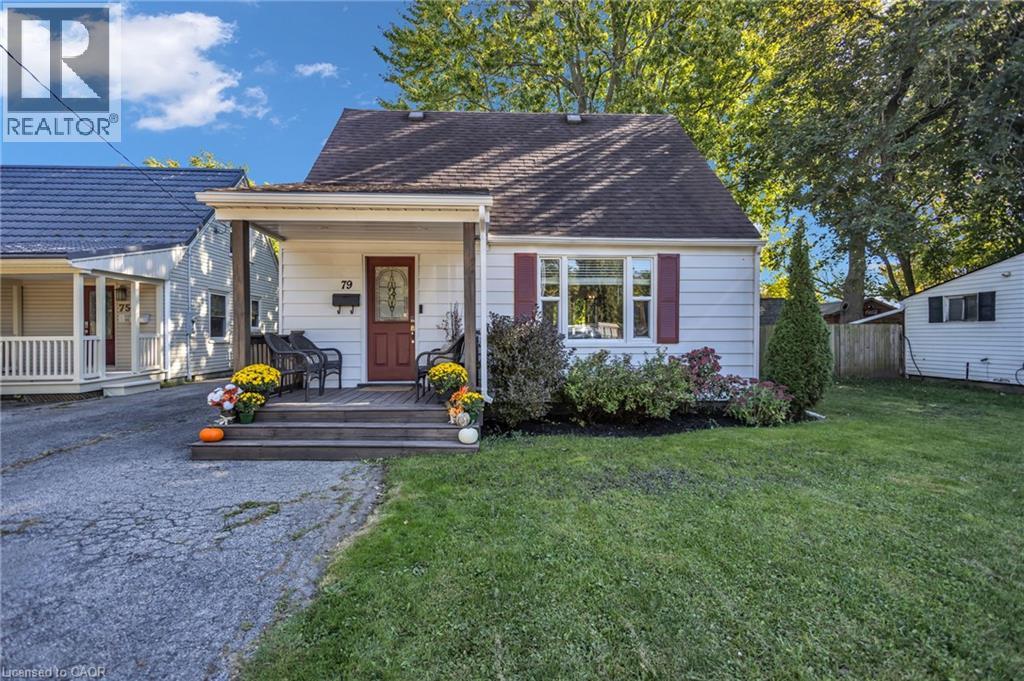
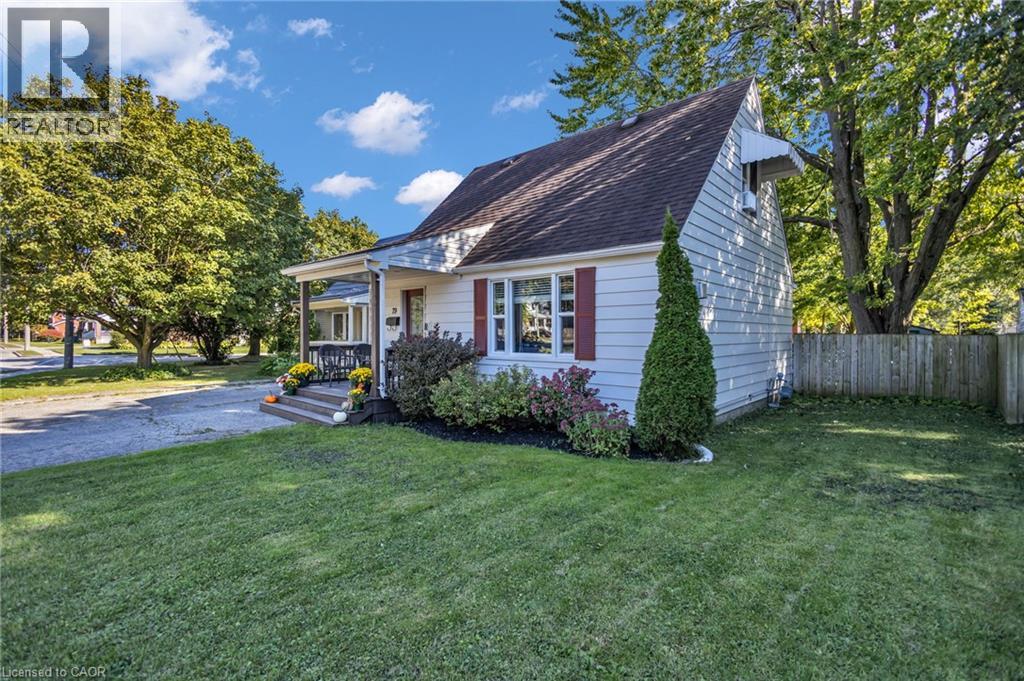
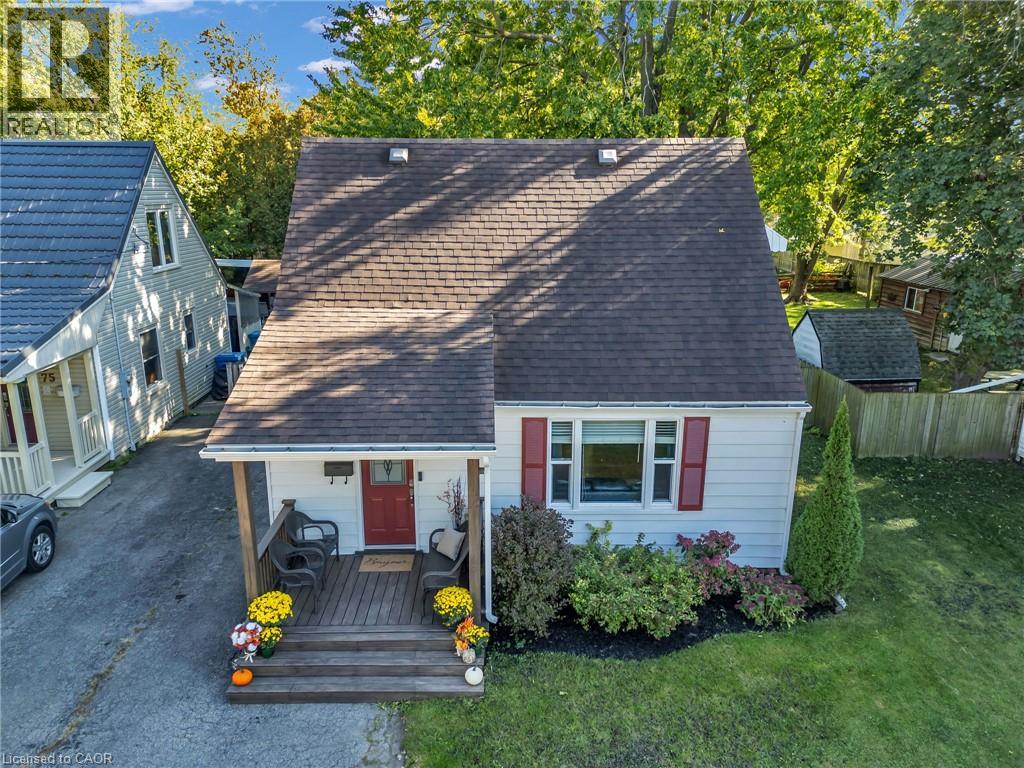
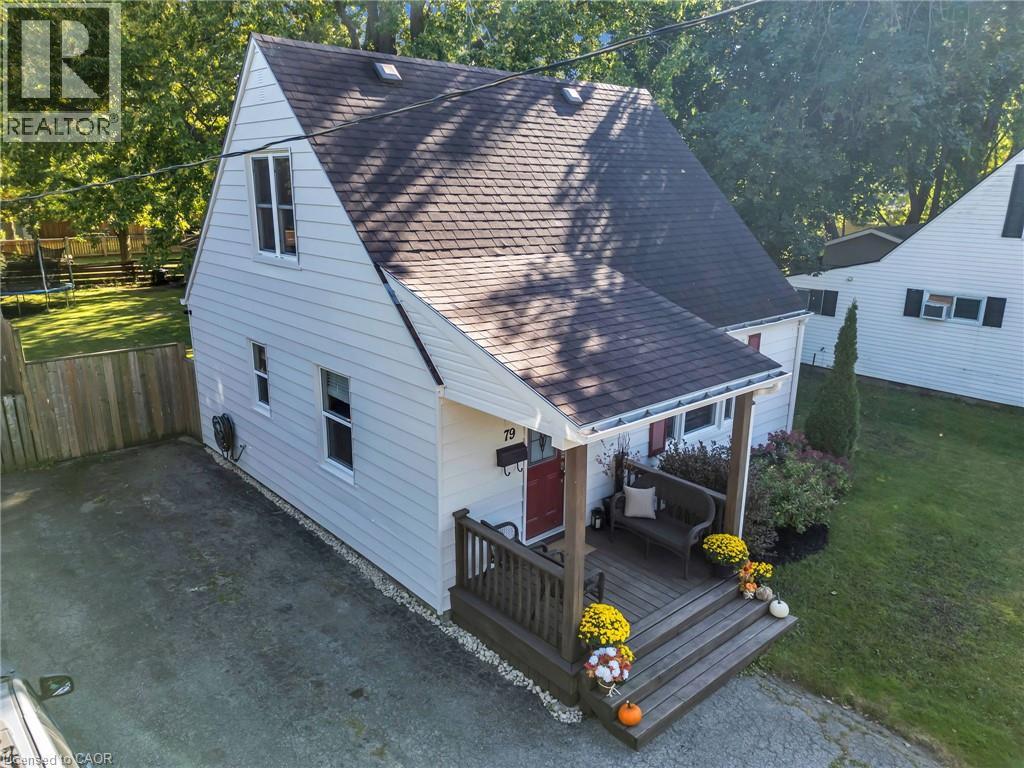
Welcome to this tastefully updated Cape Cod-style home, where timeless character meets modern comfort. Step inside to a bright & inviting interior featuring hardwood floors throughout, large windows that fill the home w/natural light & a cozy living room anchored by a gas fireplace. The spacious dining room is perfect for entertaining, w/elegant French doors opening directly to the expansive backyard. The renovated kitchen features quartz countertops, a double sink, stainless steel appliances & plenty of functional workspace. Conveniently located on the main level, the large laundry room offers direct access to the backyard, while a stylishly renovated 3-piece bathroom completes the floor. Upstairs, you’ll find two generously sized bedrooms offering comfortable & versatile living space. Situated on an impressive 47 x 143 ft lot, the massive backyard provides endless possibilities for entertaining, gardening, play or future expansion, w/architectural plans available for an addition if desired. Located in the charming city of Stratford, renowned for its vibrant arts & theatre scene, beautiful parks, historic character & welcoming community, this move-in-ready home offers the perfect combination of comfort, character & room to grow.
Map data © OpenStreetMap contributors
No open houses are scheduled for this home.
Can't make it? Request a private viewing.
| Primary Bedroom | Second level | 12'0'' x 12'8'' |
| Bedroom | Second level | 12'7'' x 10'7'' |
| Laundry room | Main level | 9'8'' x 9'2'' |
| 3pc Bathroom | Main level | 5'7'' x 7'5'' |
| Kitchen | Main level | 13'2'' x 7'8'' |
| Dining room | Main level | 11'4'' x 9'9'' |
| Living room | Main level | 11'3'' x 16'1'' |
| Foyer | Main level | 13'2'' x 7'5'' |