 NewFor sale 50
$449,800
2 bed1 bath700–1,100 sq ft
79 Brydges Street
Stratford
6 days agoMLS® X13882104
RE/MAX ESCARPMENT REALTY INC.
264 Douglas Street
Stratford, Ontario N5A5R2
For sale· Added
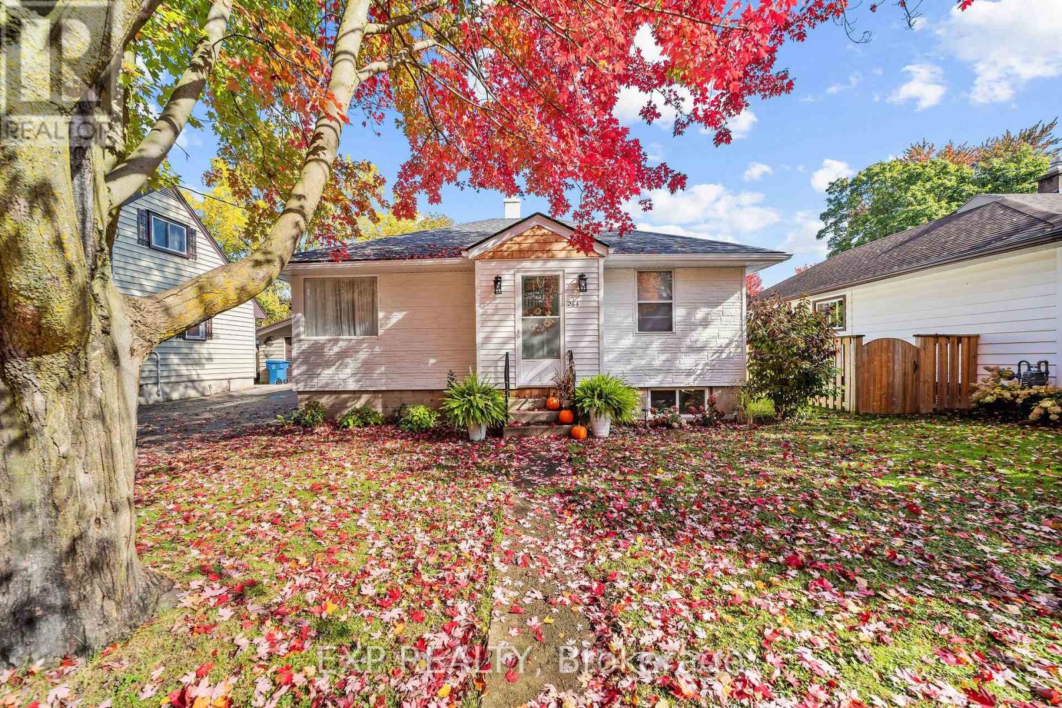
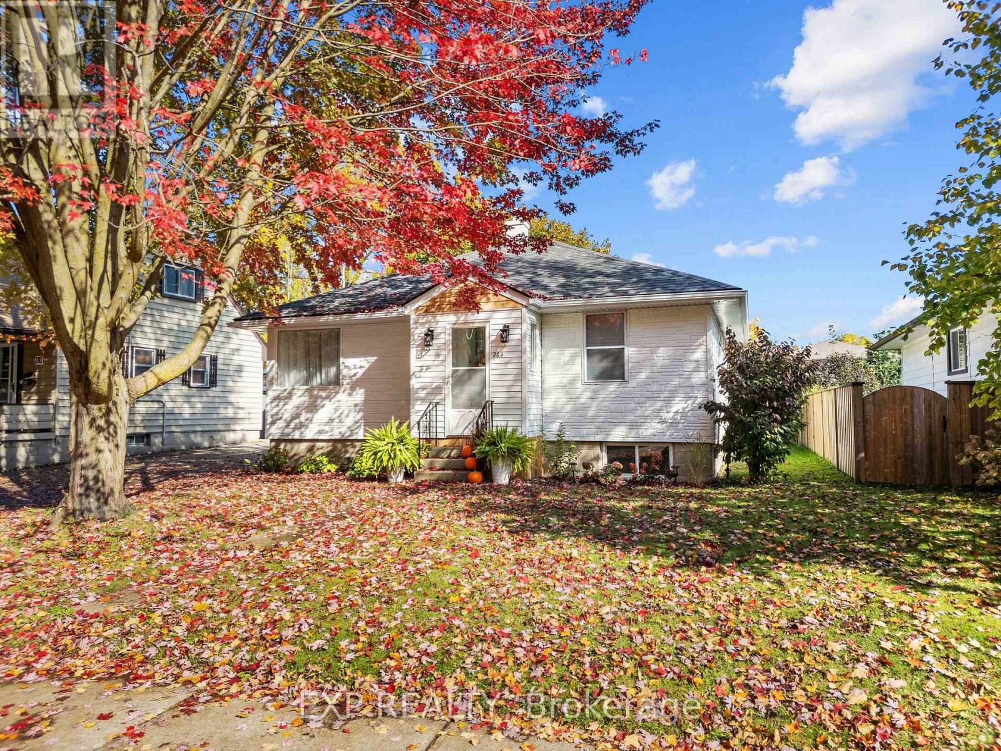
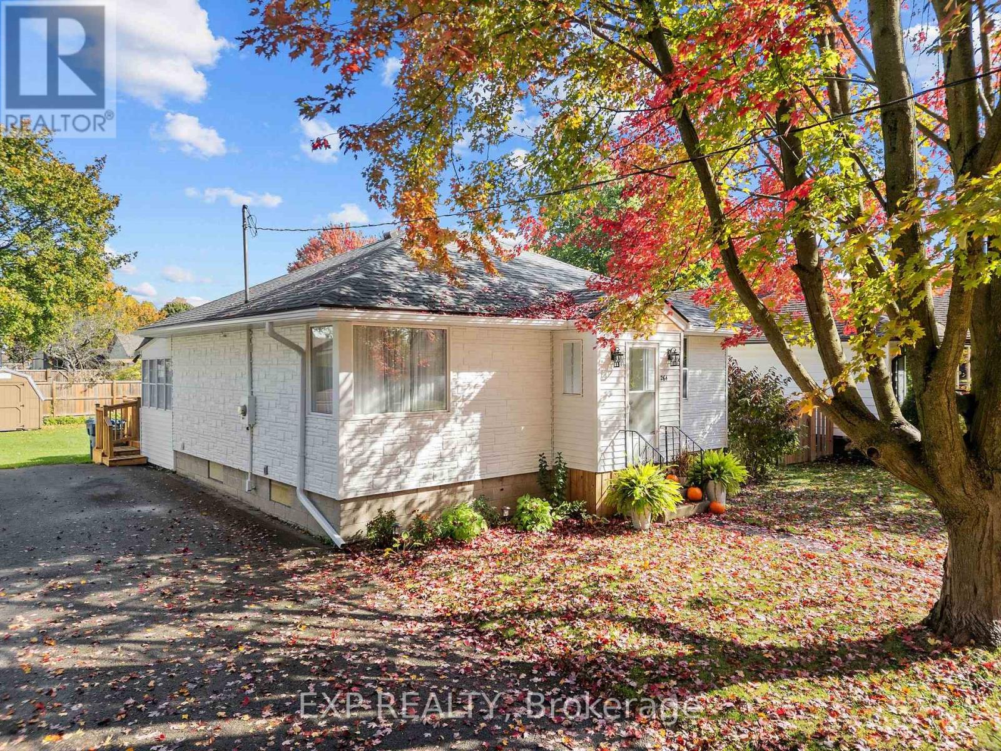
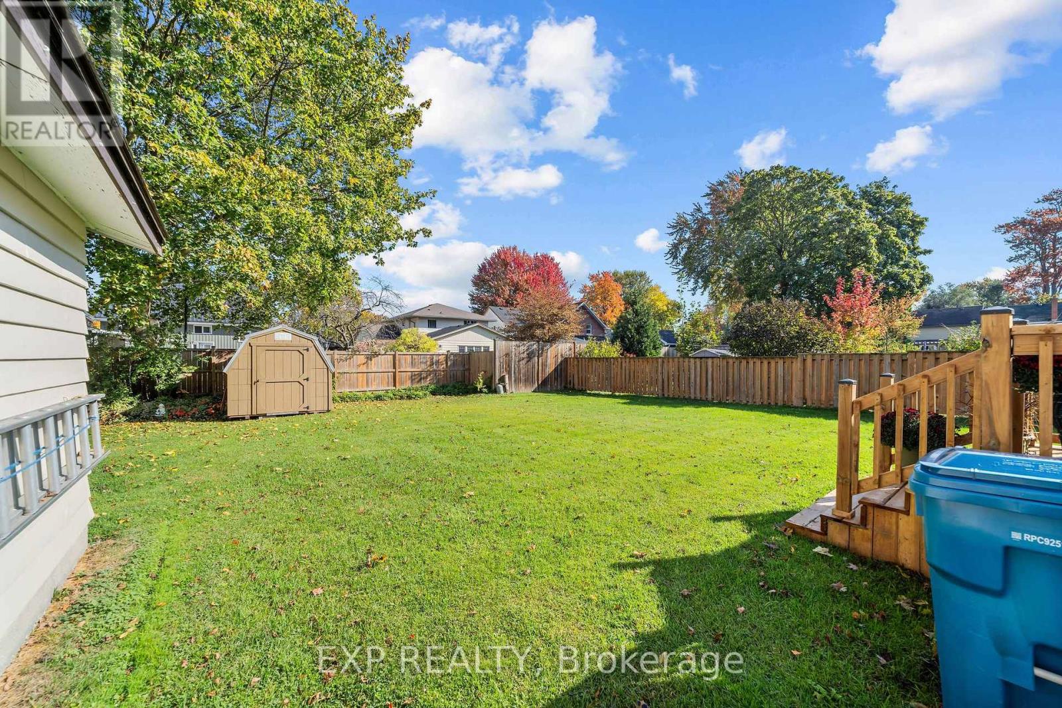
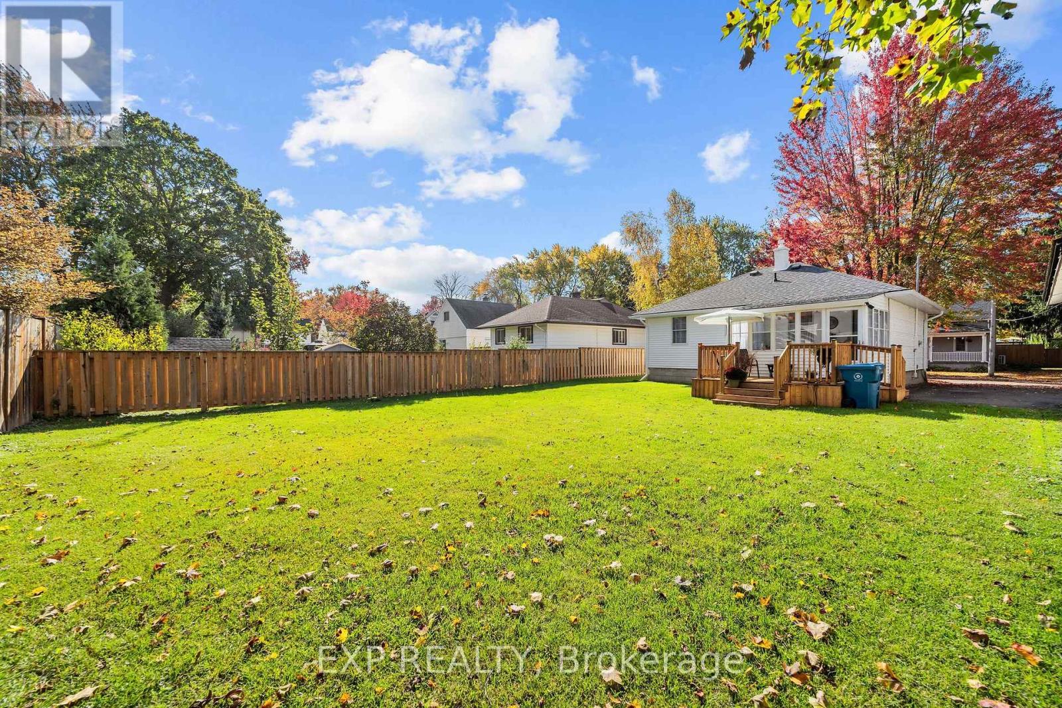
Come fall in love with this cozy cottage bungalow located in the highly desirable Avon Ward! Filled with natural light and warmth, the freshly painted main level feels cheerful and inviting, with spaces designed for everyday living and making memories. The refreshed kitchen features painted cabinetry, updated hardware, new flooring and lighting, while the living room offers new Berber carpeting and a cozy place to unwind. With the convenience of main-floor living, this home proves you don't need a large footprint to live beautifully. One of its most special features is the renovated sunroom, a peaceful retreat for morning coffee, afternoon tea or simply watching the birds in the surrounding trees. Step outside onto the new deck, perfect for summer dinners, entertaining friends or relaxing in your own backyard. Extensive improvements add comfort and peace of mind, including updated roofing with enhanced venting and ice protection, new soffits, gutters and downspouts, a refreshed front vestibule with cedar shakes, exterior lighting, landscaping, a new backyard shed, updated electrical fixtures, new washer, dryer, dishwasher and hot water tank. The basement offers additional potential, with plumbing already in place for a two-piece bathroom. Beyond the property, enjoy friendly neighbours, nearby schools, parks, shopping and restaurants, with Stratford's renowned theatres, charming boutiques and picturesque Avon River just minutes away. A home full of heart, in a community you'll love coming home to. Welcome to Stratford!
Map data © OpenStreetMap contributors
No open houses are scheduled for this home.
Can't make it? Request a private viewing.
| Living room | Main level | 4.87 x 3.5 m |
| Kitchen | Main level | 2.74 x 2.28 m |
| Bedroom | Main level | 3.04 x 3.04 m |
| Bedroom 2 | Main level | 3.04 x 2.74 m |
| Bathroom | Main level | 1.52 x 1.98 m |