 For sale 50
$449,800
2 bed1 bath700–1,100 sq ft
79 Brydges Street
Stratford
8 days agoMLS® X13882104
RE/MAX ESCARPMENT REALTY INC.
204 Brunswick Street
Stratford, Ontario N5A3M3
For sale· Added
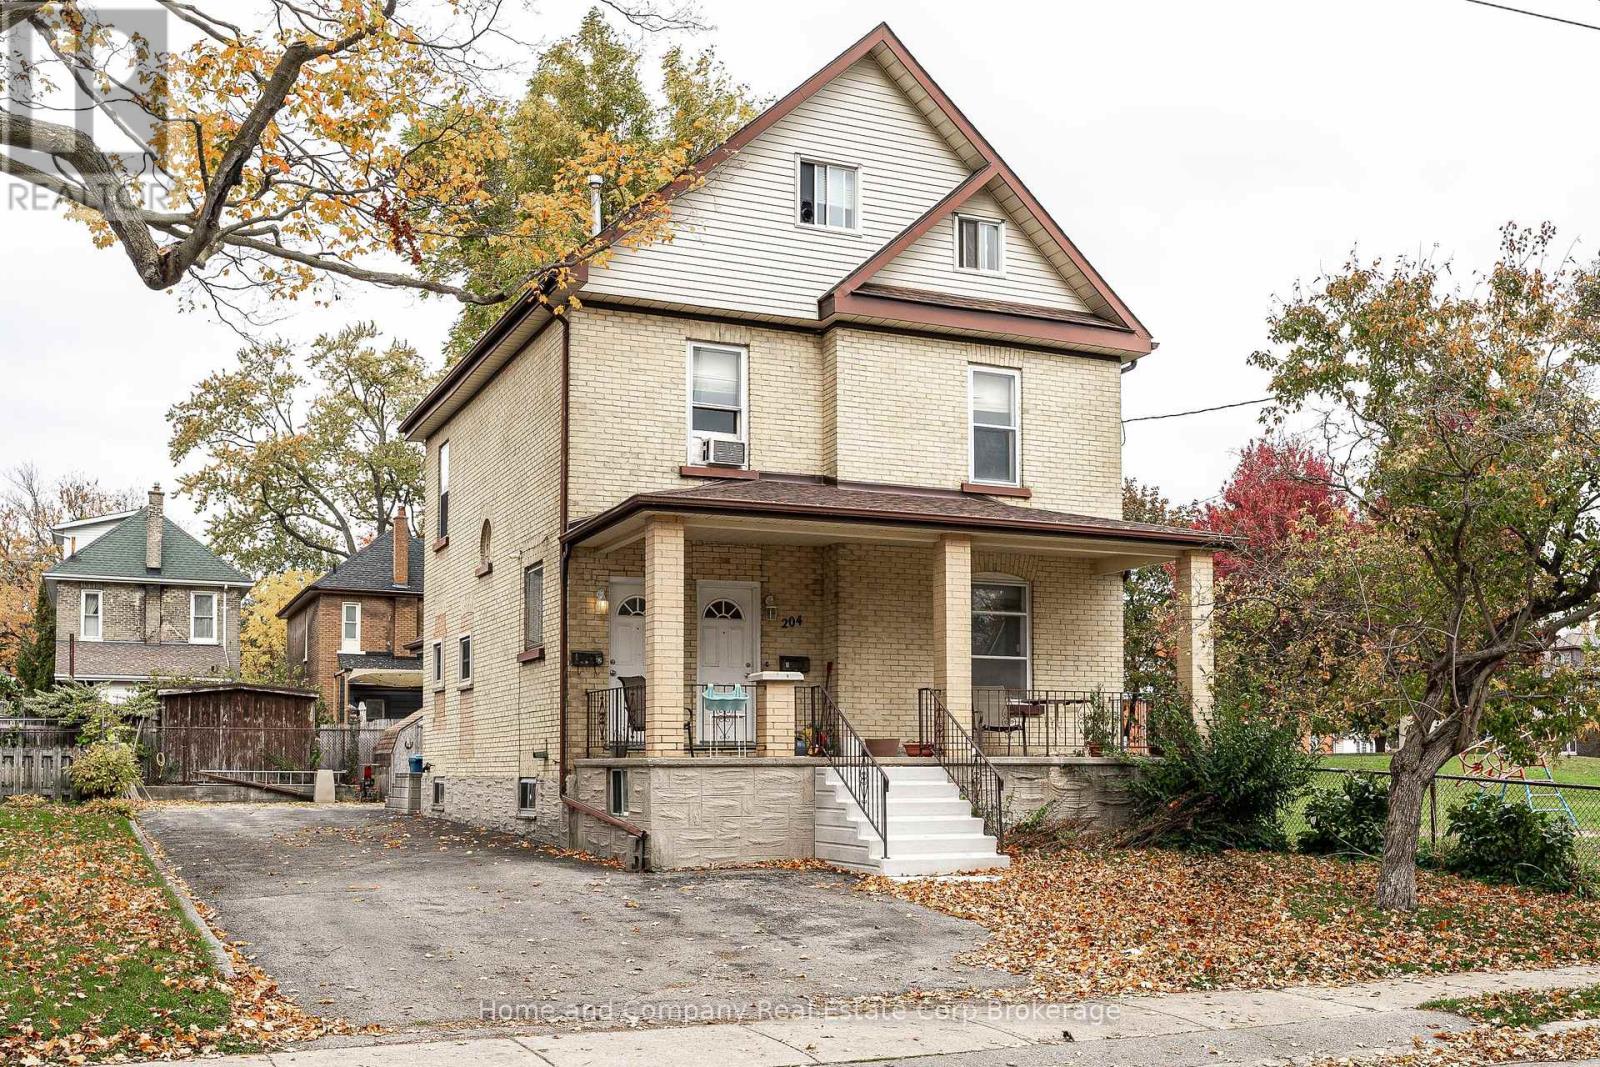
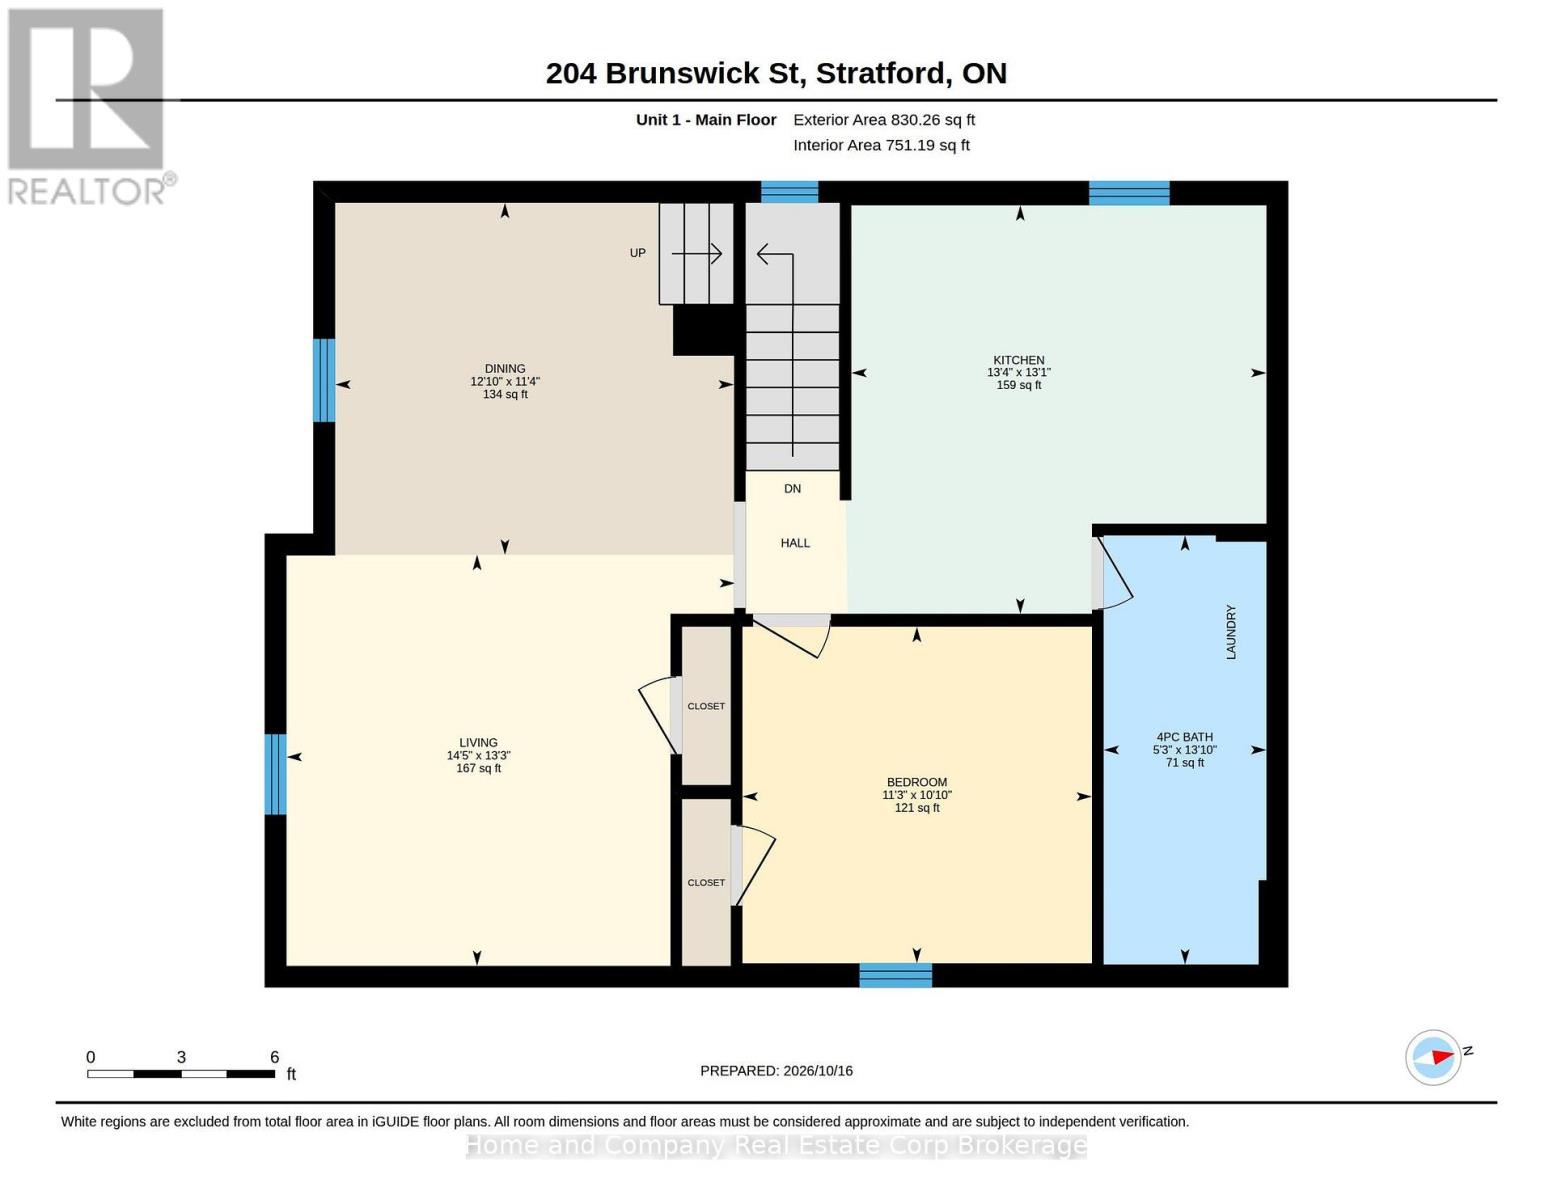
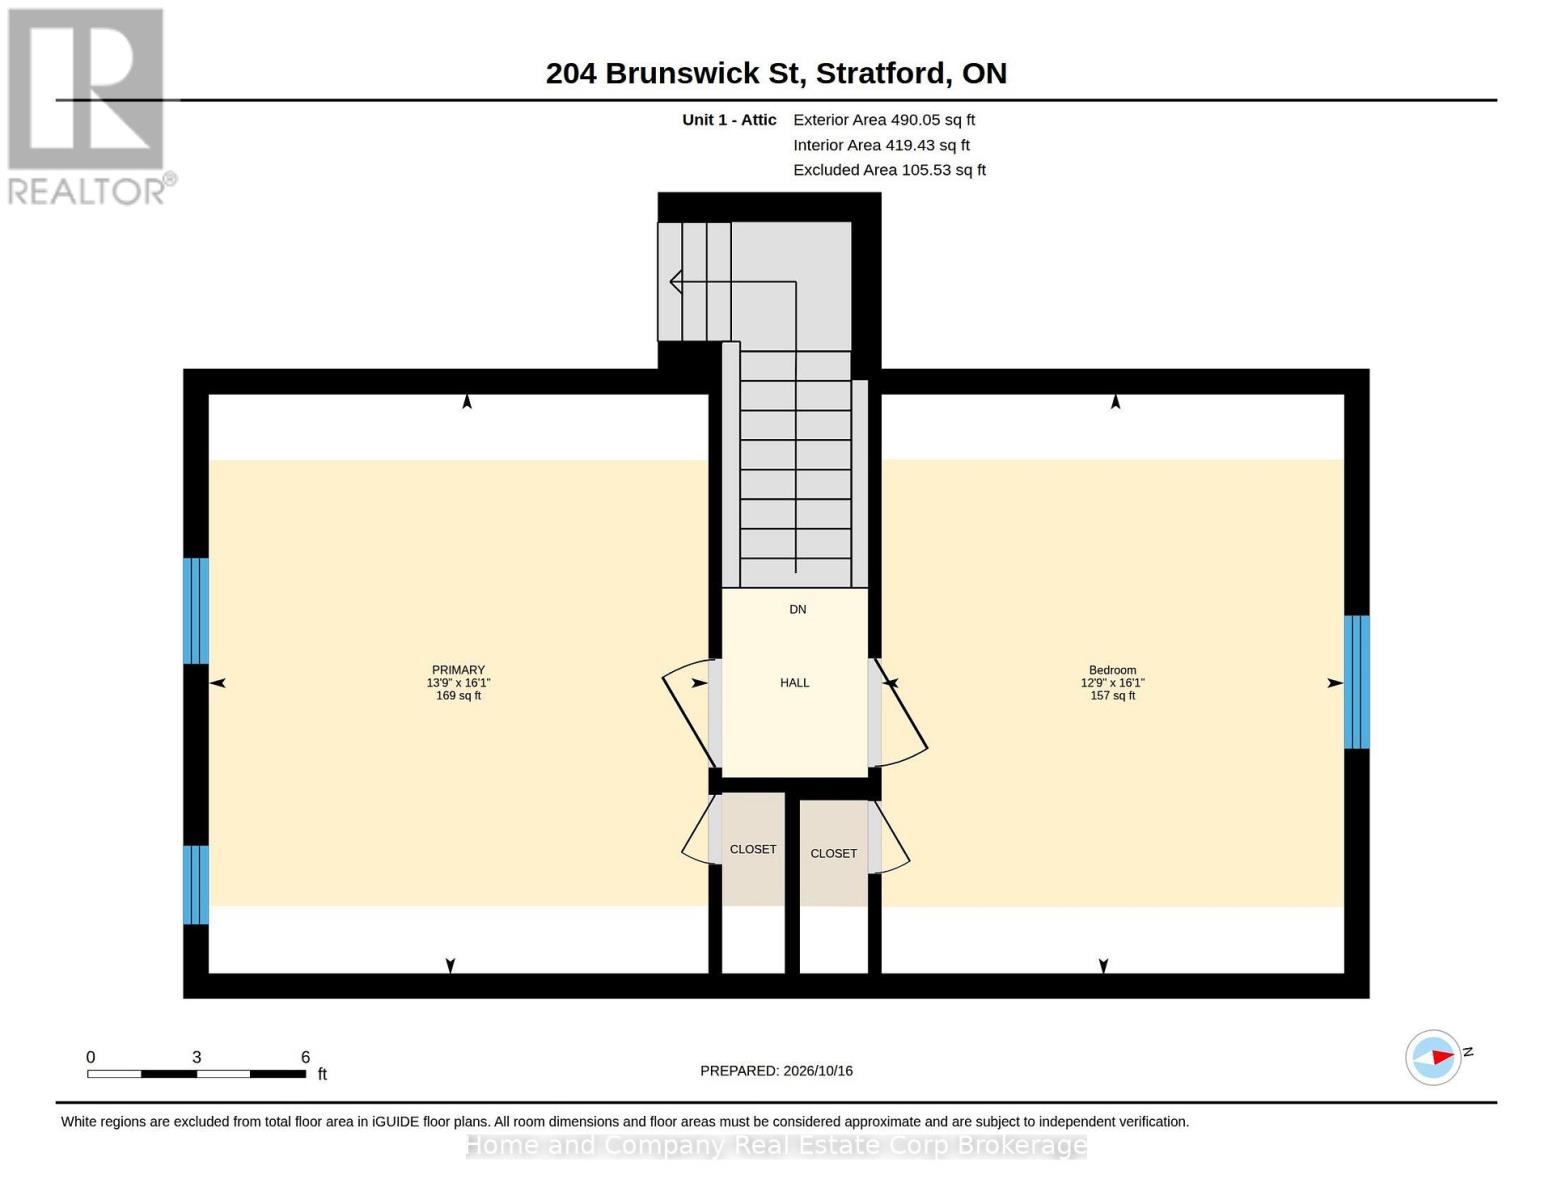
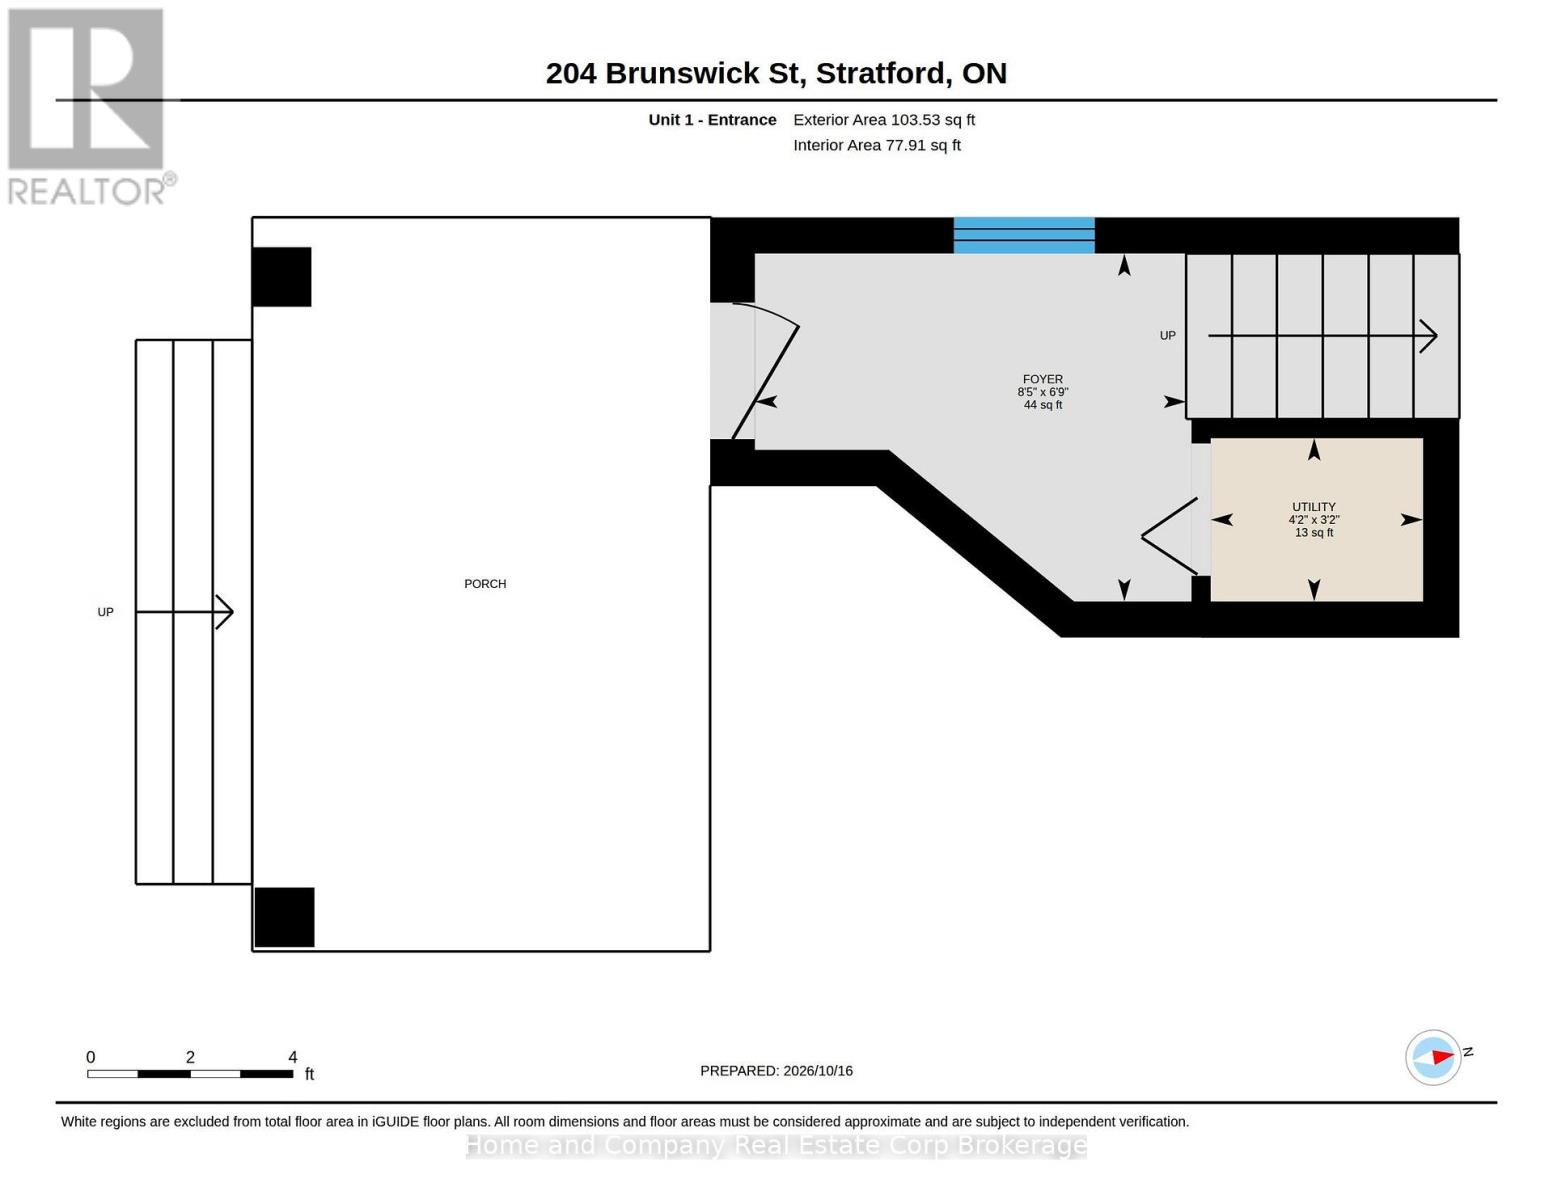
Your patience has paid off. It's here! The duplex you have been waiting for. The fundamentals are all right at 204 Brunswick: a great location, a fantastic layout, separate metering, in-unit laundry, ample parking, and an attractive price. Set to be vacant November 18, the property features a well-sized, 900-square-foot two-bedroom main-floor apartment and a very large, 1,400-square-foot three-bedroom upper unit. Each unit is separately metered for gas, hydro, and water. Parking accommodates up to 10 cars, or four with independent access. The large lot offers potential for a backyard ADU to create a third unit, subject to approvals. Well built and maintained by the same family since 1984. Recent updates include the roof in 2024 and front concrete steps in 2026. Do the math to see the potential for positive cash flow and an attractive cap rate. Live in one unit and rent the other, or rent both as an investment.
Map data © OpenStreetMap contributors
No open houses are scheduled for this home.
Can't make it? Request a private viewing.
| Bathroom | Upper Level | 4.2 x 1.59 m |
| Bedroom | Main level | 4 x 3.56 m |
| Bedroom | Upper Level | 3.3 x 3.42 m |
| Kitchen | Upper Level | 4 x 4.06 m |
| Living room | Upper Level | 4.03 x 4.39 m |
| Bedroom | Third level | 4.9 x 3.89 m |
| Bedroom | Third level | 4.9 x 3.89 m |
| Bathroom | Main level | 2.42 x 1.63 m |
| Bedroom | Main level | 3.51 x 3.54 m |
| Kitchen | Main level | 3.33 x 5.05 m |
| Living room | Main level | 3.98 x 4.06 m |