 For sale 50
$450,000
3 bed2 bath700–1,100 sq ft
96 Mcnab Street
Stratford
1 month agoMLS® X13721692
Royal LePage Hiller Realty
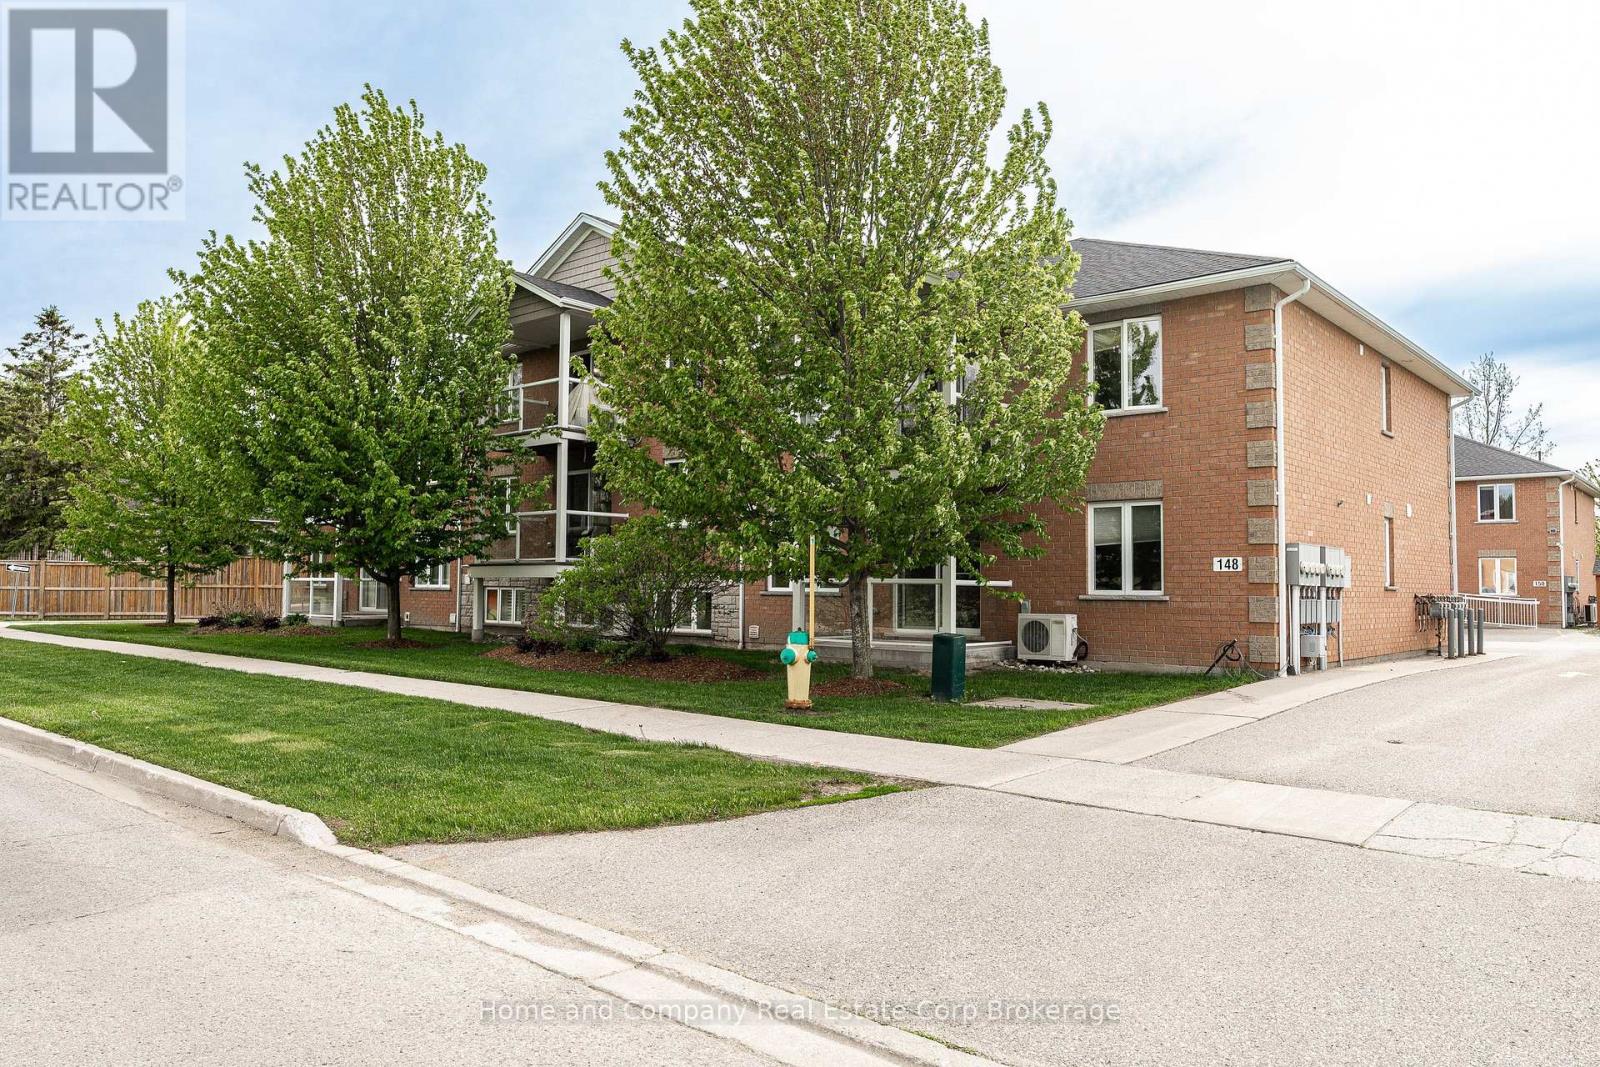
148 Borden Street #4
Stratford, Ontario N5A0G1
For sale· Added
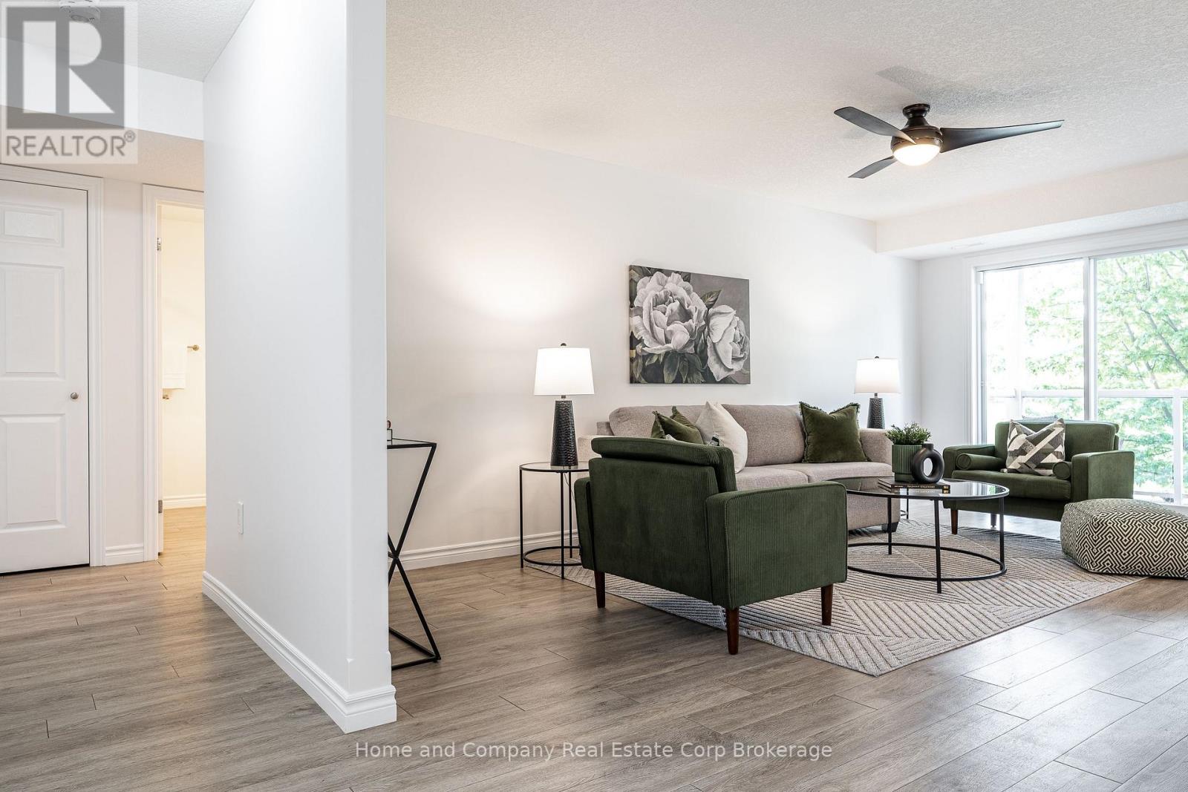
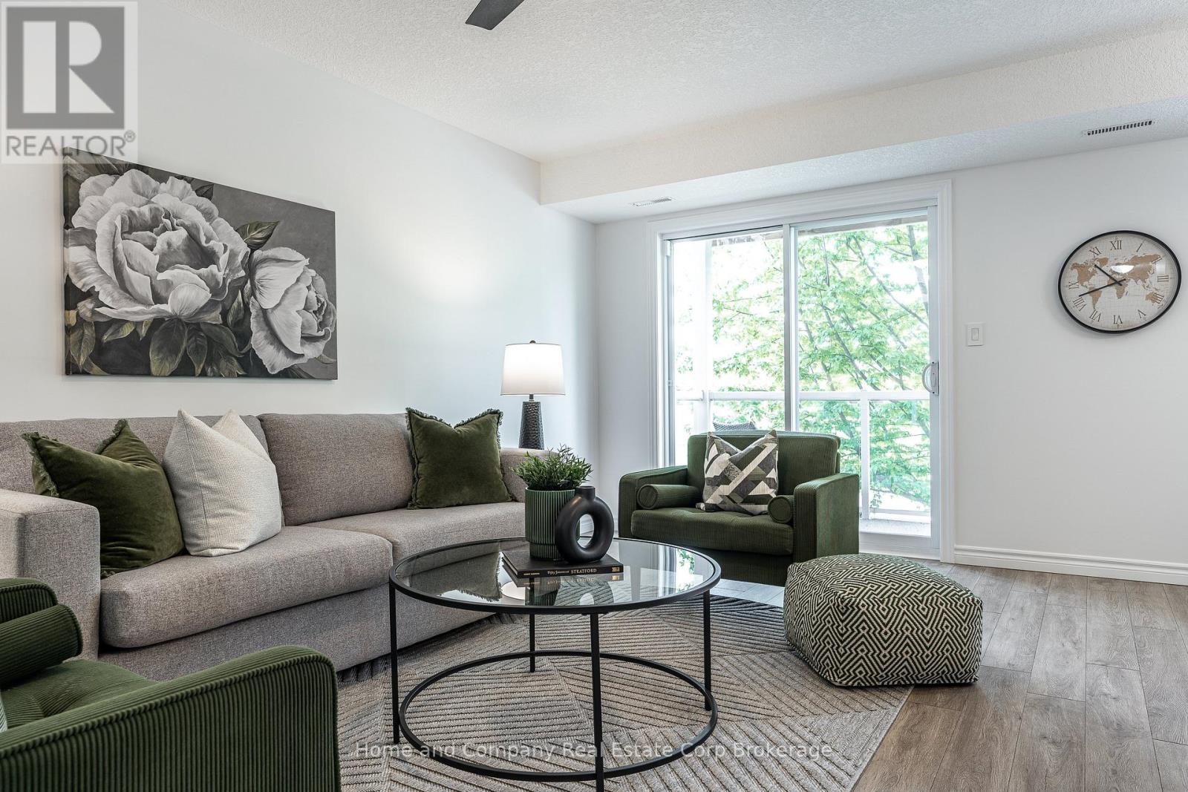
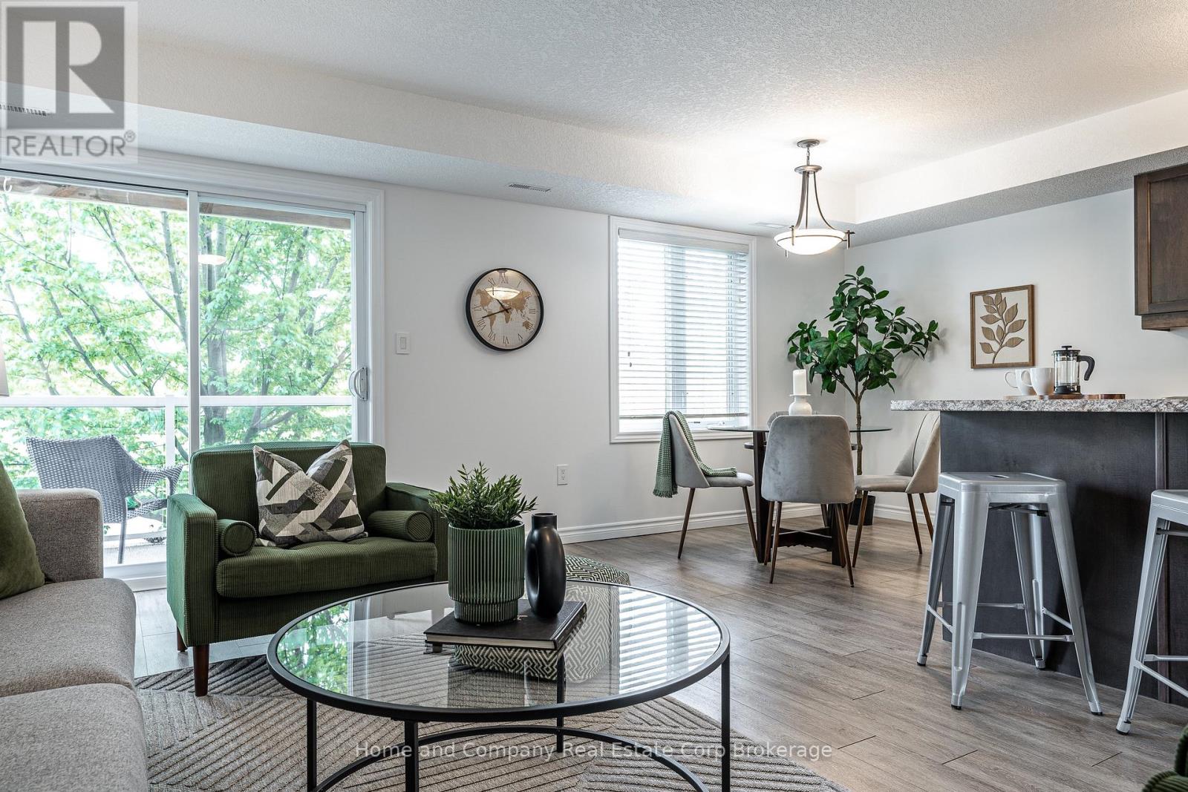
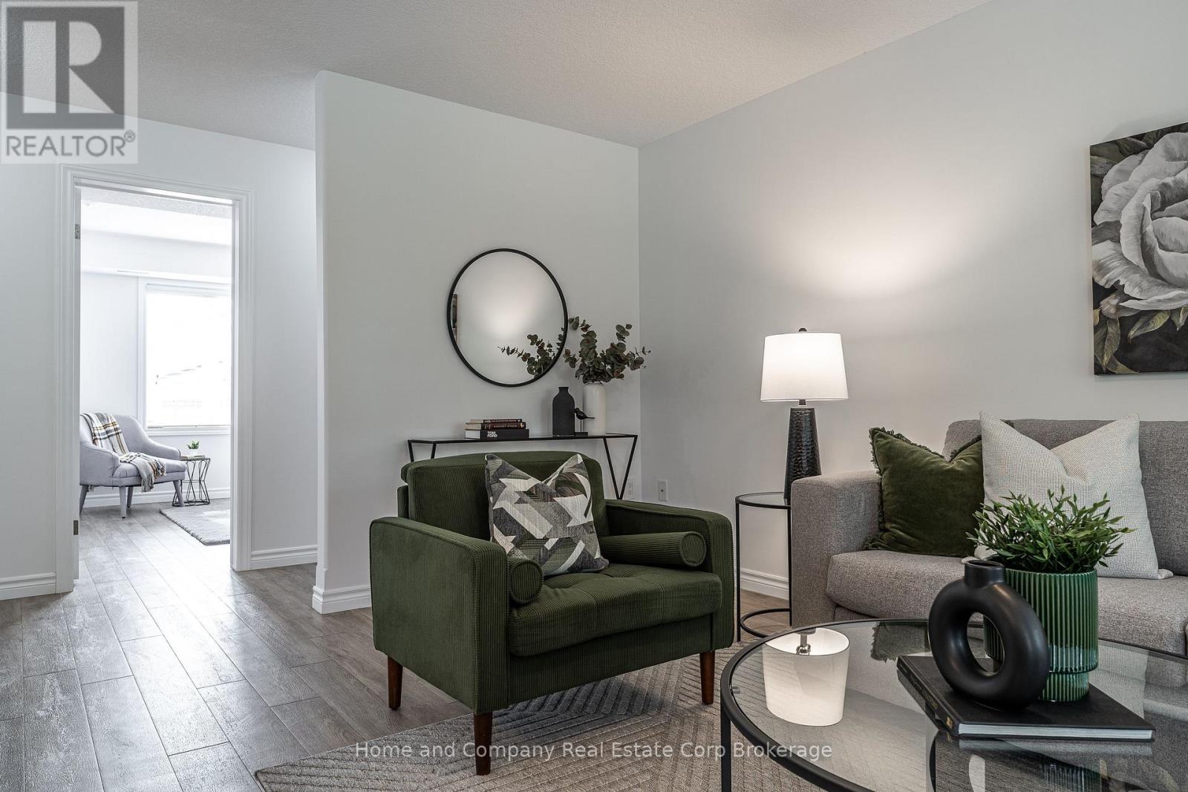
Condo living looks good in this stunning, freshly painted unit! Whether you are a first time buyer, downsizing or investing, the low maintenance living is appealing. Overlooking the golf course on your private balcony amongst the trees, a hideaway is created while enjoying your morning coffee and watching the sun rise. This unit offers 2 bedrooms and 1 4-Piece Bathroom. Open concept living, dining and kitchen provides the perfect space for entertaining. With over 1100 square feet, this condo is spacious and bright with an abundance of natural light. Your designated parking spot is right out front with minimal stairs to your unit. Located in the south end of town close to the golf course, grocery store, schools, park and walking trails. This one is definitely worth viewing!
Map data © OpenStreetMap contributors
No open houses are scheduled for this home.
Can't make it? Request a private viewing.
| Living room | Main level | 5.83 x 3.54 m |
| Dining room | Main level | 2.29 x 2.58 m |
| Kitchen | Main level | 2.65 x 2.58 m |
| Primary Bedroom | Main level | 3.65 x 4.11 m |
| Bedroom 2 | Main level | 4.12 x 3.32 m |
| Bathroom | Main level | 2.65 x 2.21 m |
| Utility room | Main level | 3.06 x 1.12 m |