 NewFor sale 50
$939,900
4 bed2 bath2,000–2,500 sq ft
167 Moore Line
St. Clair
4 hours agoMLS® X14021518
KELLER WILLIAMS LIFESTYLES
900 St Clair Parkway
St Clair, Ontario N0N1M0
For sale· Added
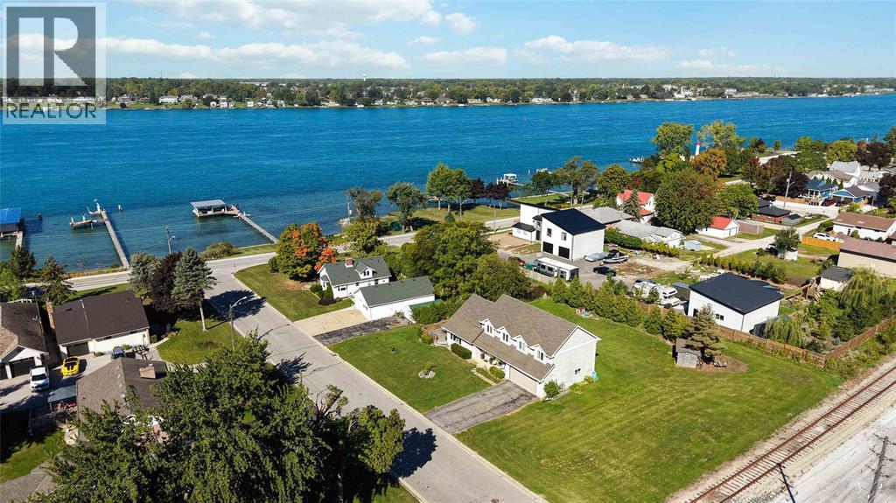
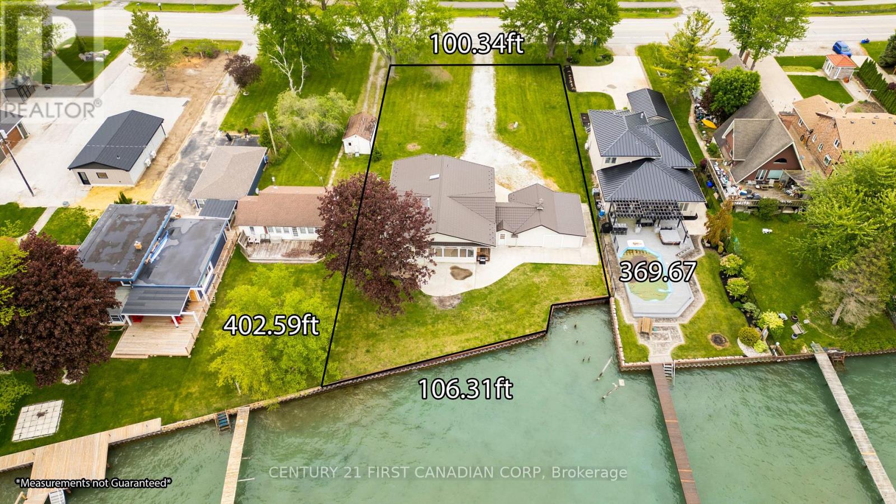
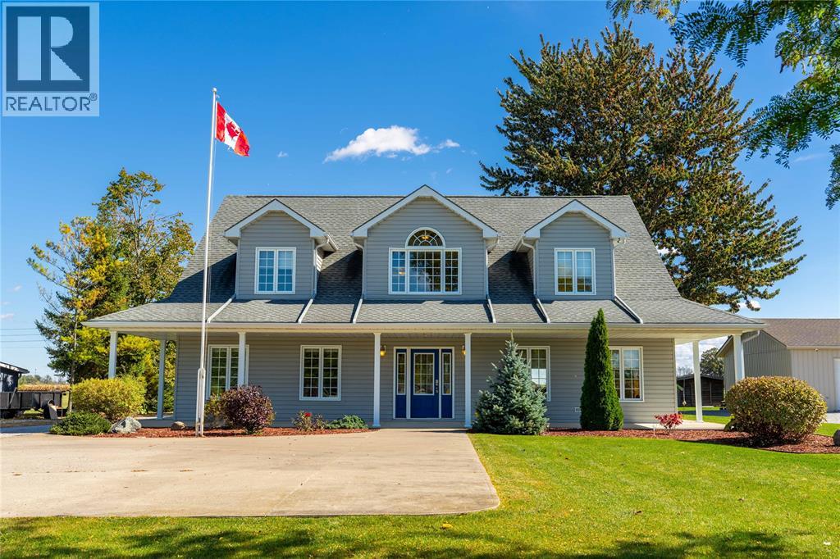
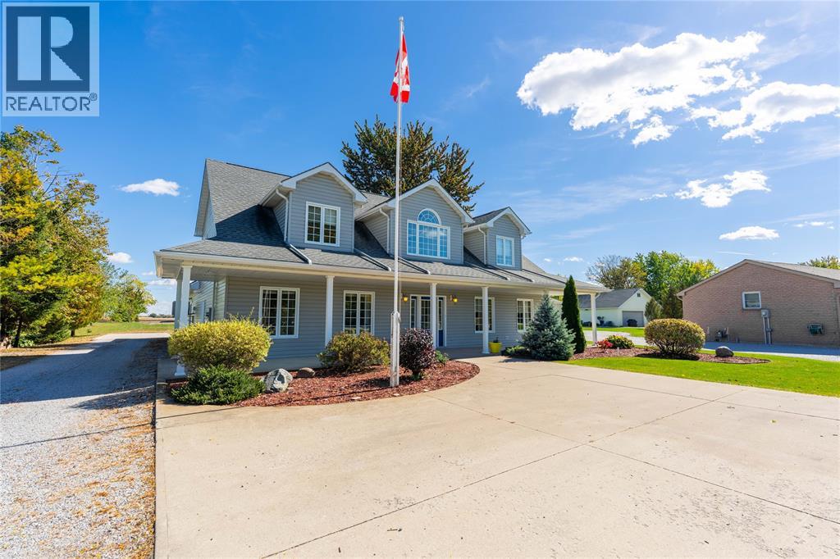
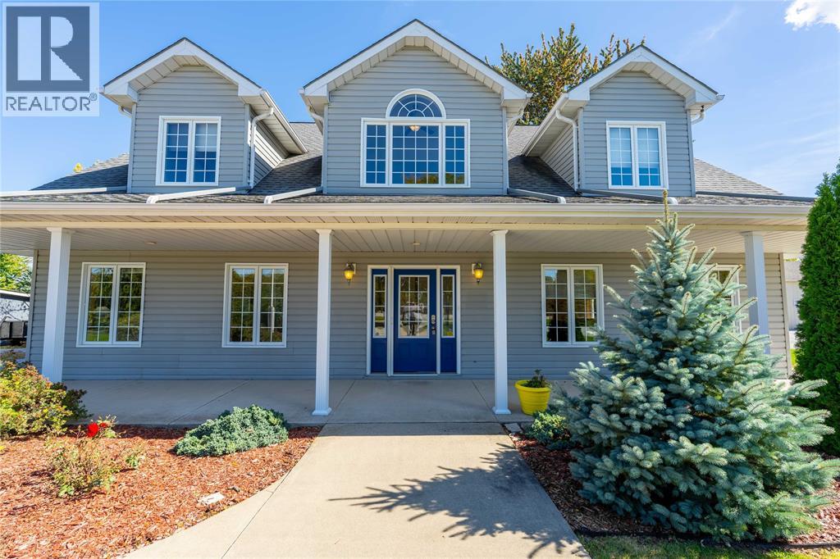
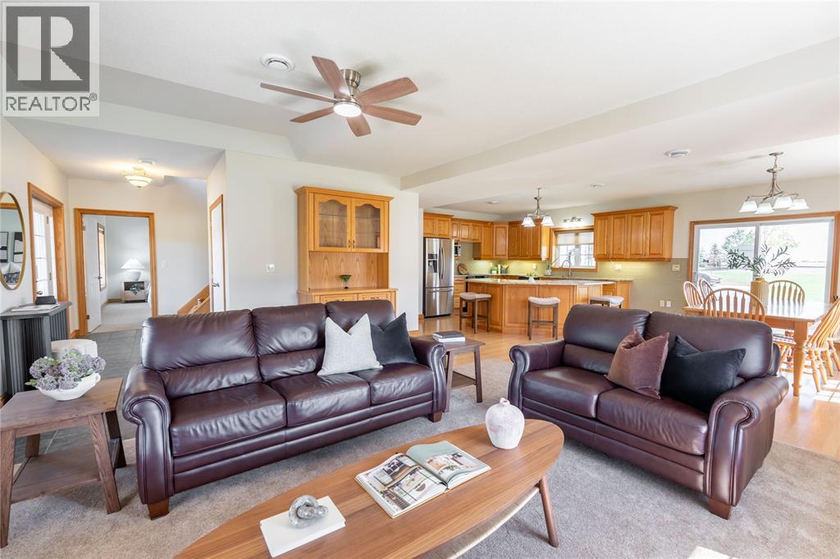
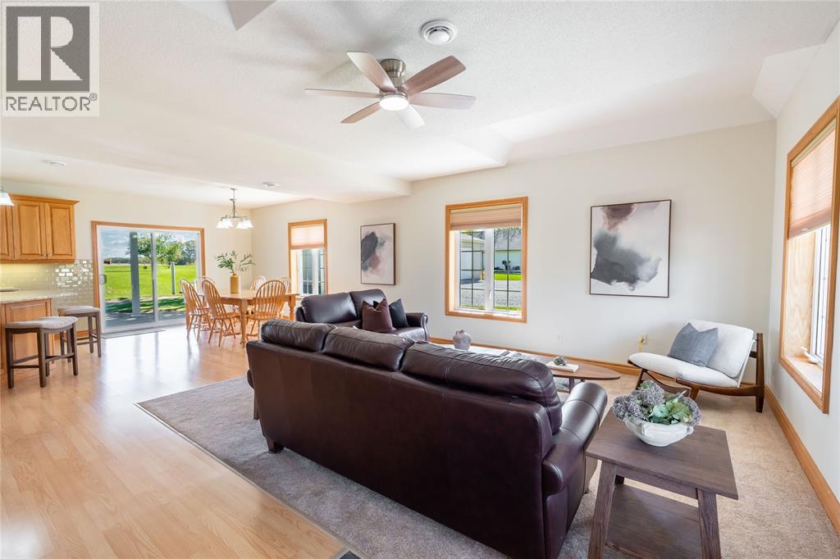
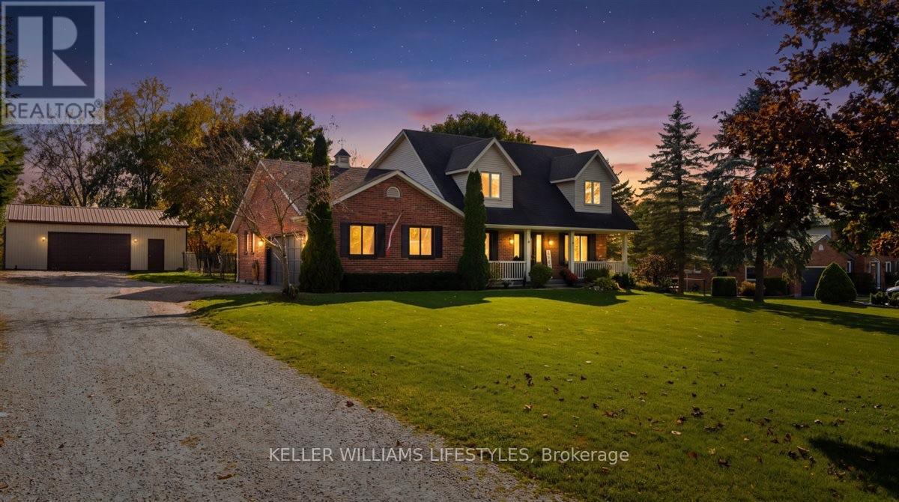
If you've driven down St. Clair Parkway, chances are you've admired this home's charming dormers and welcoming covered porch. Set on.93 acres, 900 St. Clair Parkway offers comfortable main floor living and room for family to spread out. The open concept main floor invites everyone to gather around the large island, with a two piece bath nearby. The main floor primary bedroom has a full accessible ensuite, and accessible sized doorways offer added ease of movement. Upstairs, two bedrooms, a full bath and a second rec room give kids or guests their own space. Built in 2003, this slab home features in floor heating, ICF exterior walls with R-24 insulation and R-40 attic insulation. An oversized attached insulated workshop offers heating, cooling and a two car garage door. Outside are front and rear concrete pads, the rear five years old, a shed with roll up door and an RV hookup. Updates include fresh paint throughout, granite kitchen countertops and backsplash, stainless steel appliances
Map data © OpenStreetMap contributors
Eastern time. Can't make it? Request a private viewing.
| 5pc Bathroom | Second level | — |
| Bedroom | Second level | 9 x 16 |
| Bedroom | Second level | 20 x 13 |
| Recreation room | Second level | 24 x 32 |
| 2pc Bathroom | Main level | — |
| Laundry room | Main level | 6 x 8 |
| Storage | Main level | 6 x 6 |
| Storage | Main level | 4 x 7 |
| Kitchen/Dining room | Main level | 14 x 25 |
| Living room | Main level | 15 x 17 |
| Foyer | Main level | 6 x 15 |
| 4pc Ensuite bath | Main level | — |
| Bedroom | Main level | 12 x 17 |