 For sale 49
$485,000
3 bed2 bath
338 Hill Street
St Clair
18 days agoMLS® 26023297
Coldwell Banker Southwest Realty
54 Napoleon Street
St Clair, Ontario N0N1M0
For sale· Added
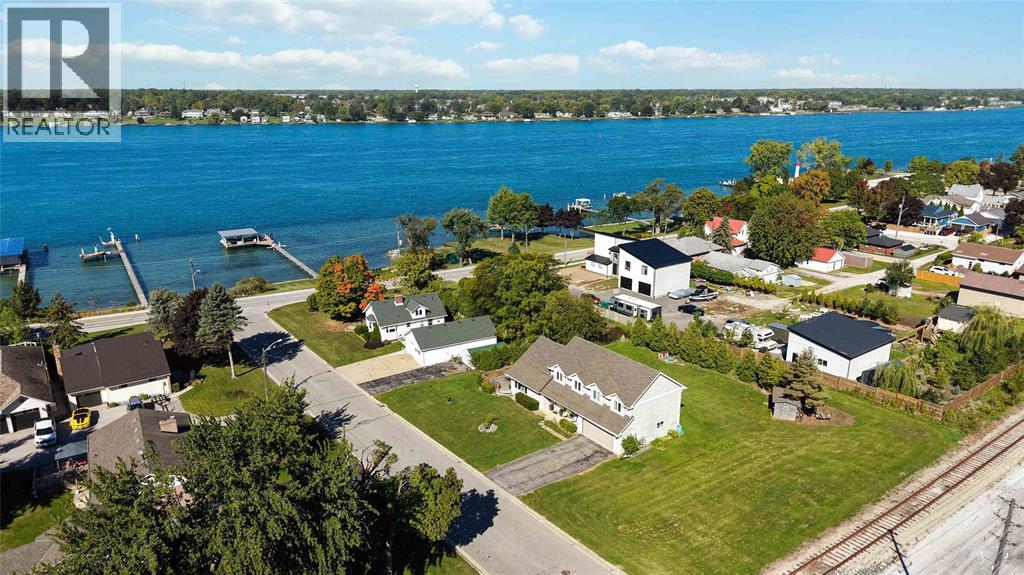
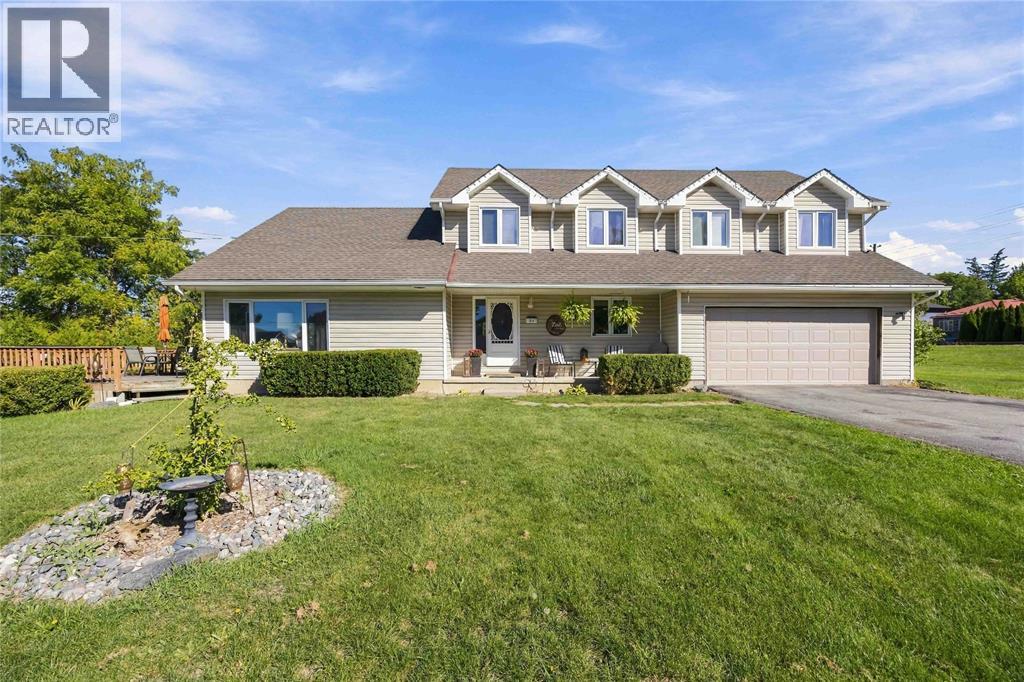
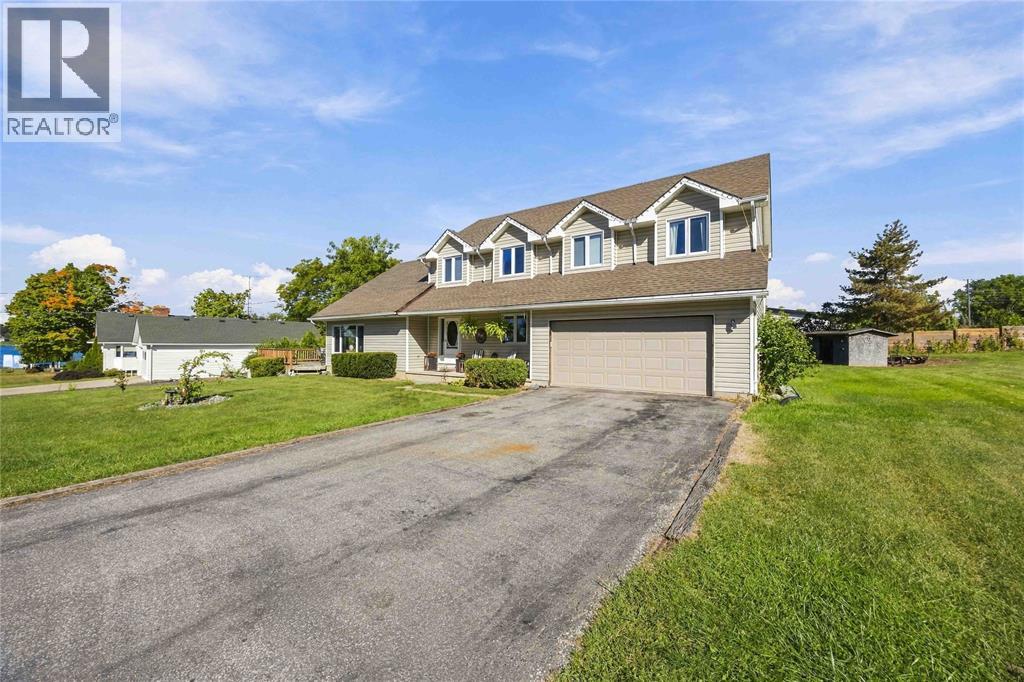
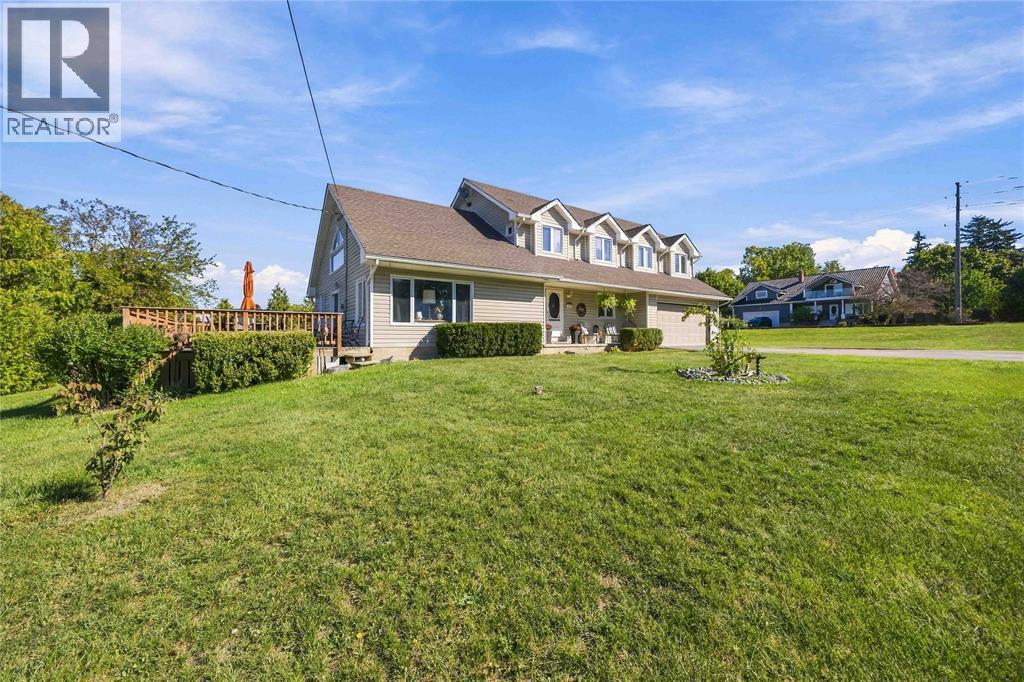
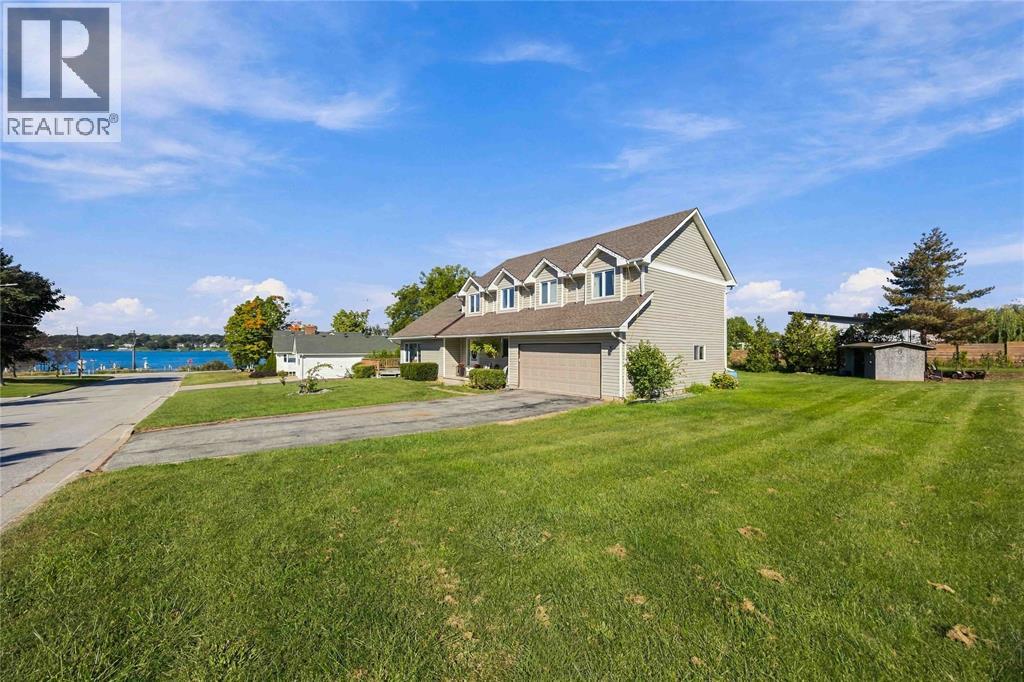
Welcome to this unique custom-built home with beautiful views of the St. Clair River in the quaint town of Mooretown. Built in 2000 and lovingly maintained by its single owner, this home is nestled on a large corner lot and offers a wonderful blend of space, comfort and character. The main floor features vaulted ceilings and an open-concept living, dinning and eating area, plus a convenient office, laundry and a 2-piece bath. Upstairs offers 3 spacious bedrooms and 2 full bathrooms, including a private ensuite. The lower level provides ample storage with plenty of potential for additional finished living space. Enjoy the beauty of waterfront living and the convenience of an attached 2-car garage. A rare opportunity to make this special home your own.
Map data © OpenStreetMap contributors
No open houses are scheduled for this home.
Can't make it? Request a private viewing.
| Utility room | Basement | 11.67 x 20.08 |
| Storage | Basement | 15.58 x 20.75 |
| Storage | Basement | 11.58 x 20.83 |
| Storage | Basement | 19.50 x 16.08 |
| Bedroom | Second level | 12.92 x 13.17 |
| Bedroom | Second level | 11.17 x 14 |
| 4pc Bathroom | Second level | — |
| 3pc Ensuite bath | Second level | — |
| Bedroom | Second level | 18.58 x 12.17 |
| Living room | Second level | 13 x 12.25 |
| Laundry room | Main level | 5.67 x 9.17 |
| 2pc Bathroom | Main level | — |
| Kitchen | Main level | 15.50 x 13 |
| Dining room | Main level | 18 x 12 |
| Living room | Main level | 19.50 x 16.75 |
| Office | Main level | 11.50 x 13.50 |
| Foyer | Main level | 11.42 x 5 |