 For sale 50
$614,999
3 bed3 bath
54 Napoleon Street
St Clair
15 days agoMLS® 26023733
Coldwell Banker Southwest Realty
415 Silver Sands Lane
St Clair, Ontario N0N1G0
For sale· Added
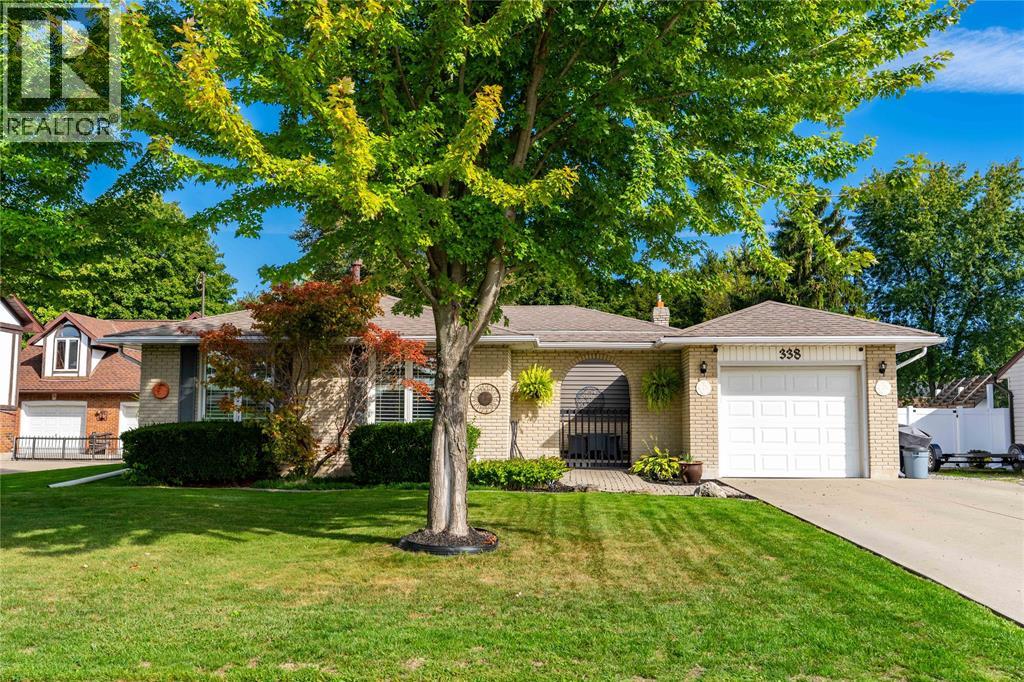
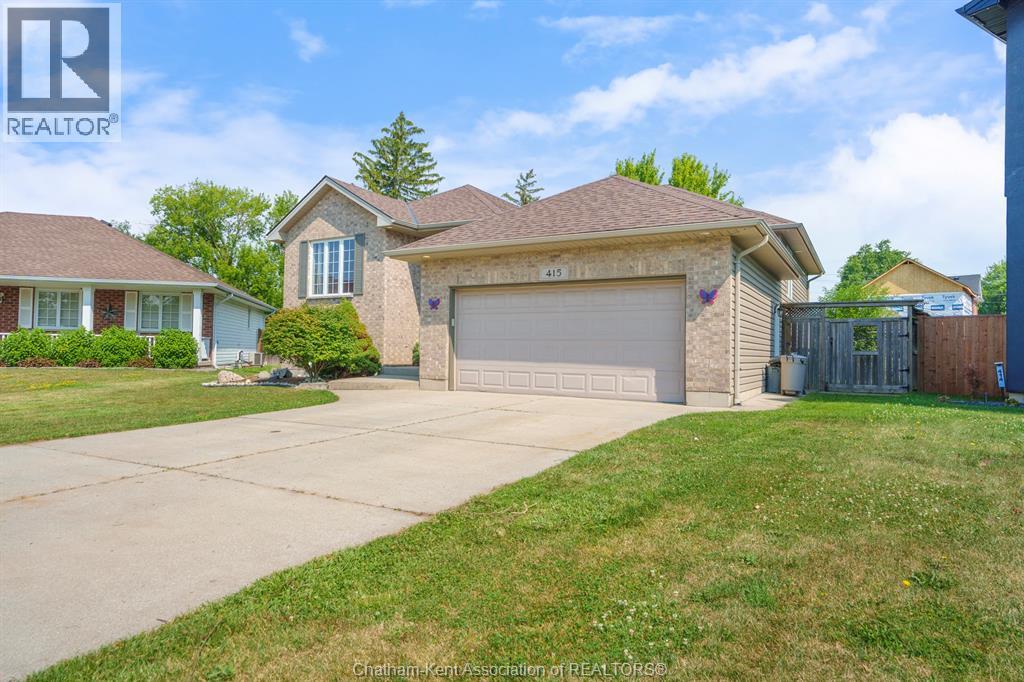
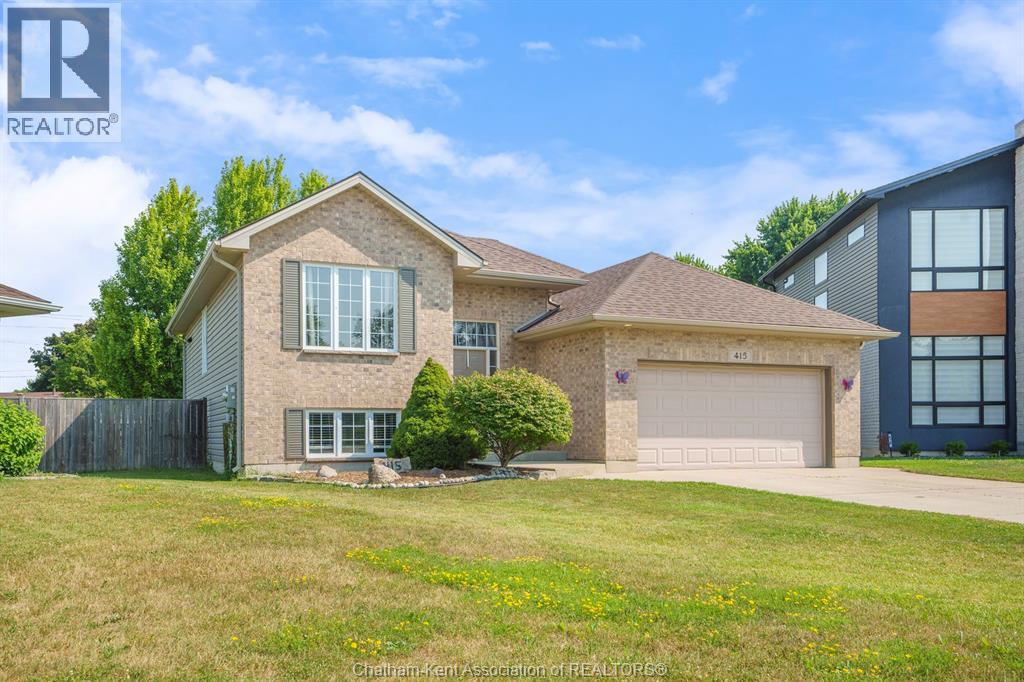
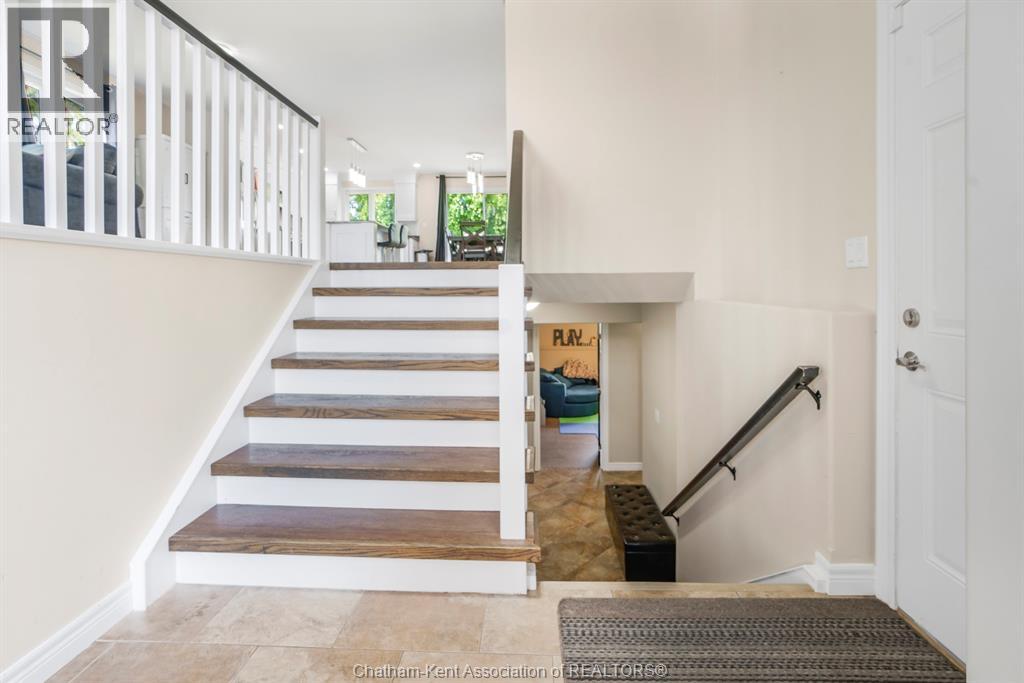
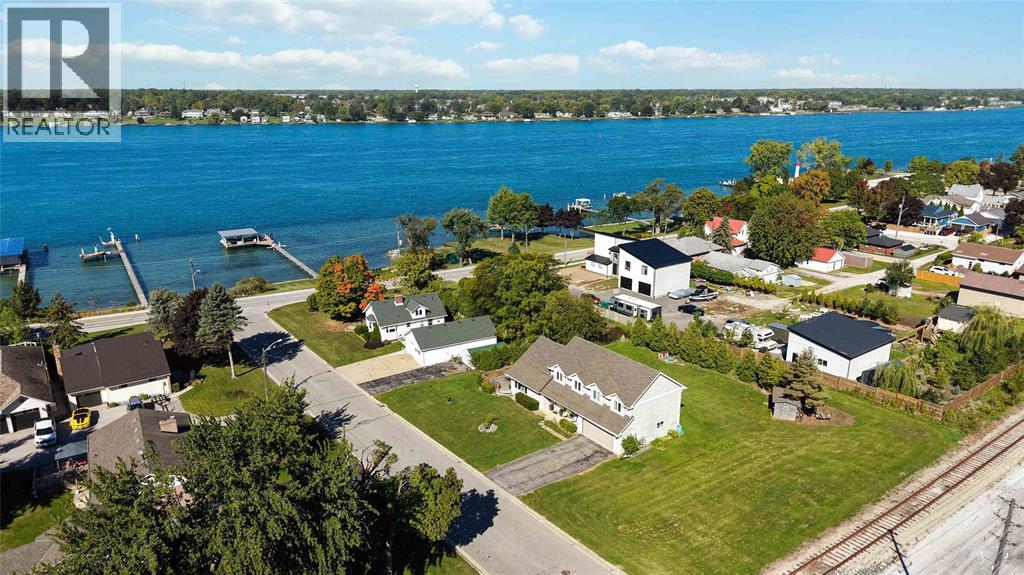
6 BEDROOMS!! 2 HUGE LIVING SPACES! Amazing value! Incredible space and value for the whole family, tucked away on a quiet Corunna cul-de-sac with a large pie-shaped lot. Bright, spacious and move-in ready, this home features a beautiful white kitchen at the heart of the home and two expansive living areas with room for everyone to spread out. The finished basement offers even more living space, including a theatre-style family room perfect for movie nights and game days. The generous primary bedroom features a convenient cheater ensuite, while six bedrooms give you endless flexibility for a growing family, guests, home offices or playrooms. Outside, enjoy fantastic curb appeal and an oversized pie-shaped backyard with plenty of room for kids, pets and entertaining. Walk to parks, schools, shopping and everyday amenities. Six bedrooms. Tons of living space. Huge lot. Quiet cul-de-sac. All for $599,999.00!
Map data © OpenStreetMap contributors
No open houses are scheduled for this home.
Can't make it? Request a private viewing.
| Bedroom | Lower level | 13.3 x 11 feet |
| 3pc Bathroom | Lower level | 6.9 x 7.8 feet |
| Laundry room | Lower level | 10.5 x 6.9 feet |
| Bedroom | Lower level | 11.1 x 11.7 feet |
| Bedroom | Lower level | 12.3 x 13.1 feet |
| Recreation room | Lower level | 25.4 x 16.1 feet |
| Living room | Main level | 28.1 x 16.2 feet |
| Primary Bedroom | Main level | 15.8 x 12 feet |
| Kitchen/Dining room | Main level | 13.9 x 18.1 feet |
| Bedroom | Main level | 9.11 x 10 feet |
| 5pc Bathroom | Main level | 8.4 x 11.3 feet |
| Bedroom | Main level | 9.11 x 10 feet |