 For sale 48
$439,900
3+1 bed2 bath
315 Brentwood Crescent
St Clair
1 month agoMLS® 26020810
EXP REALTY, BROKERAGE
338 Hill Street
St Clair, Ontario N0N1G0
For sale· Added
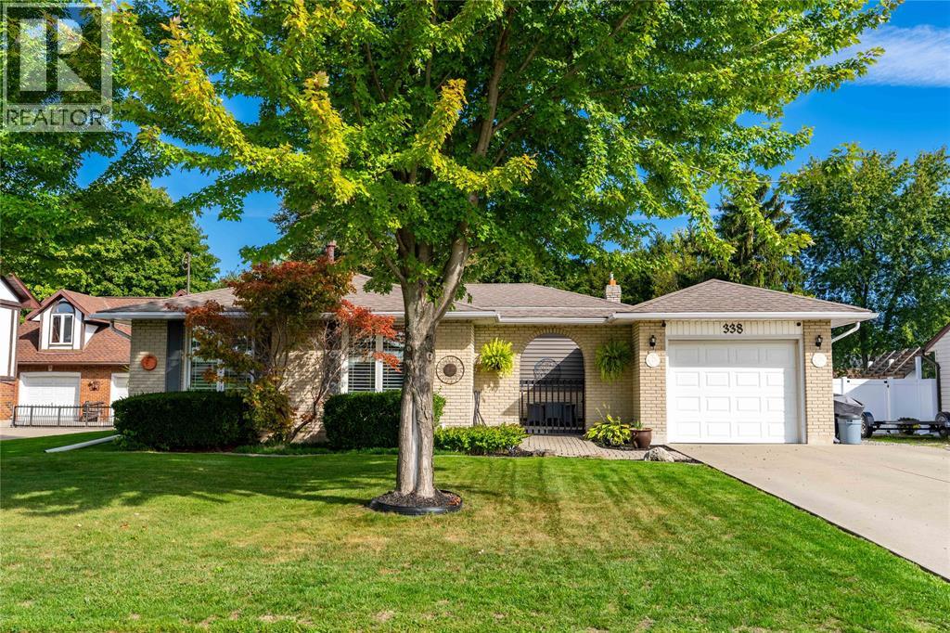
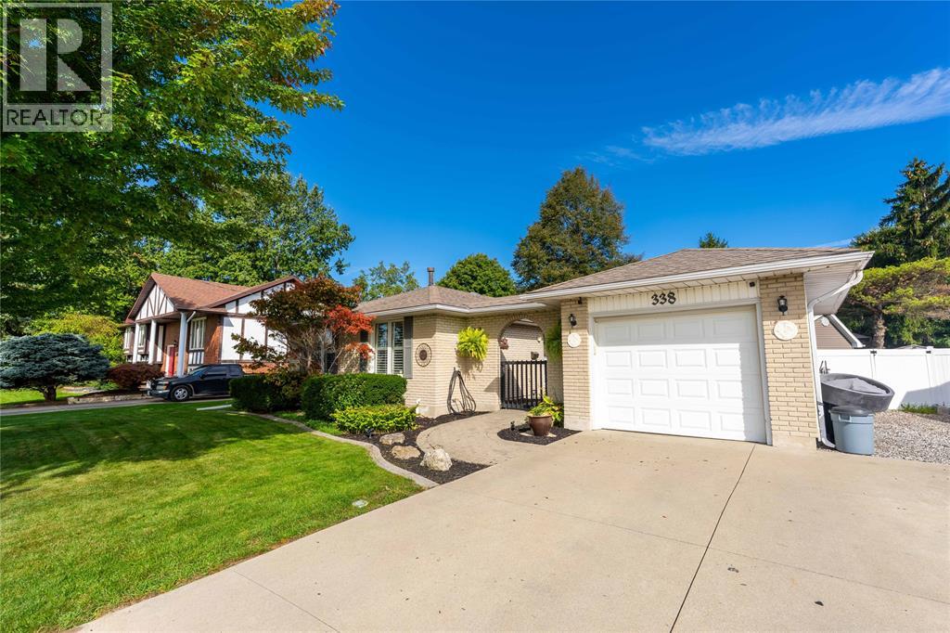
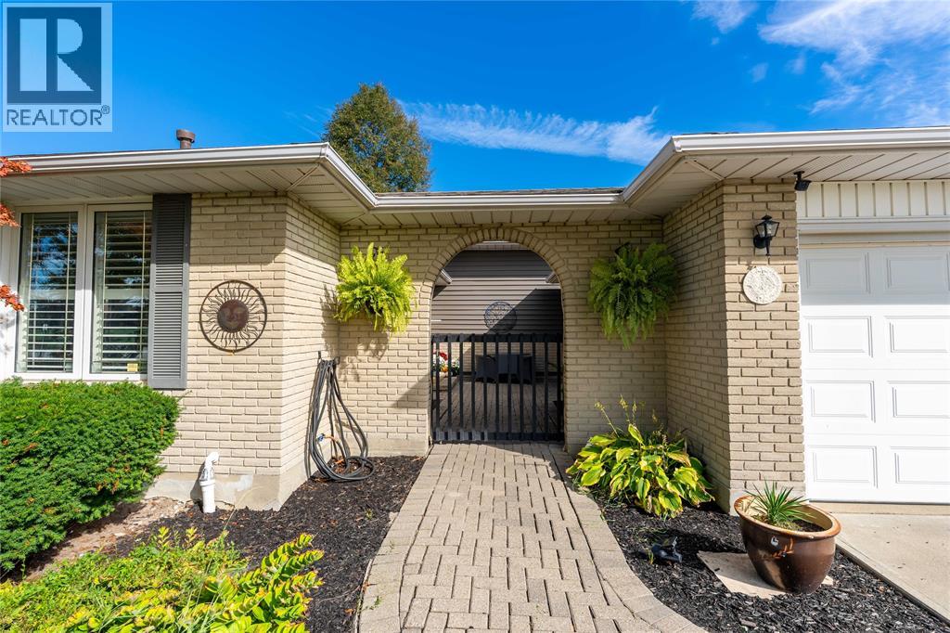
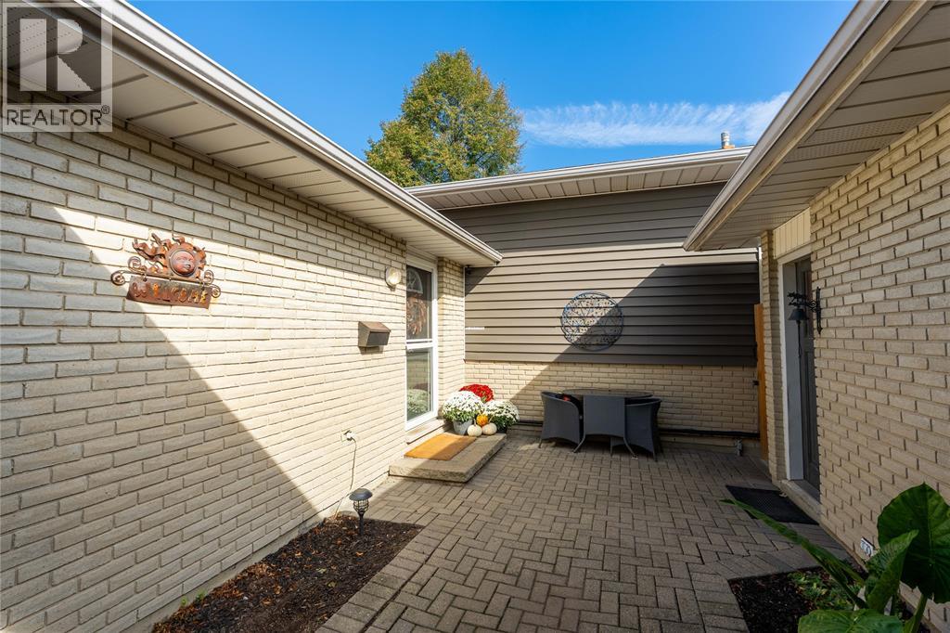
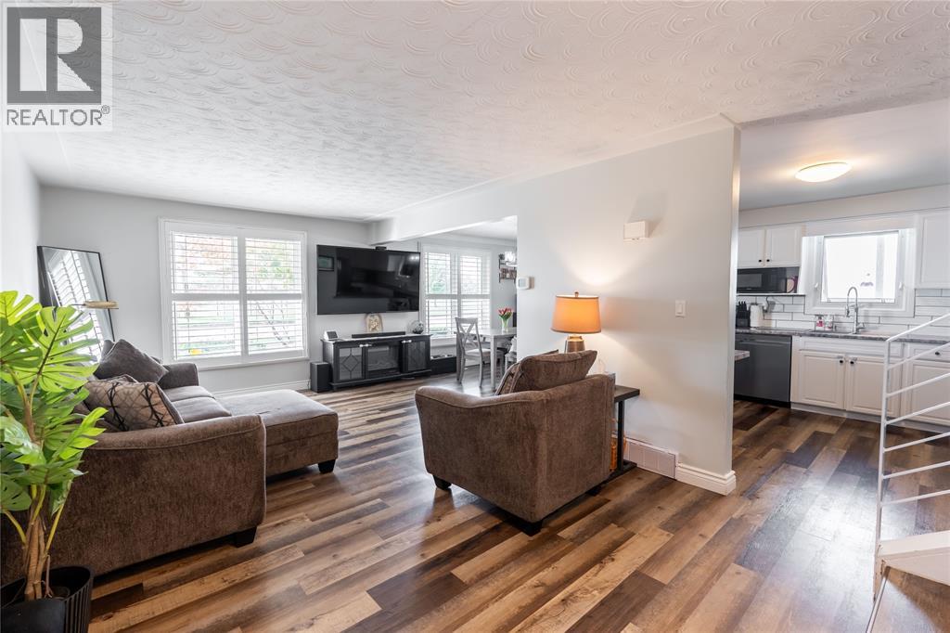
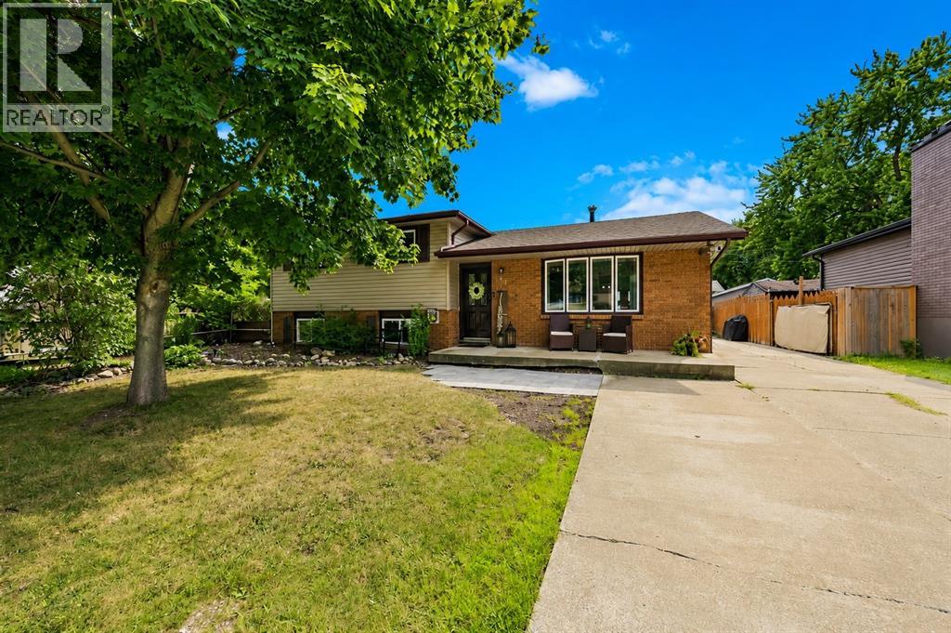
Welcome to 338 Hill Street in Corunna, where there’s room to spread out, entertain and unwind. This updated four-level backsplit offers 3 bedrooms, 2 full bathrooms and multiple living spaces, giving everyone a place of their own. Inside you’ll find LVP flooring, updated bathrooms, a refreshed kitchen with stainless steel appliances and a finished rec room. A brand-new furnace and A/C (2026) adds peace of mind. Outside is where this home really shines. Picture summer evenings in the private backyard, soaking in the hot tub, warming up in your own sauna or enjoying the inviting courtyard that leads to the garage. With plenty of space inside and your own backyard retreat waiting outside, 338 Hill Street makes staying home feel pretty good.
Map data © OpenStreetMap contributors
No open houses are scheduled for this home.
Can't make it? Request a private viewing.
| Utility room | Fourth level | 11 x 23 |
| Recreation room | Fourth level | 20 x 11 |
| 3pc Bathroom | Third level | — |
| Laundry room | Third level | 9 x 5 |
| Recreation room | Third level | 13 x 29 |
| 4pc Bathroom | Second level | — |
| Bedroom | Second level | 11 x 13 |
| Bedroom | Second level | 10 x 10 |
| Bedroom | Second level | 11 x 10 |
| Kitchen | Main level | 11 x 13 |
| Dining room | Main level | 10 x 11 |
| Living room | Main level | 11 x 21 |