 For sale 50
$399,900
2 bed2 bath1,250 sq ft
5 Mill Pond Court #202
Simcoe
21 days agoMLS® 40865572
RE/MAX Escarpment Realty Inc.
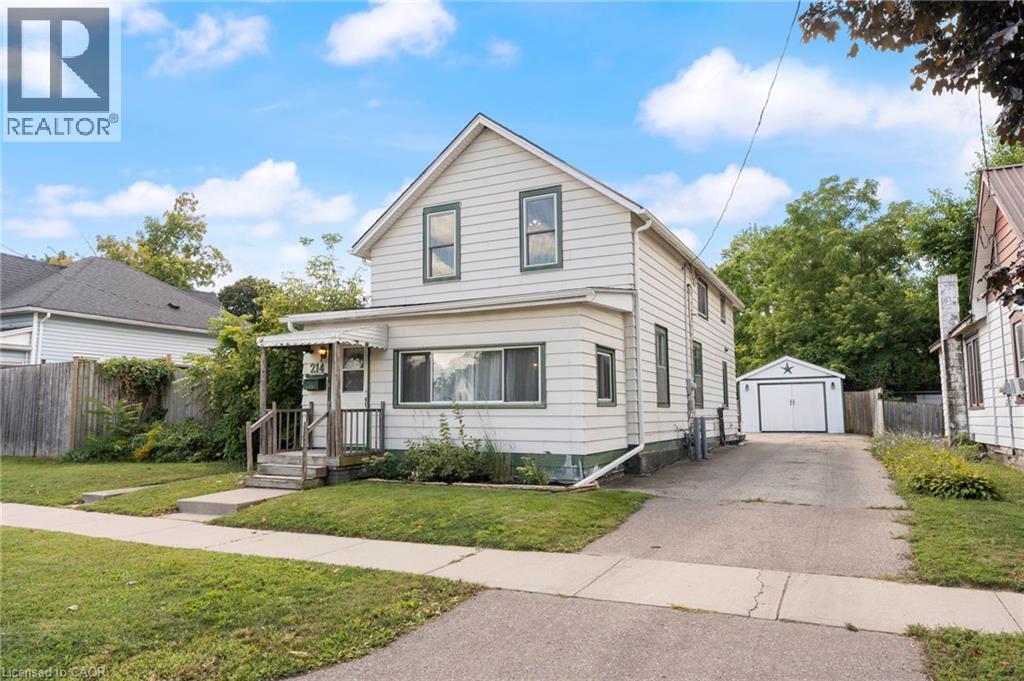
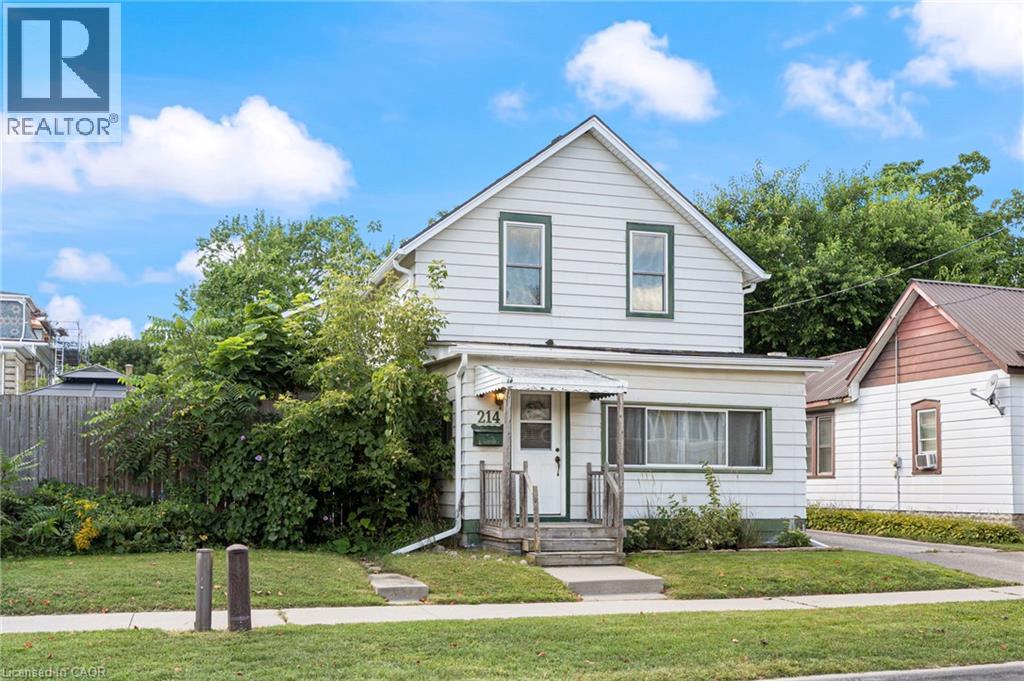
214 John Street
Simcoe, Ontario N3Y2Y5
For sale· Added
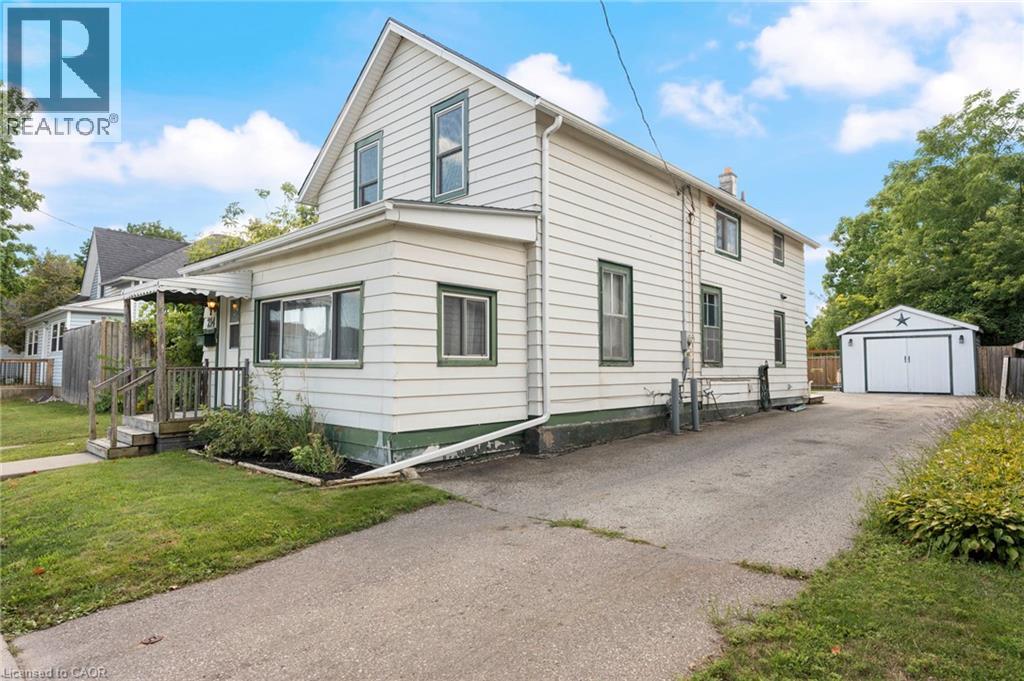
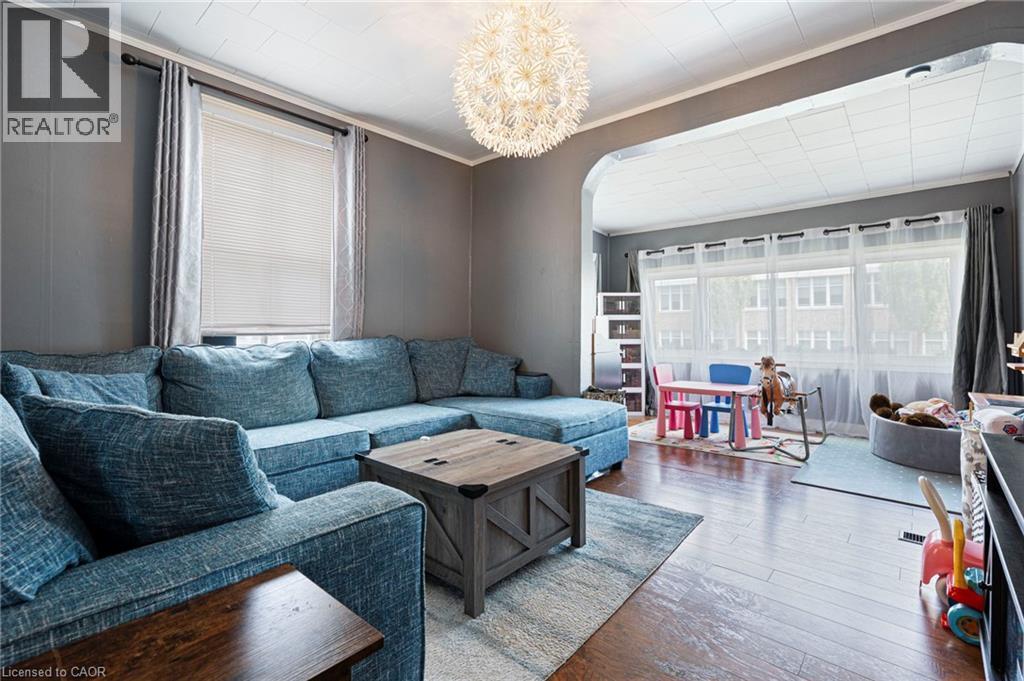
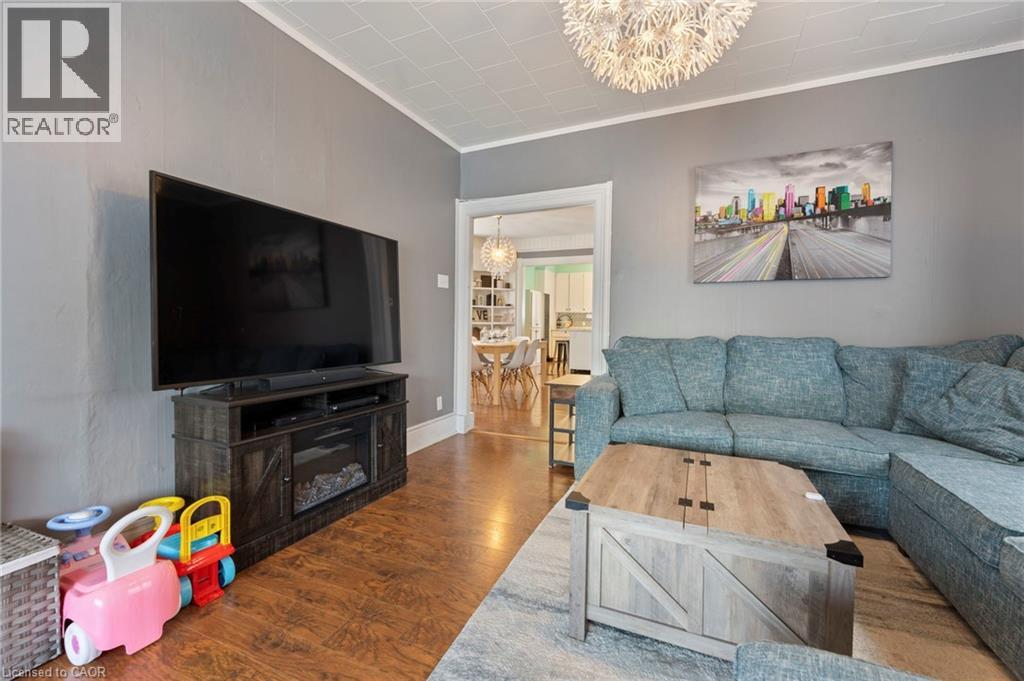
Welcome to 214 John Street in Simcoe! This charming home offers a warm and inviting atmosphere with an open-concept main floor designed for comfortable everyday living and entertaining. The bright living room provides a welcoming space to gather, while the main-floor laundry adds convenience. With 3 bedrooms and 2 bathrooms, there’s plenty of room for the whole family. Outside, enjoy the large yard and detached garage, offering great space for outdoor activities, storage, and hobbies. Major updates include a new furnace in 2021, air conditioner in 2022, and shingles in 2021. Conveniently located close to shopping, schools, the recreation centre, and other amenities, this home is a great opportunity in the heart of Simcoe.
Map data © OpenStreetMap contributors
No open houses are scheduled for this home.
Can't make it? Request a private viewing.
| 3pc Bathroom | Second level | — |
| Bedroom | Second level | 13'2'' x 18'11'' |
| Bedroom | Second level | 13'3'' x 11'8'' |
| Bedroom | Second level | 11'5'' x 18'11'' |
| 3pc Bathroom | Main level | — |
| Kitchen | Main level | 13'1'' x 12'11'' |
| Laundry room | Main level | 13'3'' x 7'8'' |
| Living room | Main level | 7'2'' x 11'8'' |
| Living room | Main level | 11'7'' x 12'9'' |
| Dining room | Main level | 13'3'' x 13'5'' |
| Foyer | Main level | 7'2'' x 5'10'' |