
 For sale 50
$399,900
2 bed2 bath1,250 sq ft
5 Mill Pond Court #202
Simcoe
20 days agoMLS® 40865572
RE/MAX Escarpment Realty Inc.
729 Norfolk Street North
Simcoe, Ontario N3Y3R3
For sale· Added
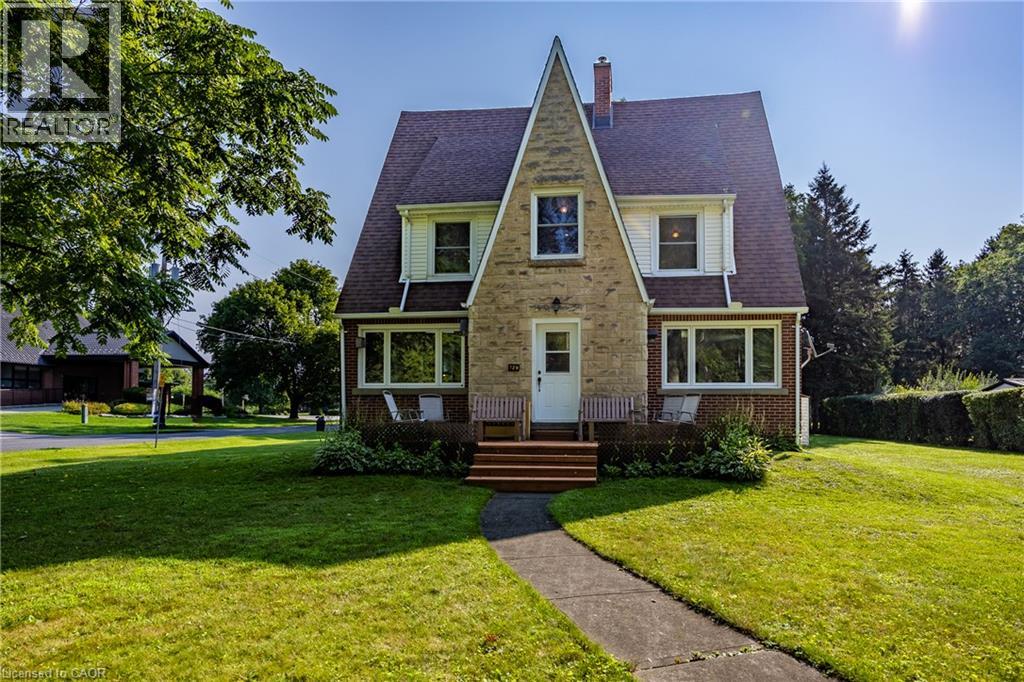
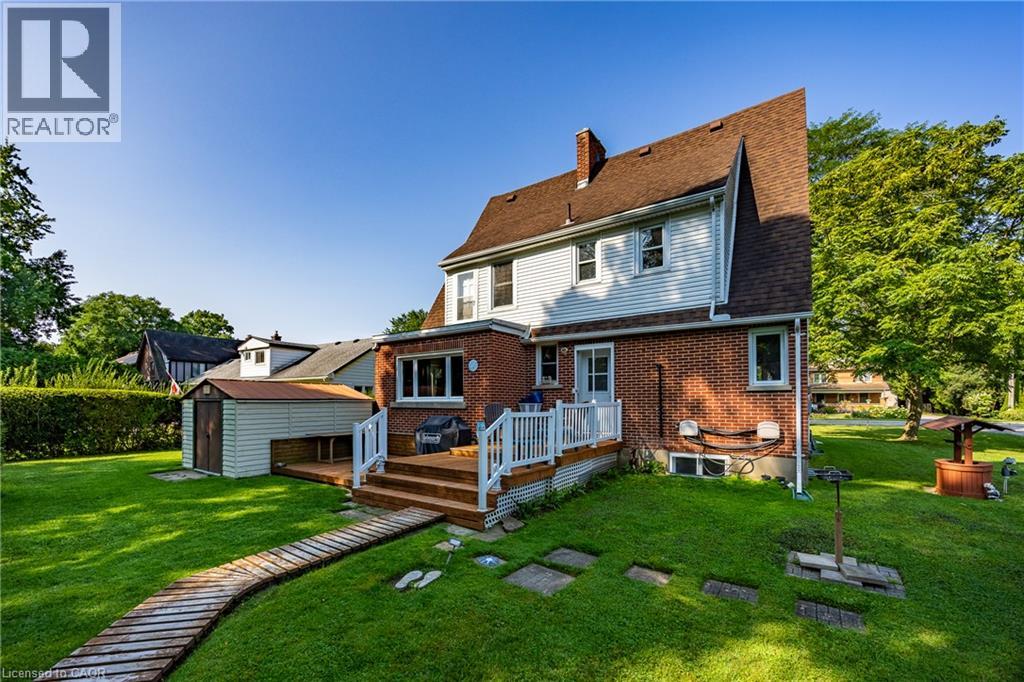
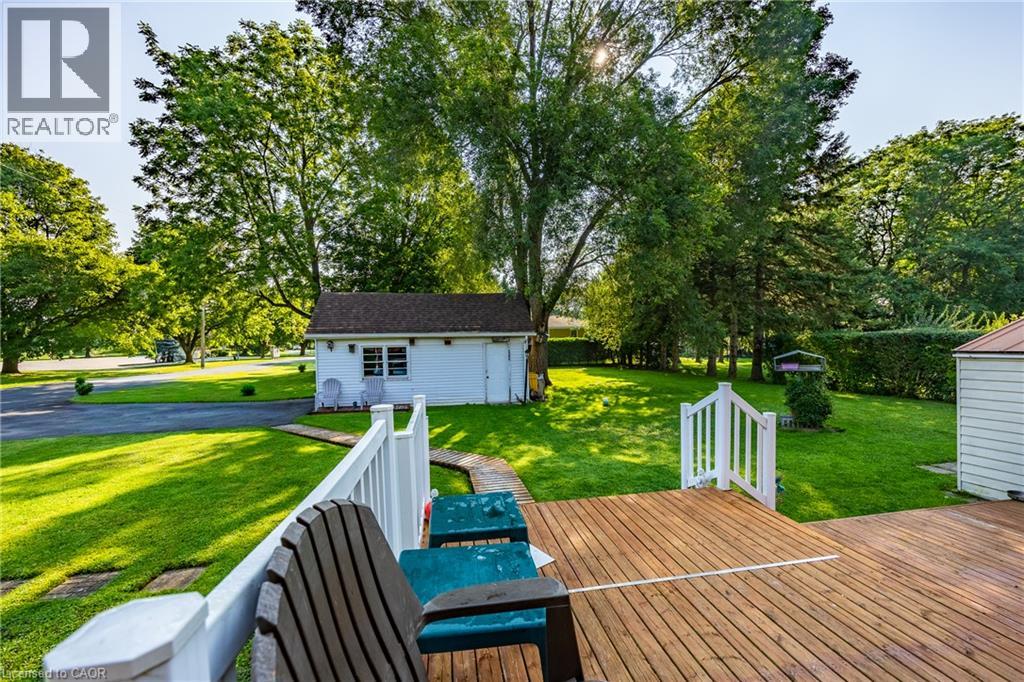
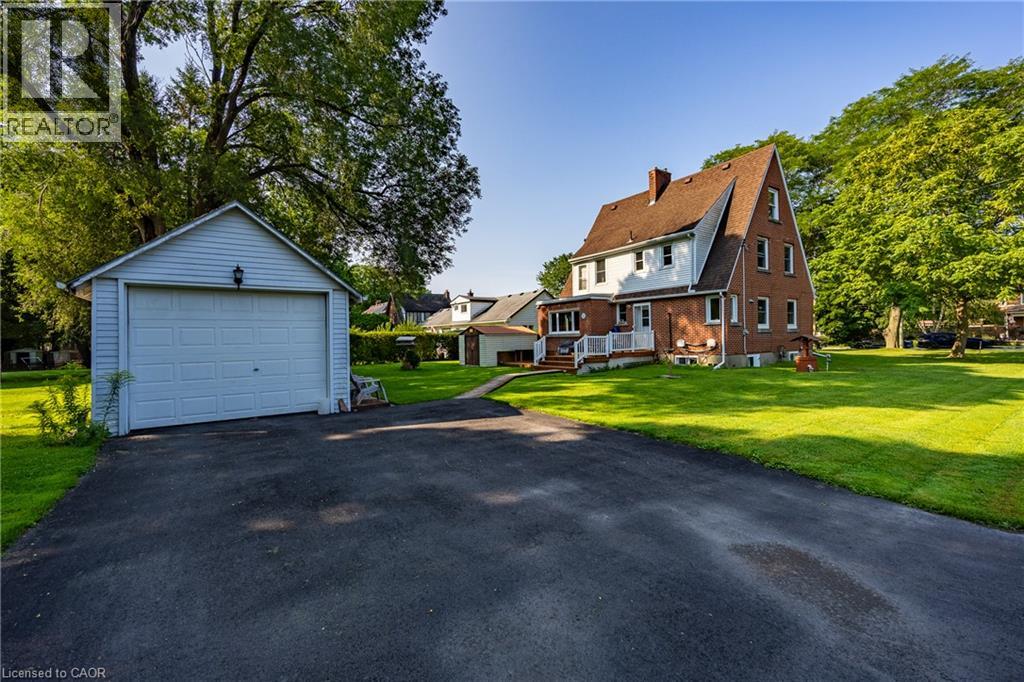
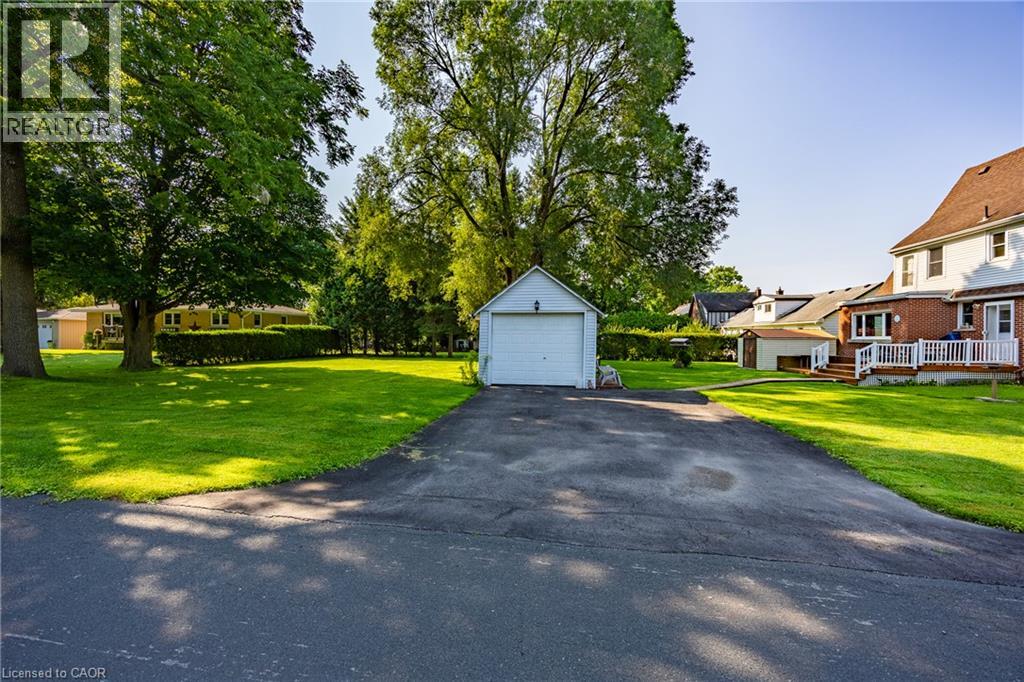
Welcome to this unique 2.5-storey home offering nearly 3,000 sq ft of finished living space, timeless character and plenty of room for the whole family. The main floor features a large eat-in kitchen, spacious living room, bright sunroom and convenient 2-piece bath. The second level offers 3 bedrooms, a versatile den and a full 4-piece bath, while the third floor provides 2 additional bedrooms and endless possibilities for guests, a home office or hobby space. The partially finished basement adds even more potential for storage, recreation or future living space. Situated on a large lot with a detached garage and plenty of outdoor space. Ideally located close to shopping, schools, parks and all of Simcoe's amenities. A truly distinctive home with loads of character, generous living space and excellent potential—move-in ready and waiting for its next family to call it home!
Map data © OpenStreetMap contributors
No open houses are scheduled for this home.
Can't make it? Request a private viewing.
| Sep 21, 2026 | $525,000 | ▼ $54,900 |
| Sep 11, 2026 | $579,900 | ▼ $45,000 |
| Sep 4, 2026 | $624,900 | First recorded price |
Price changes since Sep 4, 2026.
| Recreation room | Basement | 14'6'' x 30'10'' |
| Other | Basement | 16'5'' x 10'9'' |
| Laundry room | Basement | 8'9'' x 10'9'' |
| Bedroom | Third level | 13'9'' x 10'1'' |
| Bedroom | Third level | 10'9'' x 10'1'' |
| 4pc Bathroom | Second level | 5'7'' x 13'10'' |
| Bedroom | Second level | 14'3'' x 12'11'' |
| Bedroom | Second level | 14'3'' x 12'4'' |
| Den | Second level | 8'1'' x 8'1'' |
| Primary Bedroom | Second level | 10'9'' x 19'7'' |
| Sunroom | Main level | 12'1'' x 8'7'' |
| Living room | Main level | 13'9'' x 21'10'' |
| 2pc Bathroom | Main level | 4'9'' x 5'0'' |
| Eat in kitchen | Main level | 10'9'' x 25'6'' |




