
 For sale 50
$599,000
2+1 bed2 bath1,694 sq ft
42 Hawthorne Avenue
Simcoe
4 months agoMLS® 40827712
Mummery & Co. Real Estate Brokerage Ltd.
79 Donly Drive South
Simcoe, Ontario N3Y5H1
For sale· Added
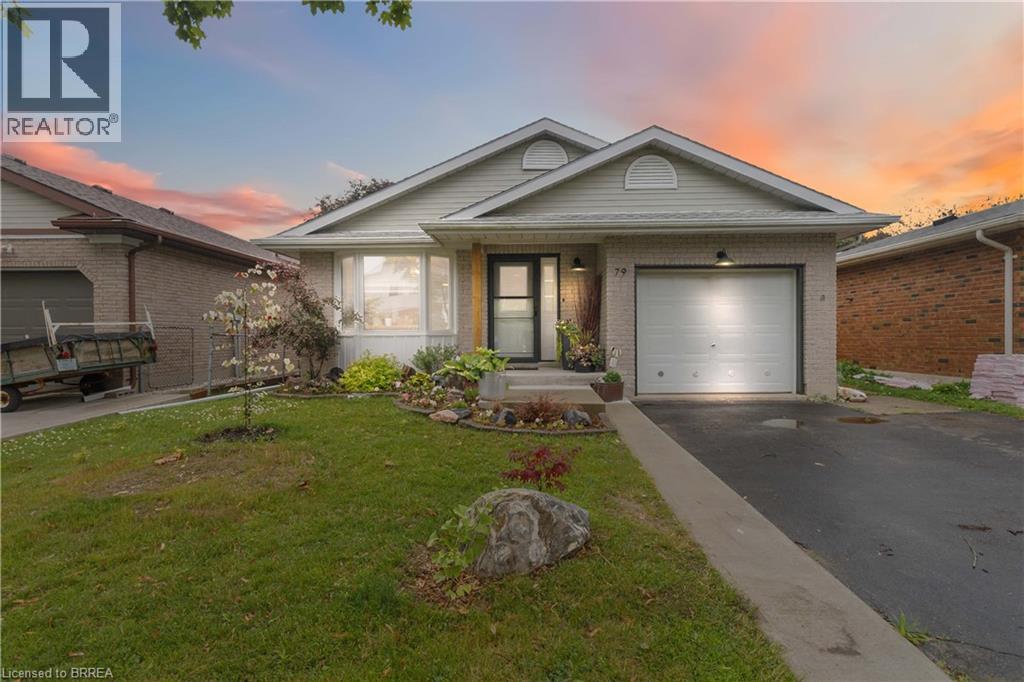
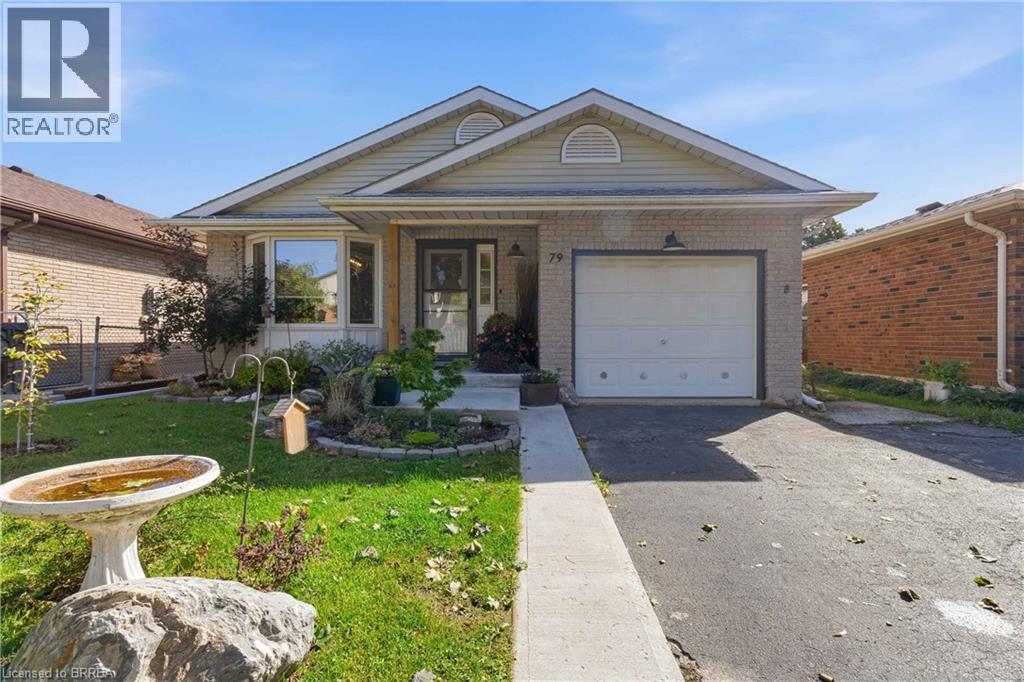
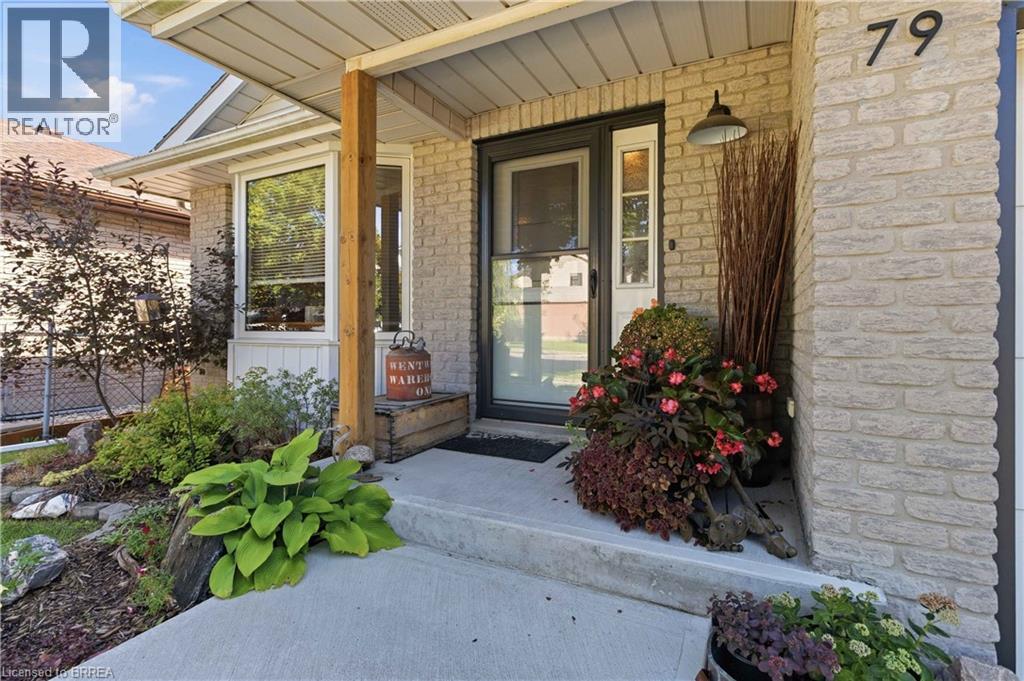
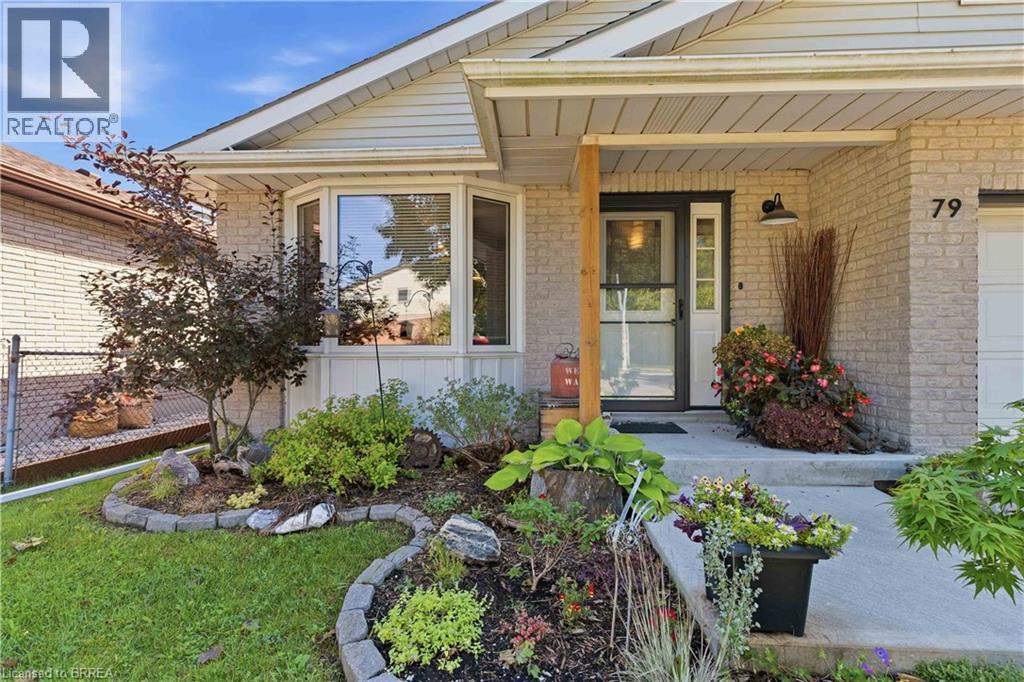
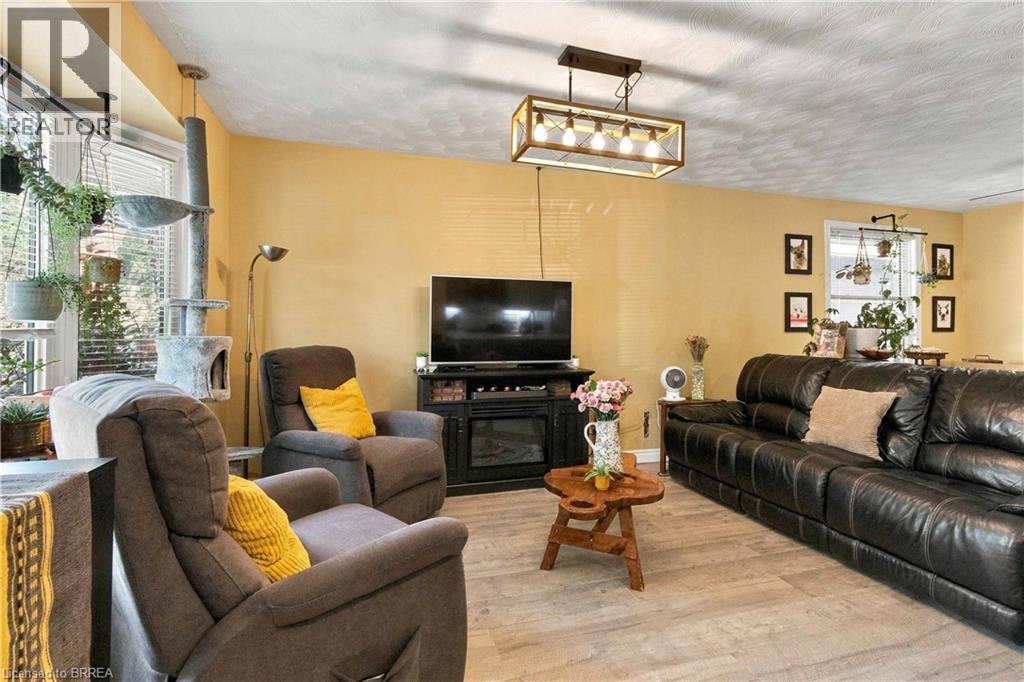
Welcome to 79 Donly Drive South, a thoughtfully updated 3-bedroom, 2-bathroom backsplit in an established, family-friendly Simcoe neighbourhood. Inside, the bright and inviting main level features an open living and dining area and a beautifully redesigned kitchen with custom cabinetry, quartz countertops, a generous island, abundant storage and rich black stainless steel appliances. The redesigned custom kitchen also includes a dedicated coffee bar/station and expanded pantry area with an abundance of storage. Two comfortable bedrooms and an updated 5-piece bathroom complete the upper level. The finished lower level provides valuable additional living space, including a spacious recreation room, third bedroom and 3-piece bathroom—ideal for guests, teenagers or a home office. A large unfinished area offers excellent laundry, workshop and storage space. Outside, enhanced front and rear landscaping creates a lush, welcoming setting. Double garden doors open to the rear deck and fully fenced backyard, while the attached garage and double-wide driveway provide parking for three vehicles. Conveniently located near schools, parks, trails, shopping, the hospital and other everyday amenities. A warm, well-cared-for home offering flexible living space both inside and out.
Map data © OpenStreetMap contributors
No open houses are scheduled for this home.
Can't make it? Request a private viewing.
| Storage | Basement | 12'0'' x 8'6'' |
| Laundry room | Basement | 17'3'' x 24'0'' |
| 3pc Bathroom | Lower level | 8'5'' x 5'10'' |
| Bedroom | Lower level | 12'2'' x 9'7'' |
| Recreation room | Lower level | 12'0'' x 18'4'' |
| Bedroom | Main level | 10'7'' x 10'4'' |
| Primary Bedroom | Main level | 12'5'' x 15'5'' |
| 5pc Bathroom | Main level | 8'11'' x 7'1'' |
| Breakfast | Main level | 8'11'' x 8'5'' |
| Dining room | Main level | 8'7'' x 8'6'' |
| Kitchen | Main level | 7'6'' x 8'10'' |
| Living room | Main level | 15'1'' x 15'9'' |
| Foyer | Main level | 7'0'' x 7'10'' |




