 NewFor sale 50
$699,900
4 bed3 bath2,000–2,500 sq ft
1879 Westgrove Drive
Sarnia
4 days agoMLS® X13882506
KELLER WILLIAMS LIFESTYLES
463 Althouse Court
Sarnia, Ontario N7S6C7
For sale· Added
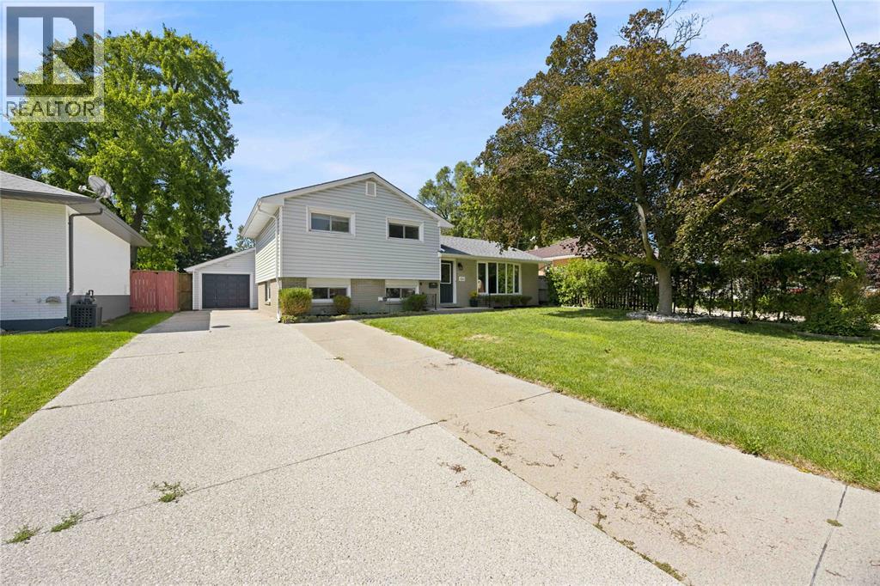
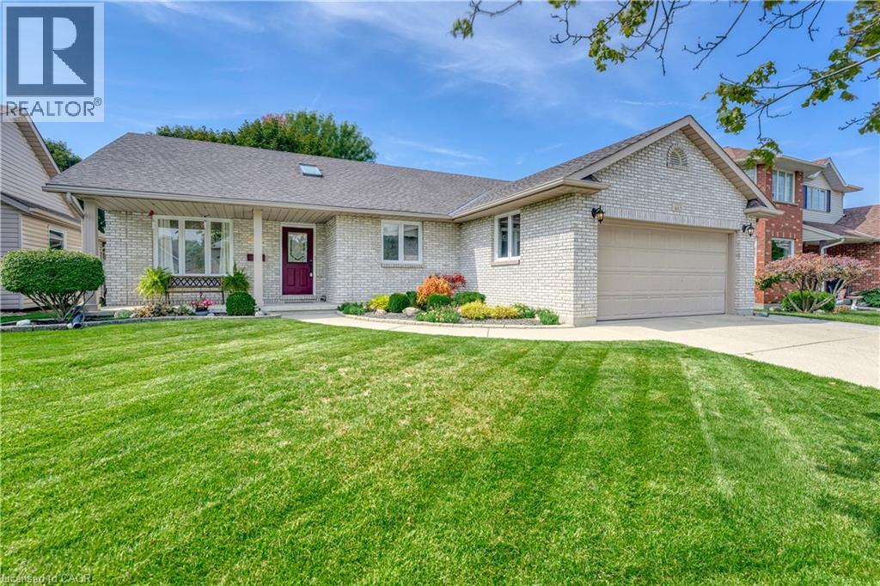
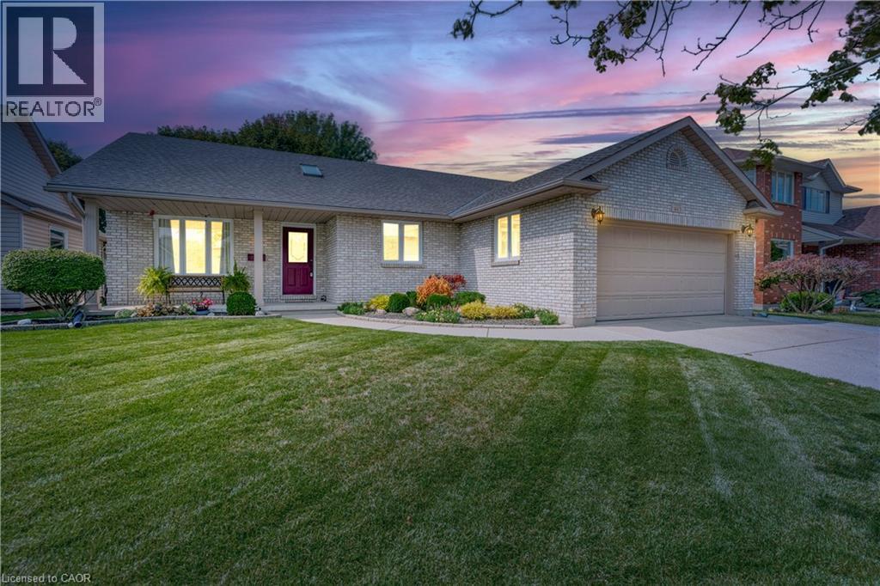
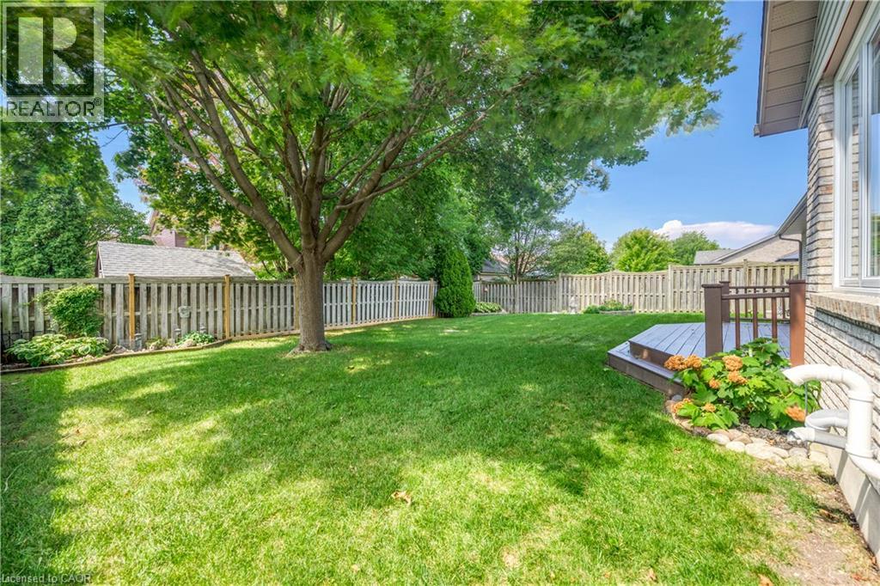
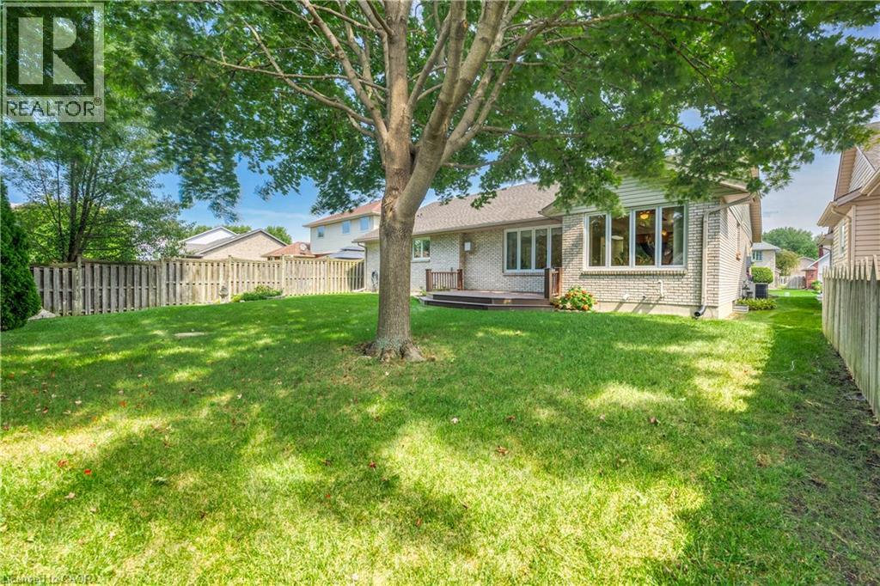
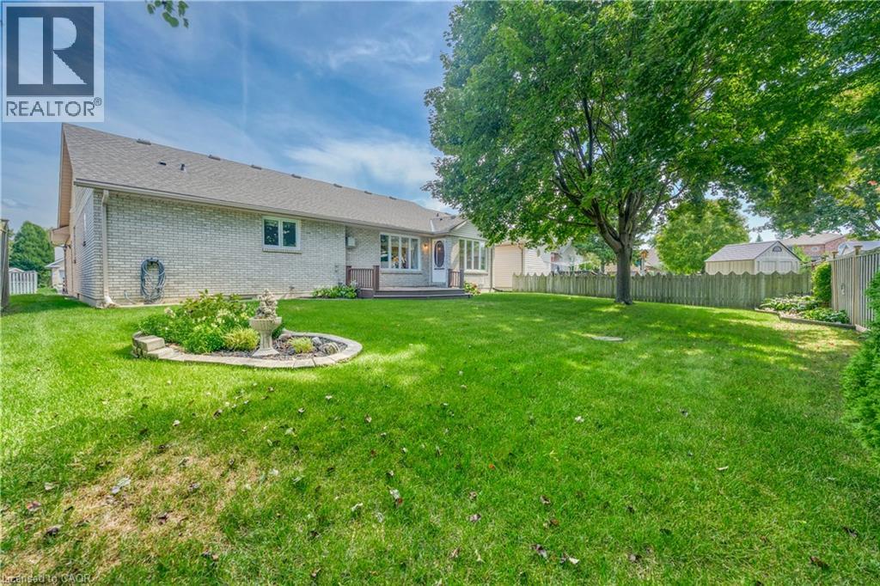
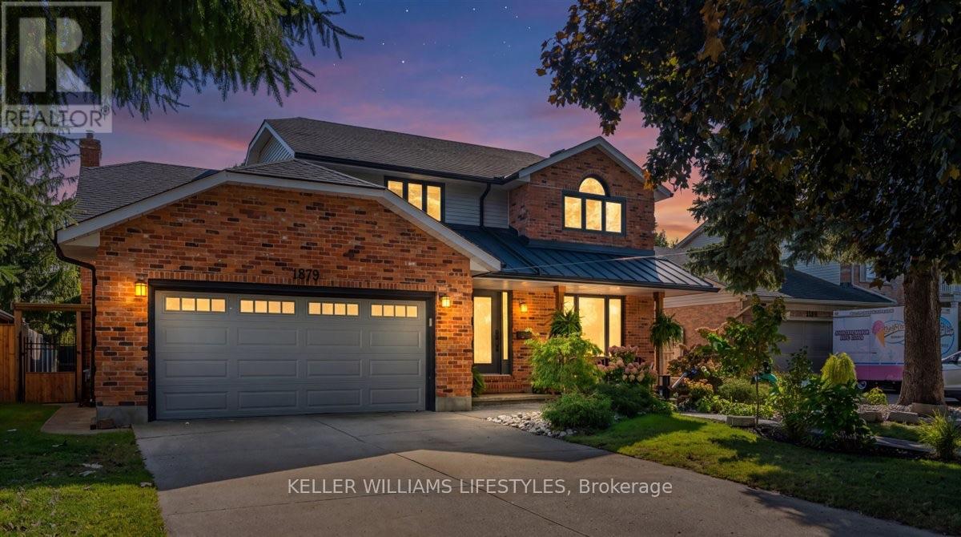
Charming Bungalow in a Sought-After Sarnia Location! Welcome to this beautiful bungalow ideally situated in one of Sarnia’s desirable areas, conveniently close to Lambton College, shopping, restaurants, parks, and everyday amenities. Offering comfortable main-floor living with 3 bedrooms, 2 full bathrooms one upstairs and one in the basement, and convenient main-floor laundry, this home is an excellent opportunity for families, first-time buyers, or investors. The basement offers two bonus rooms plus a generous unfinished area, providing plenty of opportunity to create additional living space, a home office, recreation room, gym, or whatever best suits your needs. Bring your vision and personal touches to make the lower level truly your own. Major updates include a new roof in 2026 and a furnace replaced in 2016, offering added peace of mind. With its sought-after location, functional layout, and excellent potential, this home is one you won’t want to miss!
Map data © OpenStreetMap contributors
No open houses are scheduled for this home.
Can't make it? Request a private viewing.
| 3pc Bathroom | Basement | — |
| Other | Basement | 17'10'' x 35'6'' |
| Office | Basement | 13'5'' x 12'6'' |
| Bedroom | Basement | 14'6'' x 12'6'' |
| 4pc Bathroom | Main level | — |
| Primary Bedroom | Main level | 14'6'' x 12'10'' |
| Bedroom | Main level | 10'3'' x 10'10'' |
| Bedroom | Main level | 15'11'' x 9'1'' |
| Family room | Main level | 17'9'' x 16'5'' |
| Den | Main level | 11'10'' x 10'9'' |
| Dinette | Main level | 9'1'' x 10'9'' |
| Kitchen | Main level | 10'9'' x 10'9'' |