
 For sale 50
$429,900
3+2 bed2 bath
699 William Avenue
Sarnia
11 days agoMLS® 26021493
Coldwell Banker Southwest Realty
1211 Giffel Road
Sarnia, Ontario N7S3K3
For sale· Added
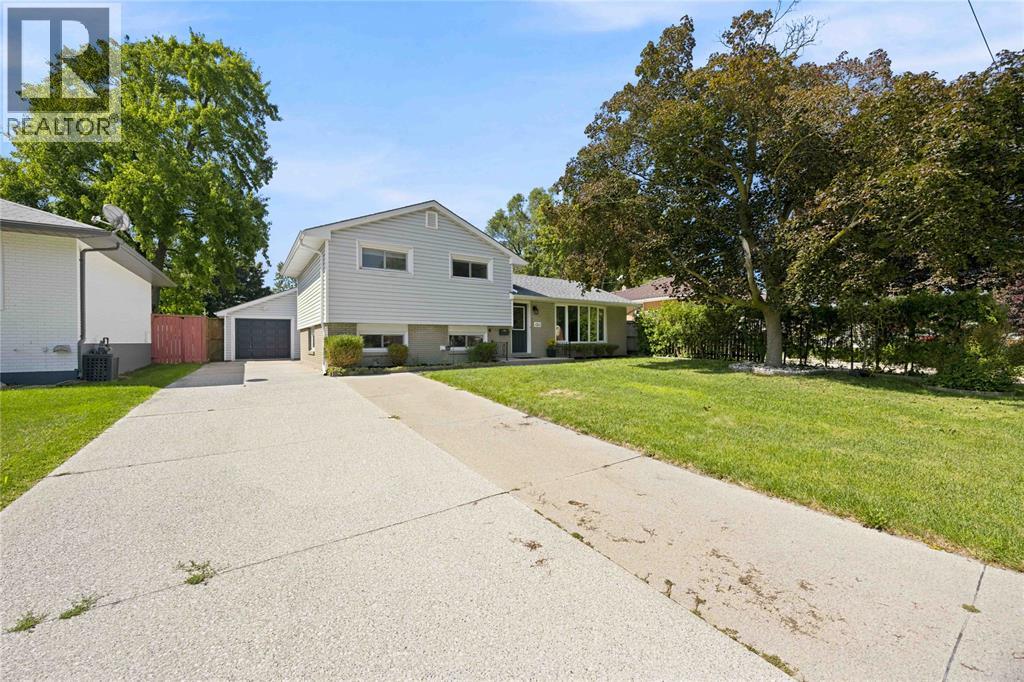
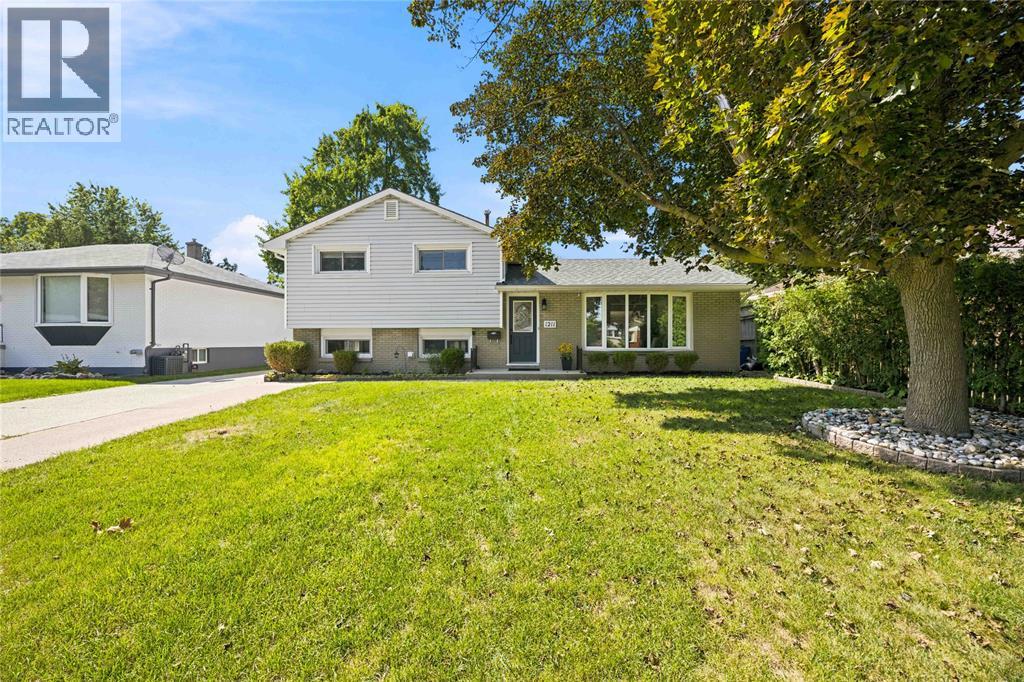
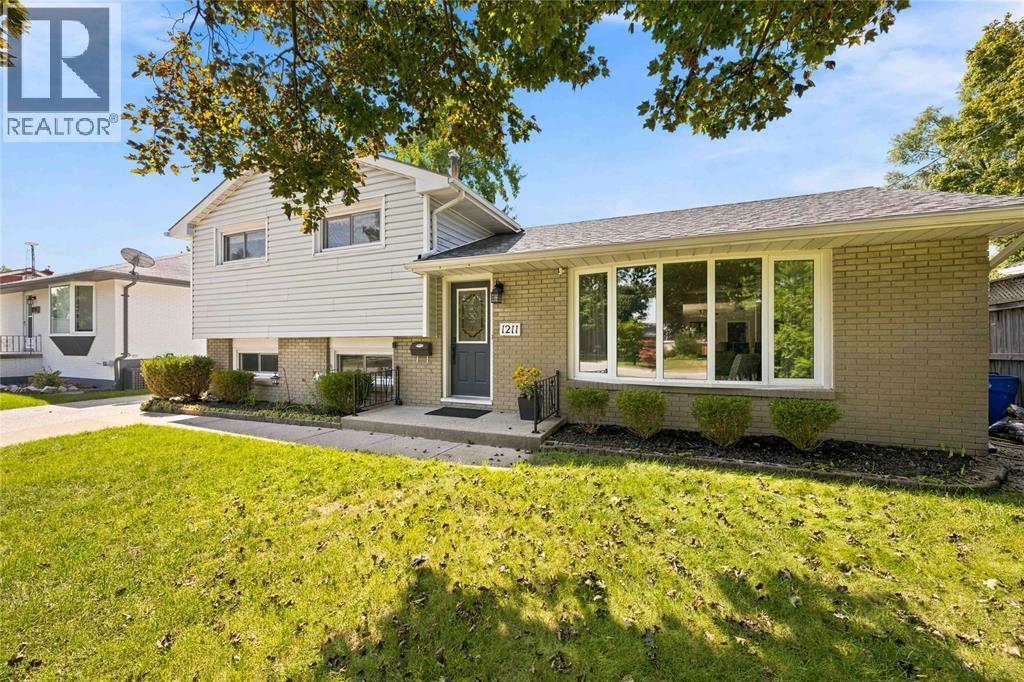
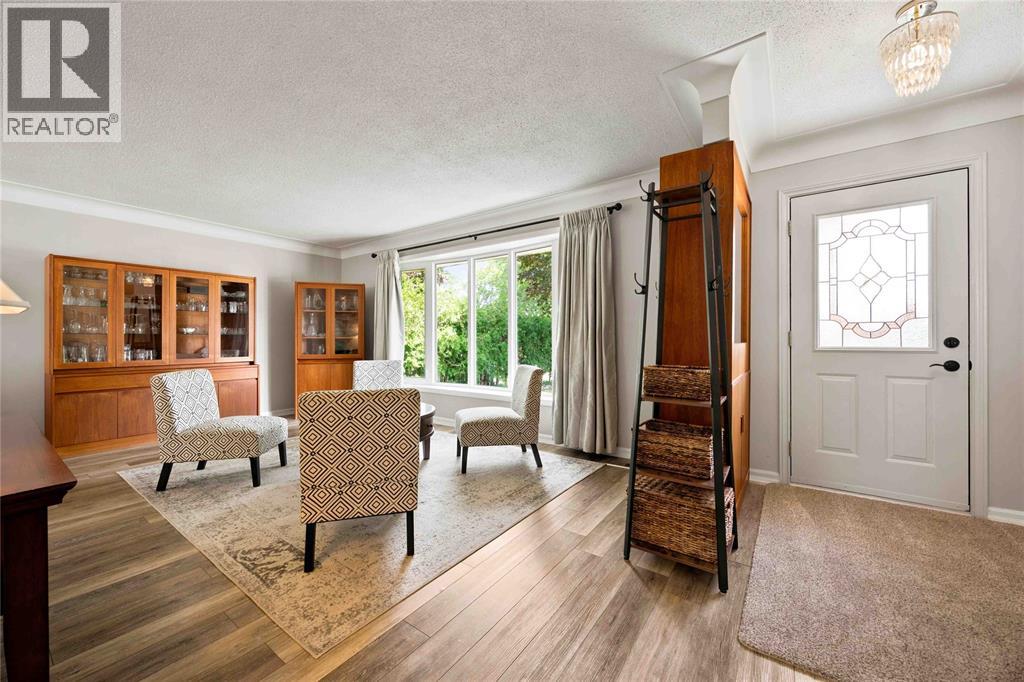
Updated, versatile and full of possibilities! This well-loved family home is situated in a desirable, established neighbourhood and offers plenty of living space and flexibility. The original three-bedroom layout has been expanded to include an additional living room, basement and two versatile rooms, perfect for bedrooms, an office, den or hobby space. Enjoy the large backyard and generous concrete patio, ideal for entertaining or relaxing outdoors. The extended one-car garage offers additional storage or workshop space, while the large driveway provides ample parking. Newer A/C adds to the home's comfort. Lovingly cared for and enjoyed by the same family for many years, this is a special home ready for its next chapter.
Map data © OpenStreetMap contributors
No open houses are scheduled for this home.
Can't make it? Request a private viewing.
| Oct 13, 2026 | $529,900 | ▼ $20,000 |
| Sep 9, 2026 | $549,900 | First recorded price |
Price changes since Sep 9, 2026.
| Bedroom | Lower level | 9.30 x 13 |
| 4pc Bathroom | Second level | — |
| 3pc Bathroom | Lower level | — |
| Laundry room | Lower level | 8 x 6.50 |
| Bedroom | Second level | 9.17 x 14.42 |
| Bedroom | Second level | 12.25 x 10.67 |
| Bedroom | Second level | 9.17 x 10.42 |
| Kitchen | Main level | 12 x 9.42 |
| Family room | Main level | 13.08 x 20.75 |




