 For sale 50
$424,900
3+1 bed2 bath
873 Michigan Avenue
Sarnia
1 month agoMLS® 26021944
Coldwell Banker Southwest Realty
156 Queen Street
Sarnia, Ontario N7T2R1
For sale· Added
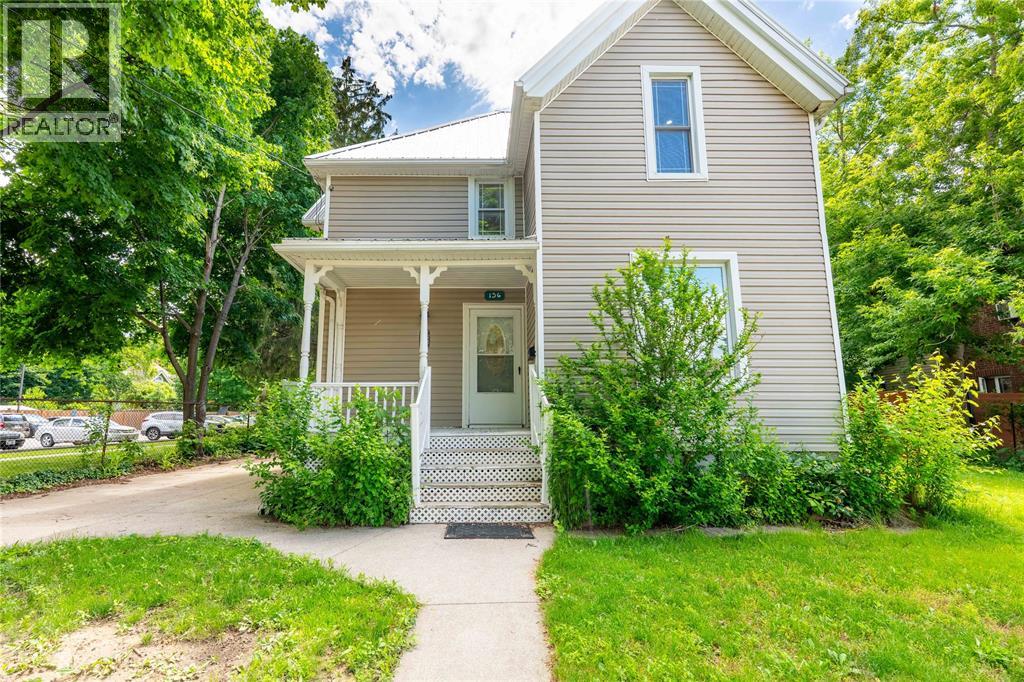
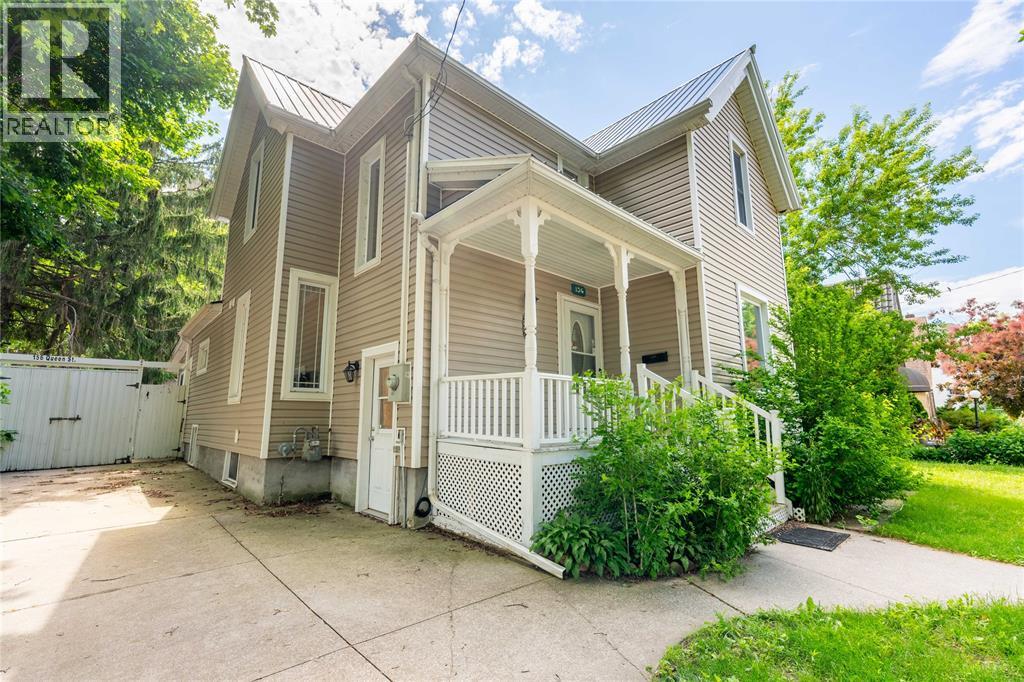
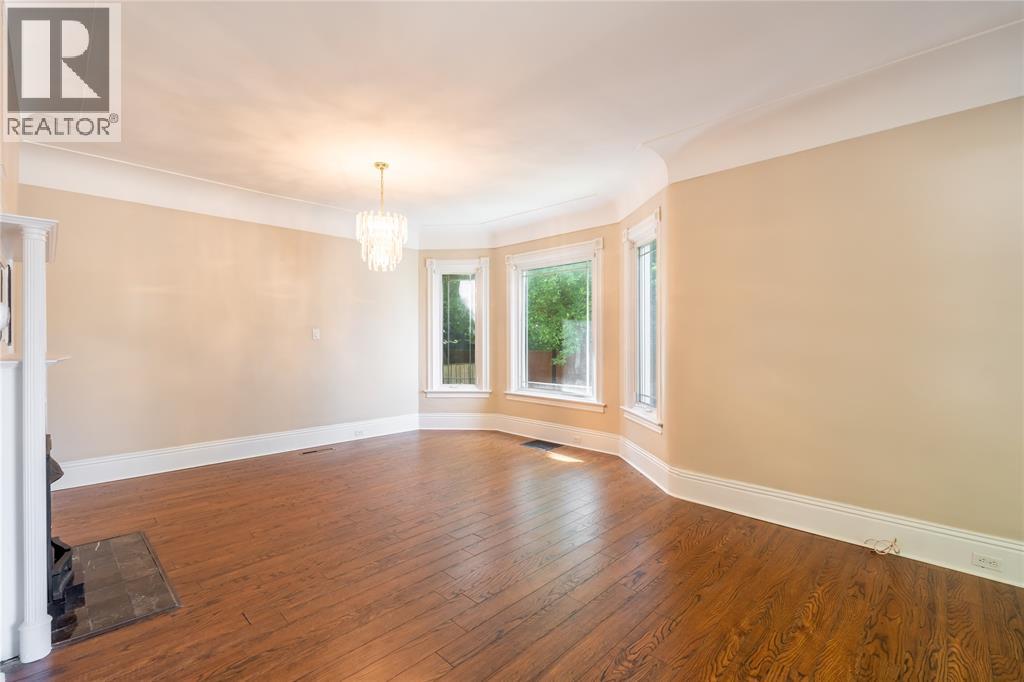
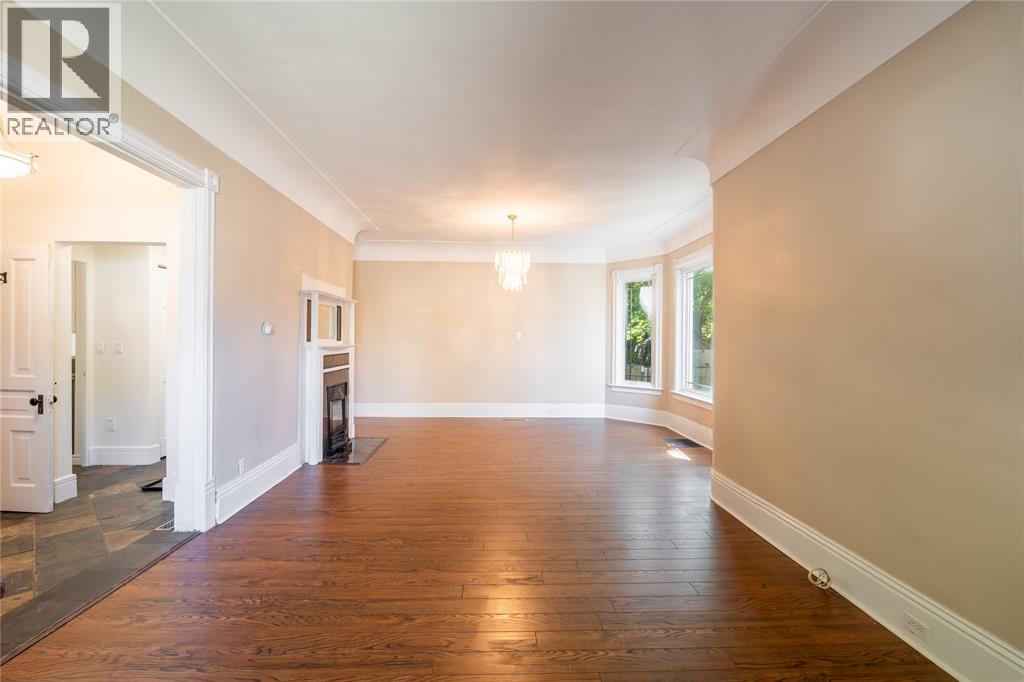
EXTENSIVELY UPDATED CHARACTER HOME JUST STEPS FROM SARNIA'S WATERFRONT! This impressive 5-bedroom, 3-bathroom home offers timeless charm, modern improvements, and exceptional living space. Located on a large 62' x 154' lot, this property is ideal for families, multi-generational living, or anyone seeking a spacious home with numerous quality updates. The home features a new metal roof, updated ceilings and interior walls, upgraded electrical wiring, pot lights, modern fixtures, cabinet lighting, engineered hardwood flooring, and quality tile finishes. The inviting living room showcases tall ceilings, a cozy fireplace, and oversized baseboards, while the updated kitchen offers new tile flooring, countertops, refreshed cabinetry, and modern lighting overlooking the dining area and covered porch. With 5 bedrooms and 3 full bathrooms, the home provides excellent flexibility. One bedroom includes a newly added ensuite, and the bathrooms have been updated with new vanities, mirrors, and lighting. Additional improvements include new interior doors, a new steel entry door, a newly finished basement, and a new main drainage pipe. Enjoy the spacious backyard with an above-ground pool, parking for up to seven vehicles, and potential for an additional driveway. The oversized detached double garage (22' x 23') features a separate 100-amp electrical panel ideal for a workshop, metal-framed ceiling, attached storage room, and fireplace. Close to Sarnia's waterfront, parks, shopping, schools, and amenities, this exceptional property offers a rare opportunity to own a character home with extensive updates, modern conveniences, and outstanding versatility.
Map data © OpenStreetMap contributors
No open houses are scheduled for this home.
Can't make it? Request a private viewing.
| Hobby room | Basement | 16.1 x 9.6 |
| Bedroom | Basement | 9.5 x 10.6 |
| Utility room | Basement | 15.2 x 12 |
| Foyer | Main level | 7.5 x 6.1 |
| Laundry room | Main level | 7.4 x 8.1 |
| Bedroom | Basement | 11 x 12.6 |
| Recreation room | Basement | 12.3 x 19.3 |
| 4pc Bathroom | Second level | 4.8 x 7.7 |
| 3pc Ensuite bath | Second level | 5.4 x 7.2 |
| Bedroom | Second level | 12.3 x 8.4 |
| Bedroom | Second level | 12.3 x 11.5 |
| Primary Bedroom | Second level | 10 x 12.3 |
| 4pc Bathroom | Main level | 8.87 x 3.8 |
| Kitchen/Dining room | Main level | 27.3 x 11.3 |
| Living room | Main level | 12.4 x 26.3 |