 For sale 50
$699,900
3 bed3 bath
213 Vidal Street South
Sarnia
2 months agoMLS® 26016694
Coldwell Banker Southwest Realty
821 Danbury Crescent
Sarnia, Ontario N7S4L7
For sale· Added
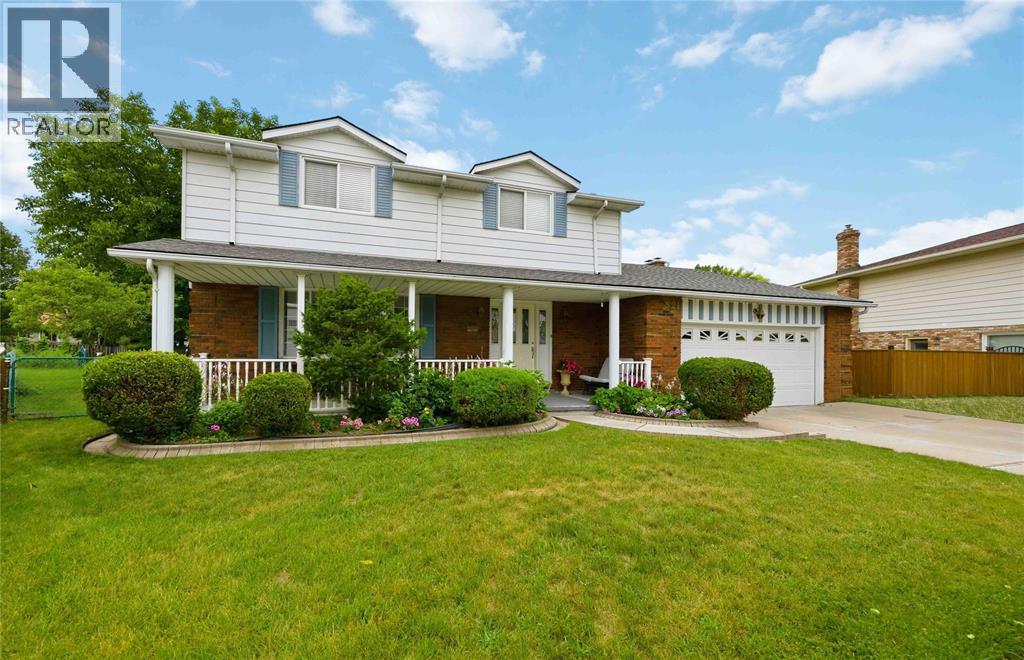
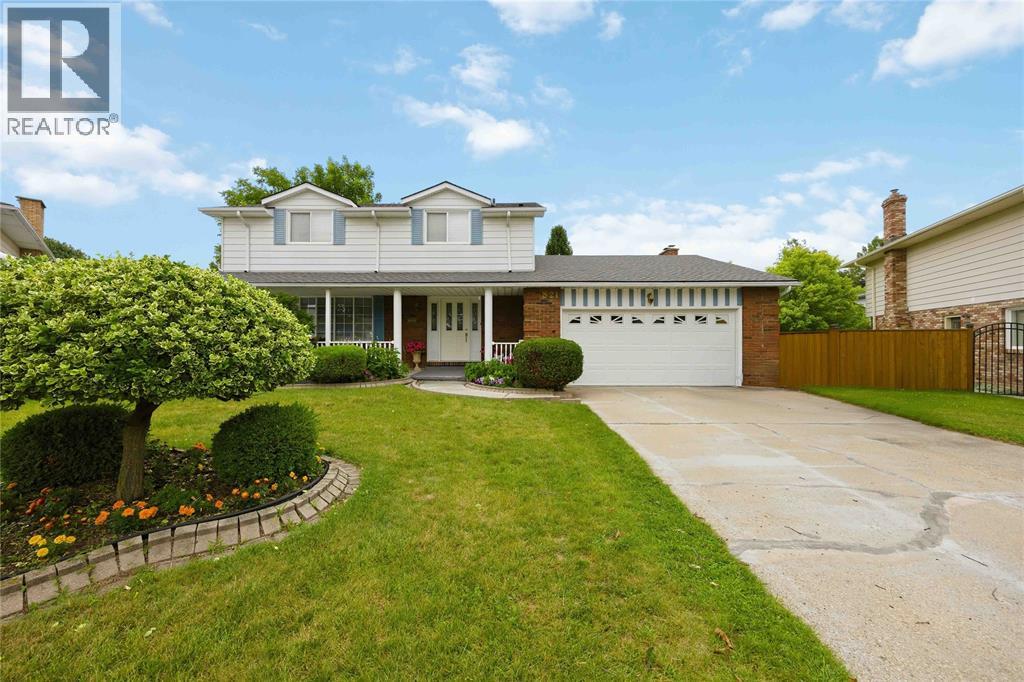
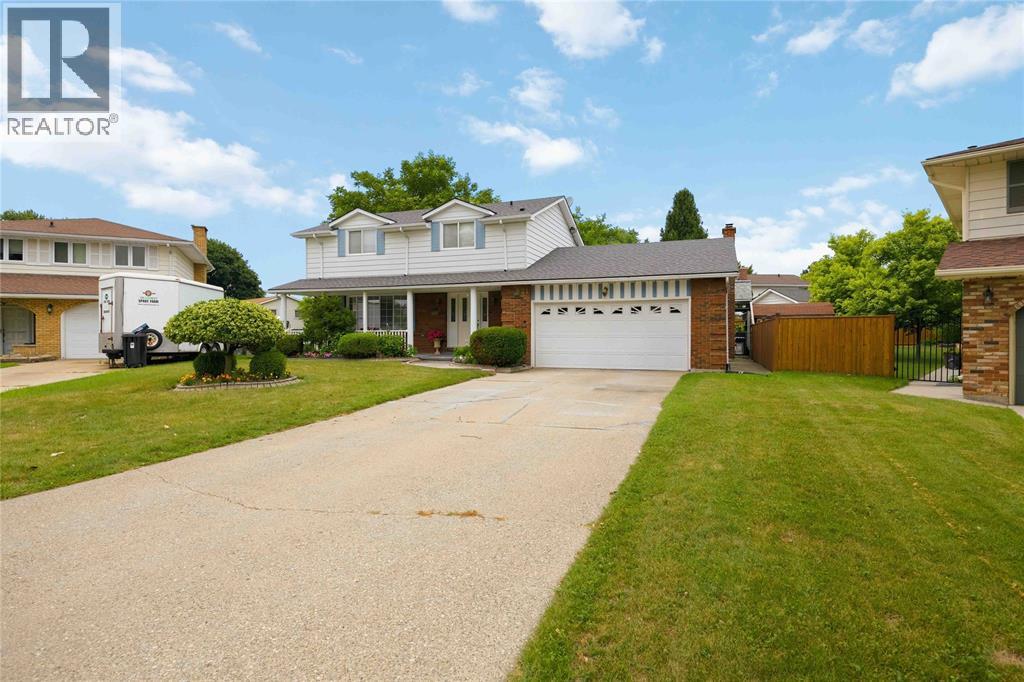
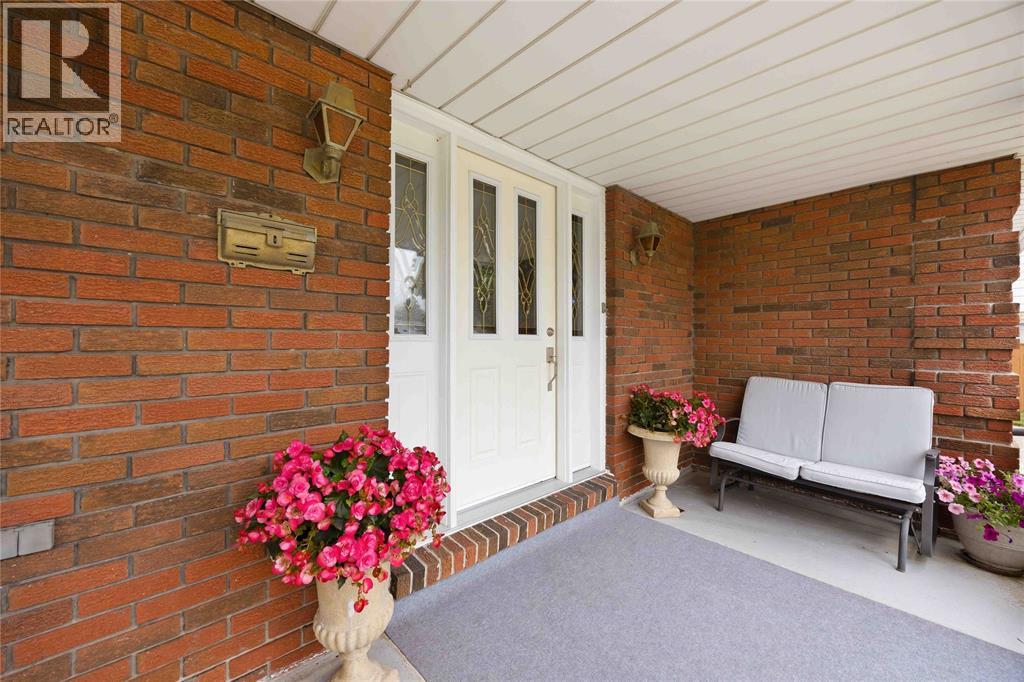
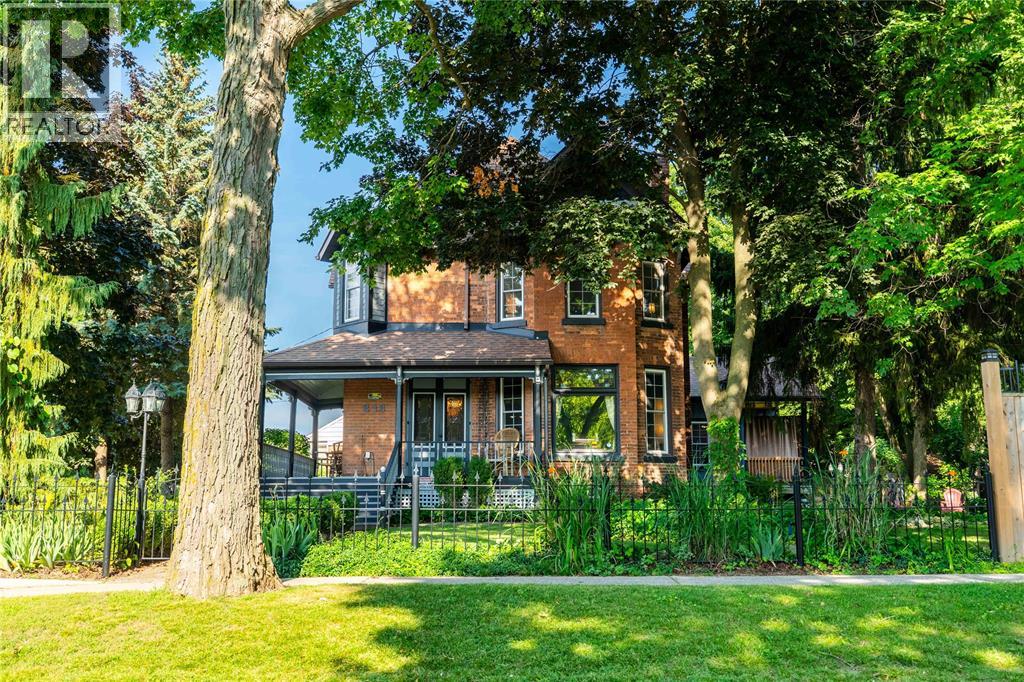
With plenty of space inside and out, 821 Danbury Cres offers a layout ready for family living and entertaining. Located on a quiet Crescent in the Wiltshire neighbourhood, this 4-bedroom, 4-bathroom, two-storey home features a spacious main level with two separate living spaces, a formal dining room, an eat-in kitchen area, and a convenient powder room. Upstairs, you'll find four bedrooms and a main bathroom, with the primary bedroom featuring its own ensuite. The lower level offers additional flexibility with a second kitchen, living space, 3pc bathroom, laundry and storage. When it’s time to head outside, the large backyard provides plenty of room to gather, garden, or relax on the generous patio. Newer furnace and AC, as well as a new roof in June 2026. A shed offers convenient storage, while the two-car garage provides plenty of room for parking and everyday needs.
Map data © OpenStreetMap contributors
No open houses are scheduled for this home.
Can't make it? Request a private viewing.
| 3pc Ensuite bath | Second level | — |
| 4pc Bathroom | Second level | — |
| 2pc Bathroom | Main level | — |
| 3pc Bathroom | Basement | — |
| Storage | Basement | 8.11 x 21.3 |
| Laundry room | Basement | 10.1 x 17.3 |
| Kitchen | Basement | 10.1 x 8.1 |
| Recreation room | Basement | 11.5 x 29.10 |
| Bedroom | Second level | 10.7 x 10.7 |
| Bedroom | Second level | 9.8 x 10.11 |
| Bedroom | Second level | 11.5 x 10.11 |
| Primary Bedroom | Second level | 12.4 x 13.3 |
| Family room | Main level | 13.2 x 21.7 |
| Dining nook | Main level | 10.9 x 10.2 |
| Kitchen | Main level | 9.11 x 7.6 |
| Dining room | Main level | 9.11 x 11 |
| Living room | Main level | 12.2 x 17.8 |
| Foyer | Main level | 11.6 x 11.5 |