 For sale 50
$699,900
3 bed3 bath
213 Vidal Street South
Sarnia
2 months agoMLS® 26016694
Coldwell Banker Southwest Realty
1040 Finch Drive
Sarnia, Ontario N7S6A7
For sale· Added
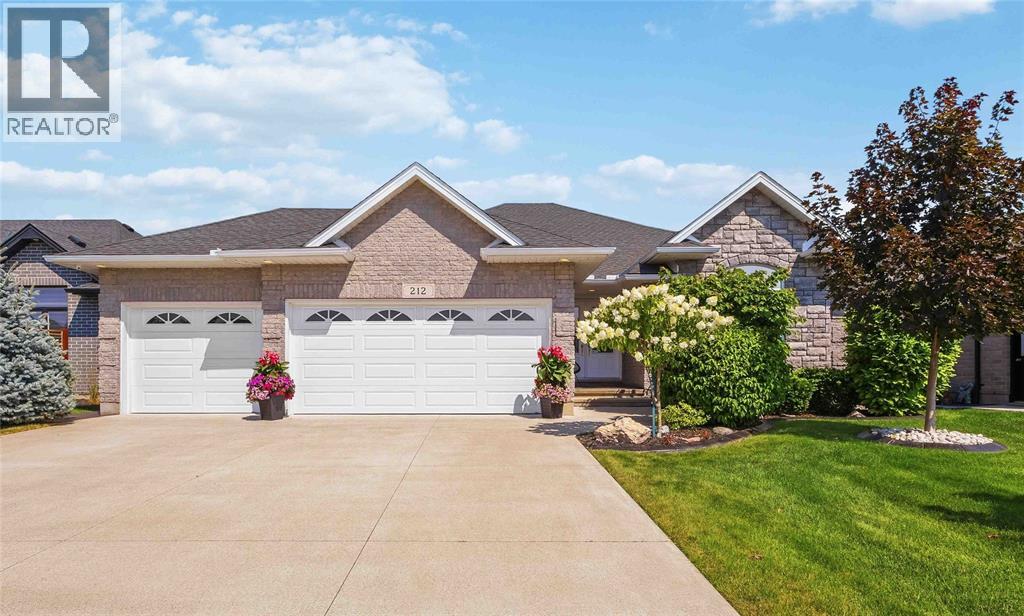
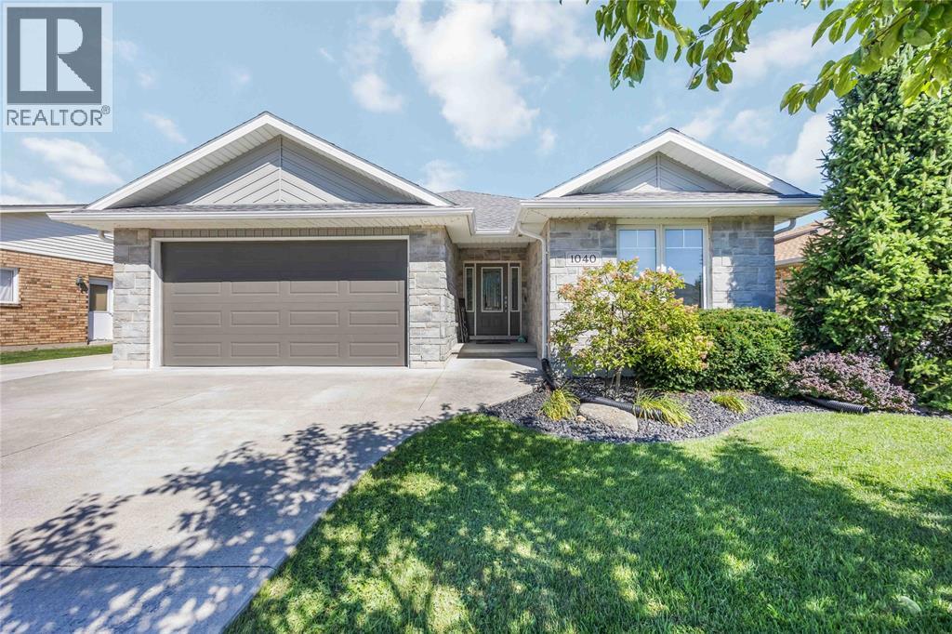
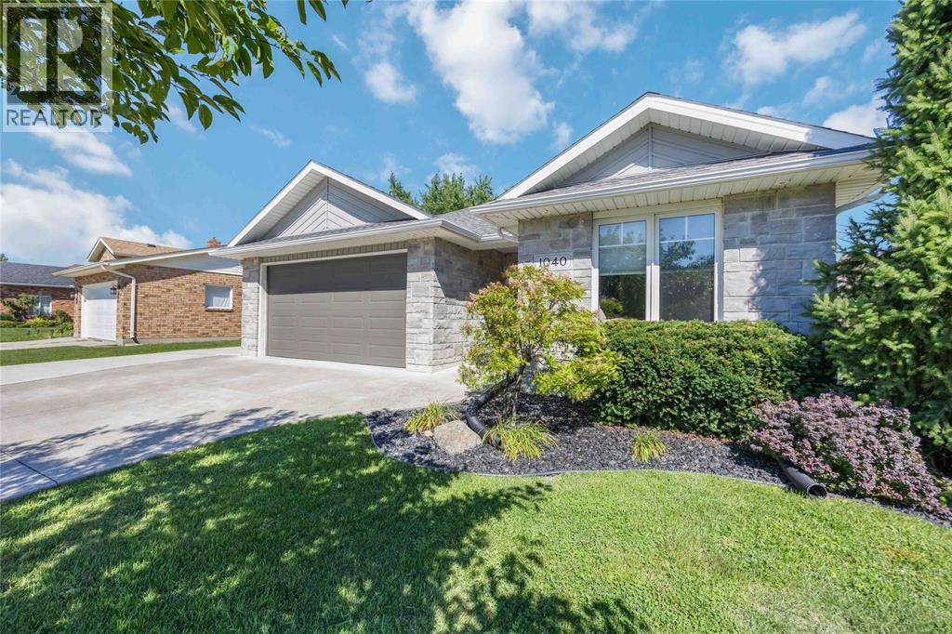
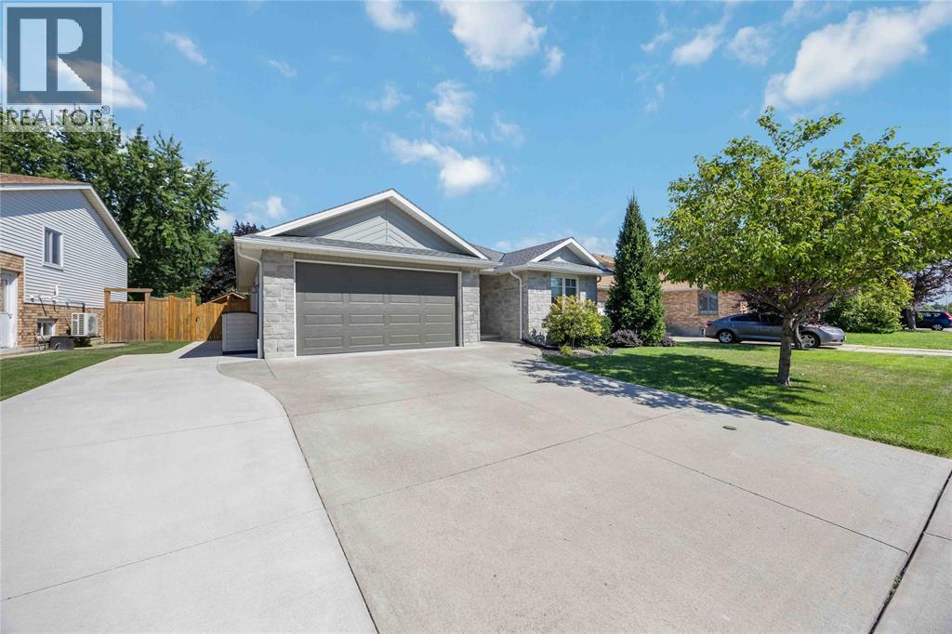
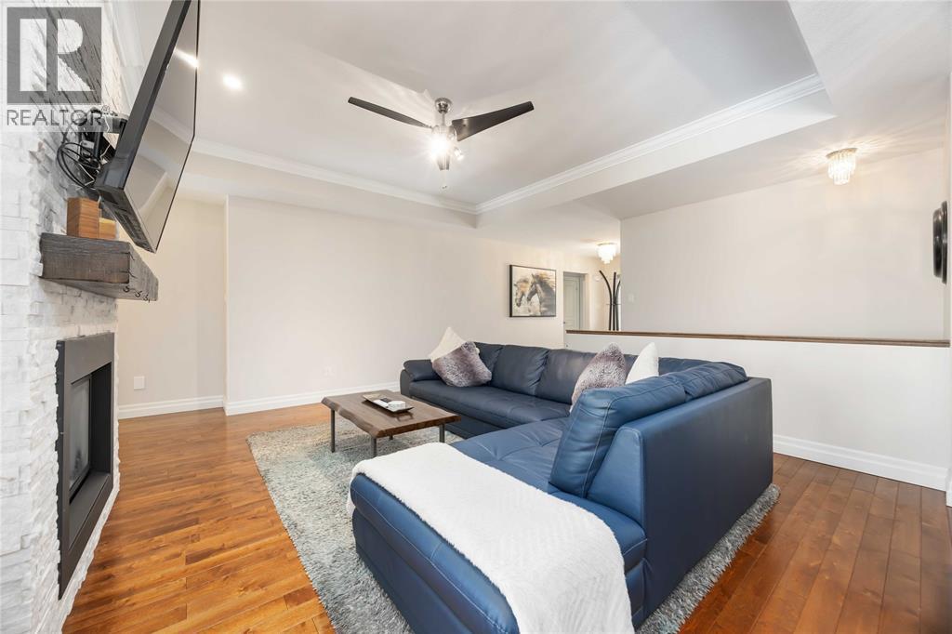
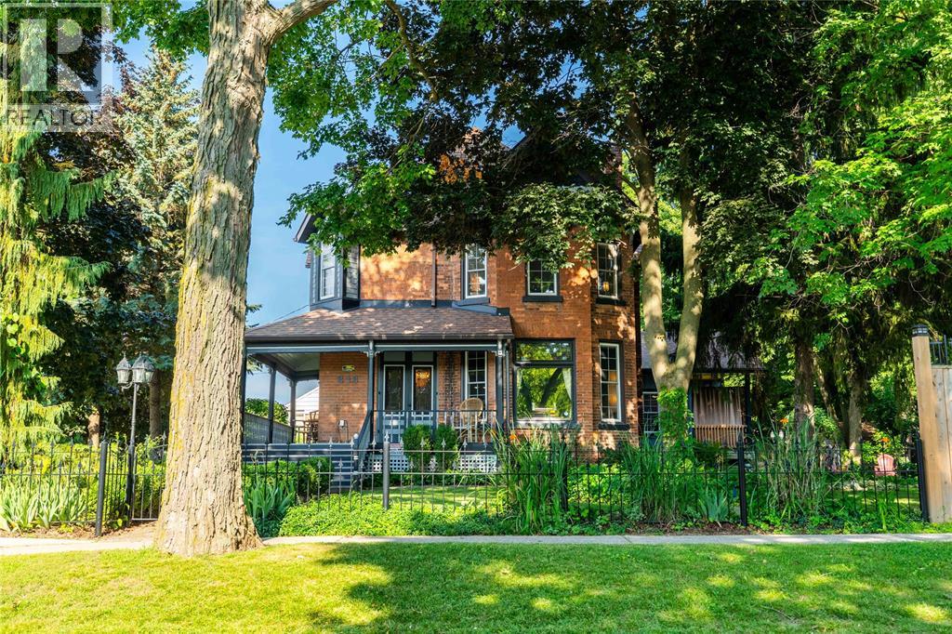
Welcome to this beautifully maintained 10-year-old bungalow offering the perfect blend of comfort, style, and outdoor living. Designed with a fantastic family-friendly layout, this home features spacious, functional living areas and quality finishes throughout. The bright kitchen is highlighted by elegant granite countertops and opens seamlessly to the main living space, where a cozy gas fireplace creates the perfect gathering spot for family and friends. Step outside to your own private backyard oasis. Professionally landscaped and thoughtfully designed for entertaining, you'll enjoy a covered back deck, an in-ground gas heated sports pool, gas hot tub, artificial putting green, and plenty of space to relax or play. Additional highlights include an extra-wide driveway with ample parking, heated garage and a convenient location close to schools, shopping, parks, and everyday amenities. This move-in-ready bungalow truly has it all—an exceptional home inside and an incredible outdoor retreat you'll enjoy all year
Map data © OpenStreetMap contributors
No open houses are scheduled for this home.
Can't make it? Request a private viewing.
| Oct 2, 2026 | $669,900 | ▼ $15,000 |
| Sep 24, 2026 | $684,900 | ▼ $15,099 |
| Sep 4, 2026 | $699,999 | First recorded price |
Price changes since Sep 4, 2026.
| 4pc Bathroom | Lower level | 9.1 x 7.5 |
| Storage | Lower level | 5 x 13 |
| Utility room | Lower level | 11.6 x 18.6 |
| Recreation room | Lower level | 24 x 26 |
| Bedroom | Lower level | 11.6 x 12 |
| Bedroom | Lower level | 11.6 x 12 |
| Laundry room | Main level | 5 x 10 |
| Bedroom | Main level | 10 x 11 |
| Bedroom | Main level | 10 x 11 |
| 4pc Bathroom | Main level | 7.8 x 7 |
| 5pc Ensuite bath | Main level | 9.5 x 12 |
| Primary Bedroom | Main level | 12 x 13 |
| Eating area | Main level | 11 x 12 |
| Great room | Main level | 15 x 19 |
| Kitchen | Main level | 11 x 13 |
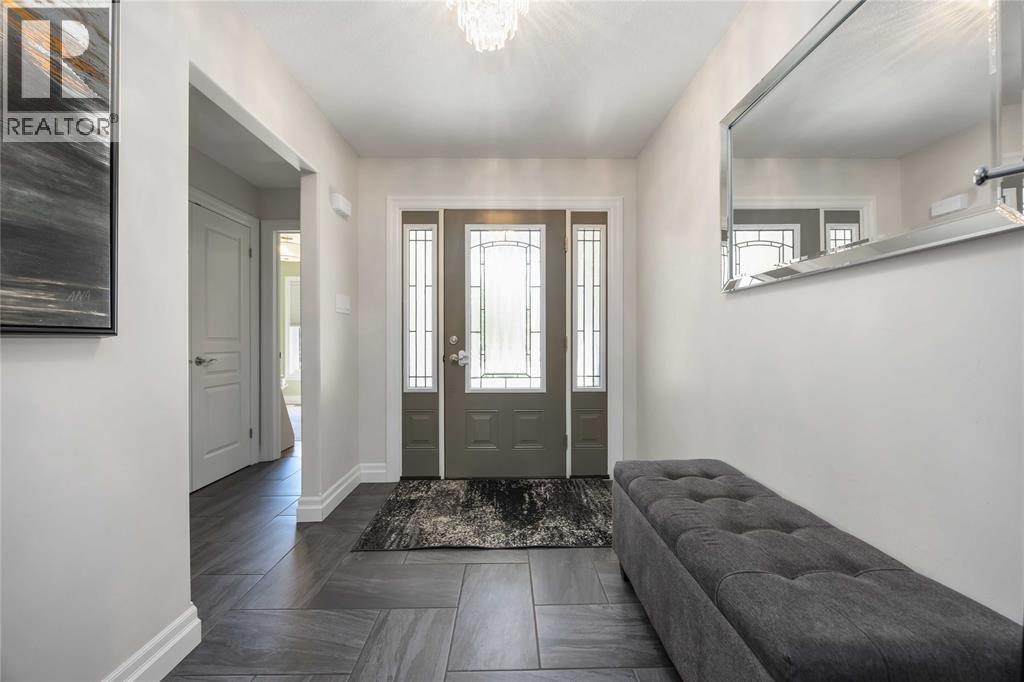
| Foyer | Main level | 7 x 10 |