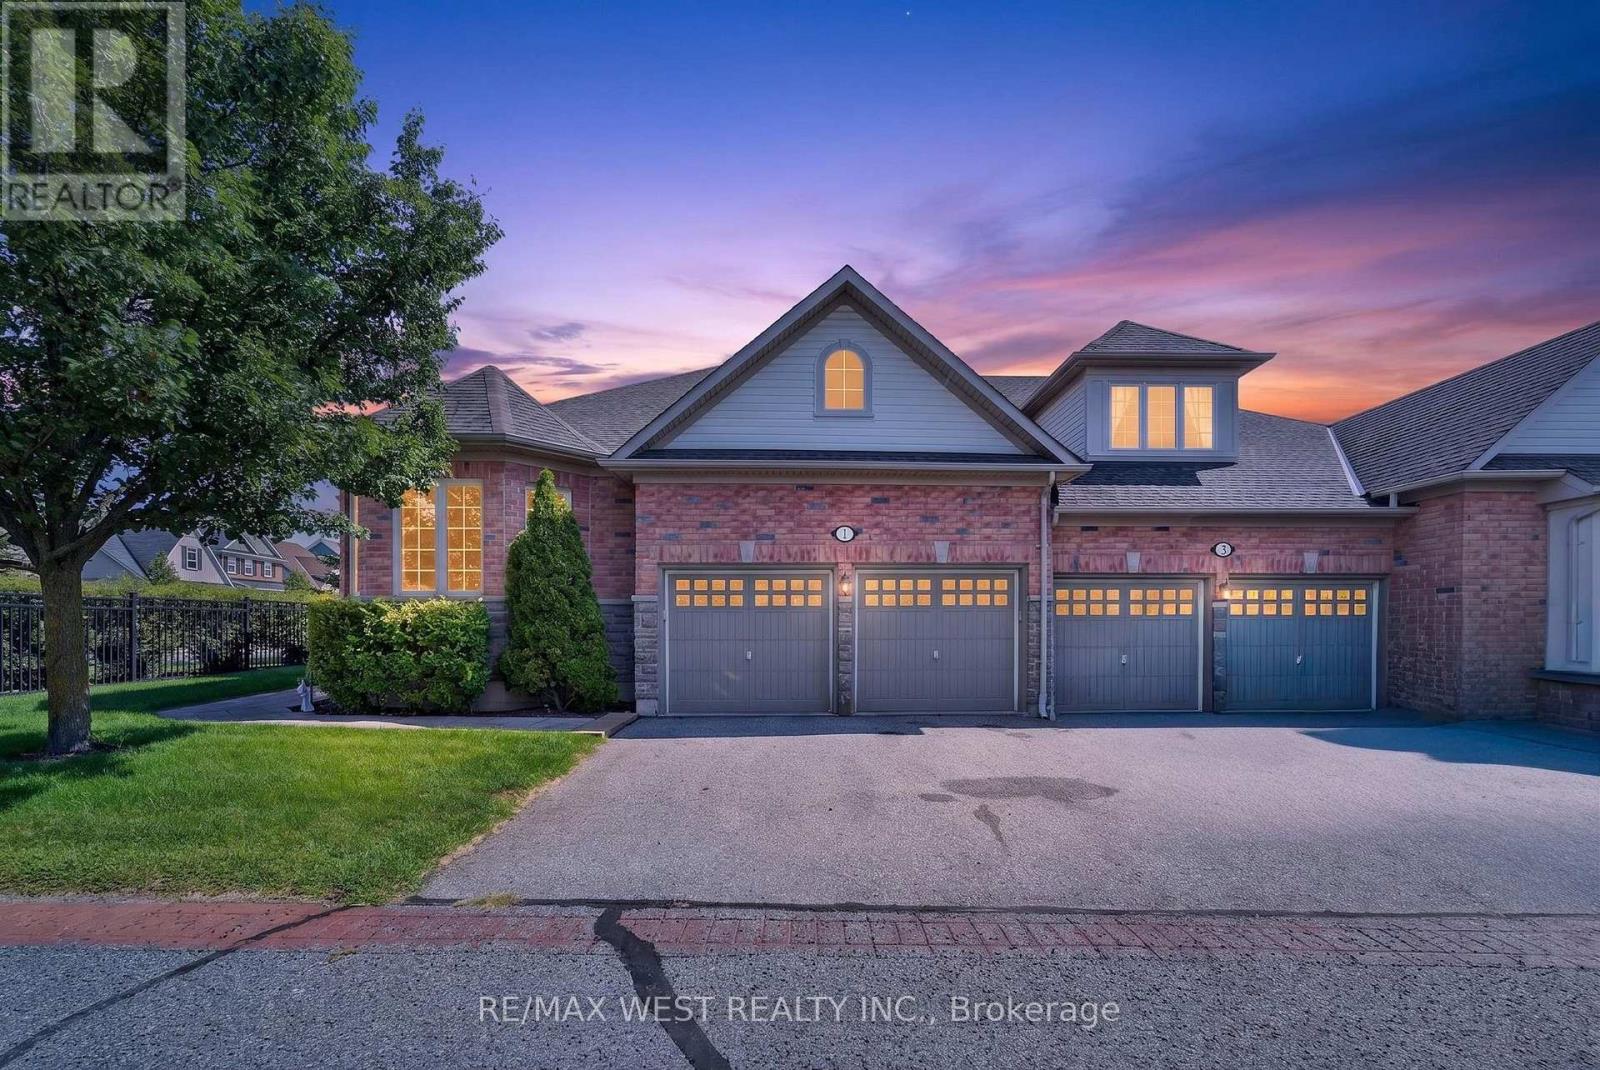
 For sale 50
$785,000
3 bed3 bath2,000–2,500 sq ft
1 Potts Lane
Port Hope
1 month agoMLS® X13697070
RE/MAX WEST REALTY INC.
89 Rose Glen Road North
Port Hope, Ontario L1A3V6
For sale· Added
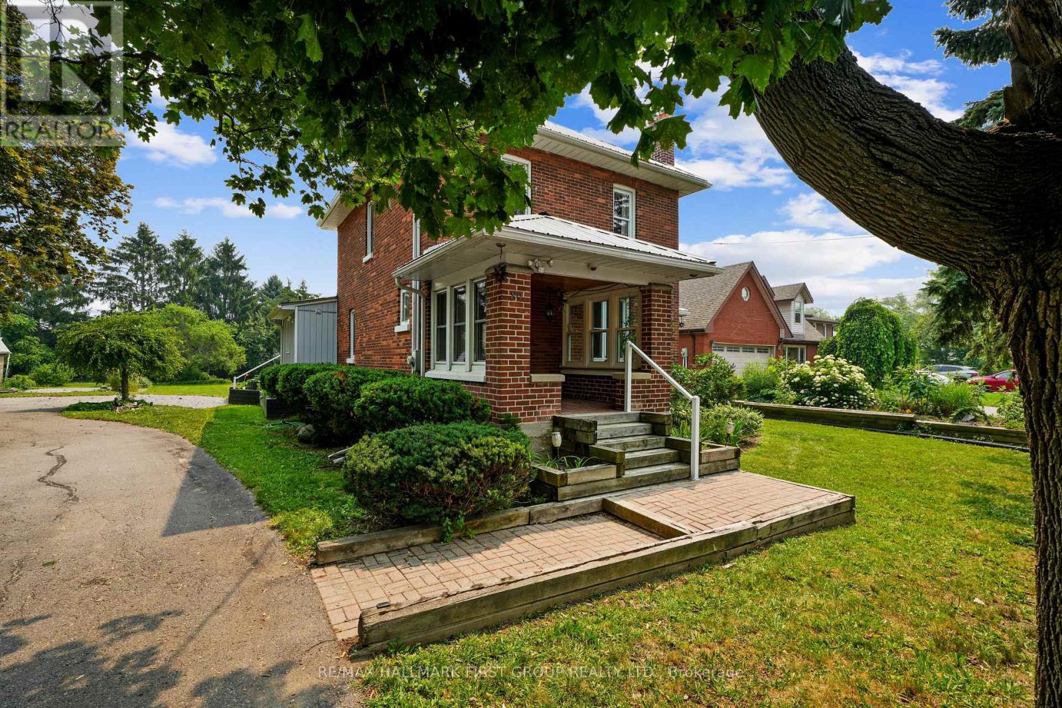
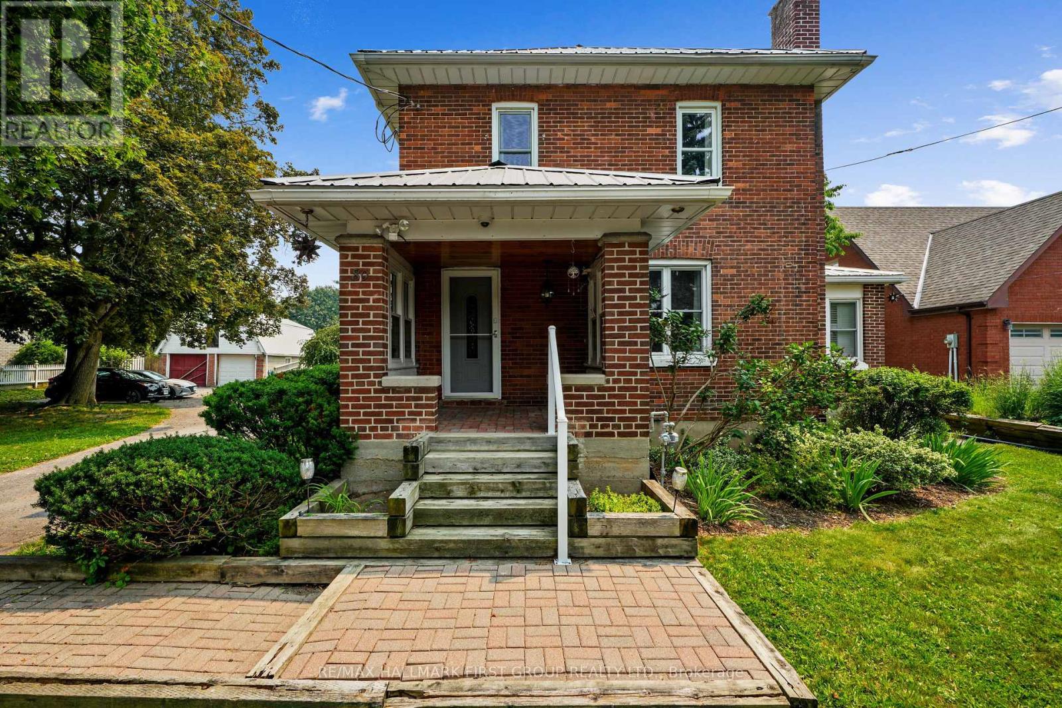
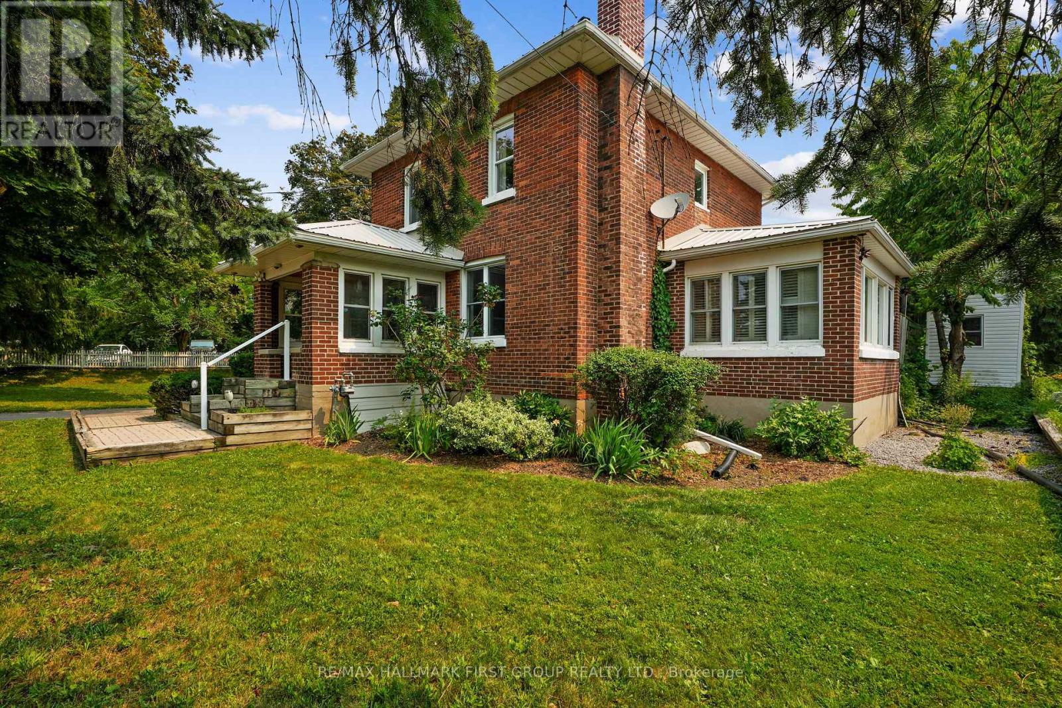
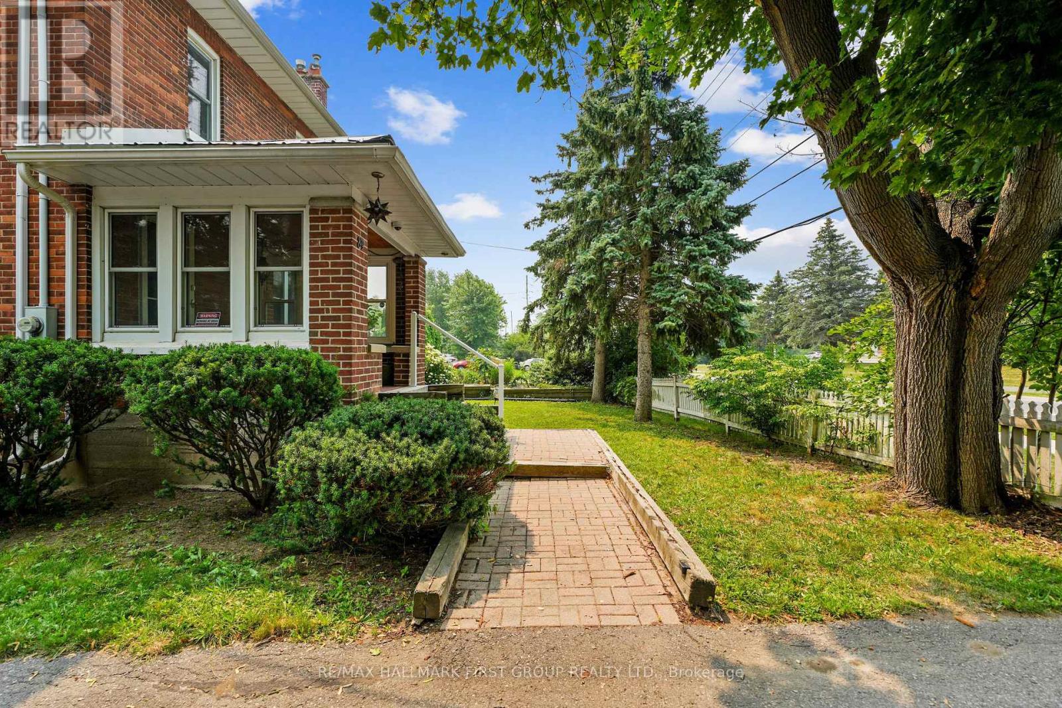
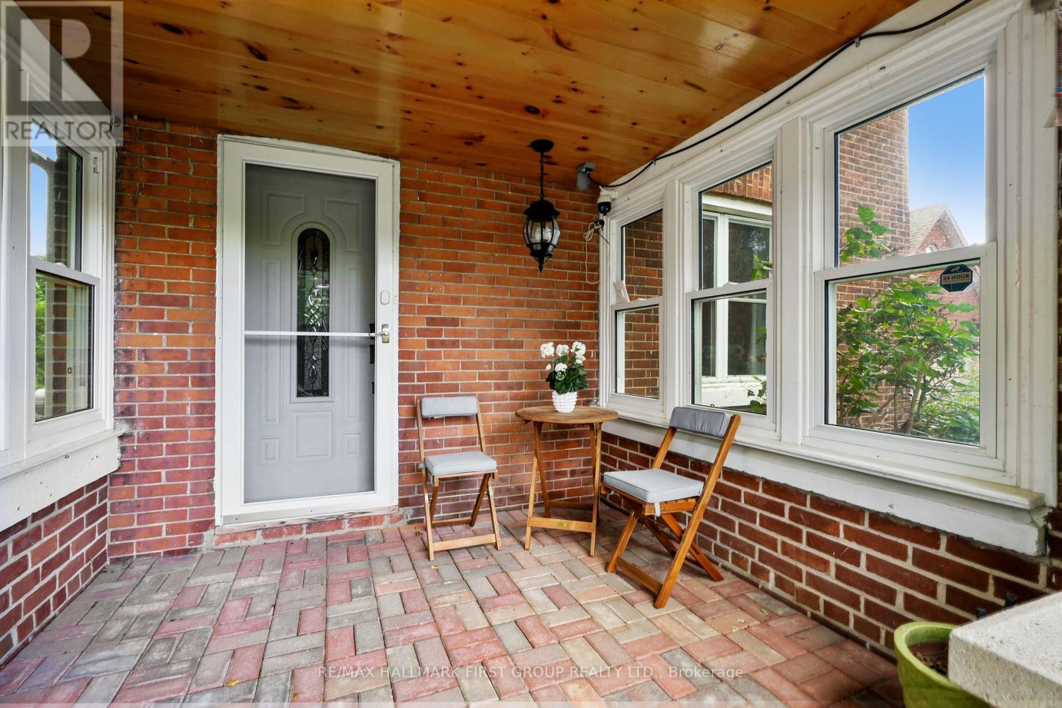
Brimming with timeless character and curb appeal, this charming original farmhouse is nestled behind a classic white picket fence just steps from Trinity College School. Set on an oversized, private lot with mature trees, fruit trees, and a whimsical treehouse, this is a property that perfectly blends historic charm with everyday functionality. Inside, the bright and inviting living and dining rooms feature a carpet-free layout, crown moulding, a large front window, and a cozy corner fireplace. The dining room leads into a sun-soaked den or home office, complete with a warm wood-clad ceiling and walkout to the outdoors. The spacious kitchen is designed for gathering, offering ample counter and cupboard space, stainless steel appliances, a centre island with breakfast bar, and its own walkout. Open to the kitchen, the informal dining or family room is anchored by a stove-style fireplace, creating the perfect place to unwind. Main floor laundry and a convenient three-piece bathroom complete the level. Upstairs, you'll find three well-appointed bedrooms and a bathroom. The finished loft above the garage offers exceptional flexibility, with a kitchenette, a three-piece bathroom, a private deck, and separate living space. Ideal for extended family, overnight guests, or a private retreat. Outside, multiple entertaining areas invite you to enjoy every season, including spacious decks, a covered gazebo lounge area, and expansive green space surrounded by mature trees for exceptional privacy, including apple, pear, and cherry trees. Located moments from amenities and Highway 401, this one-of-a-kind property offers the perfect balance of character, space, and convenience.
Map data © OpenStreetMap contributors
No open houses are scheduled for this home.
Can't make it? Request a private viewing.
| Dining room | Main level | 2.93 x 4.4 m |
| Other | Basement | 6.12 x 8.08 m |
| Other | Basement | 2.88 x 2.67 m |
| Living room | Flat | 0 x 0 m |
| Bathroom | Flat | 0 x 0 m |
| Sunroom | Main level | 3.18 x 4.55 m |
| Bathroom | Main level | 1.9 x 2.68 m |
| Kitchen | Main level | 3.4 x 4.18 m |
| Family room | Main level | 4.05 x 4.17 m |
| Primary Bedroom | Upper Level | 4.05 x 3.68 m |
| Bathroom | Upper Level | 1.76 x 2.79 m |
| Bedroom 2 | Upper Level | 3.06 x 3.28 m |
| Bedroom 3 | Upper Level | 2.97 x 3.29 m |