 For sale 50
$799,000
5 bed2 bath2,500–3,000 sq ft
8183 Tinkerville Road
Rural Port Hope, Port Hope
1 month agoMLS® X13751712
RE/MAX Jazz INC.
36 Princess Street
Port Hope, Ontario L1A2P8
For sale· Added
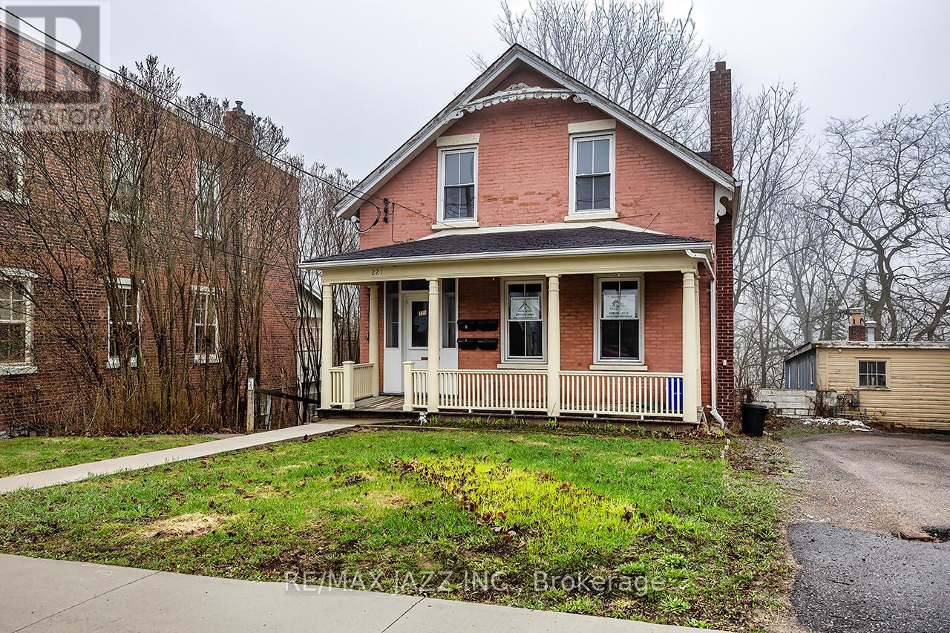
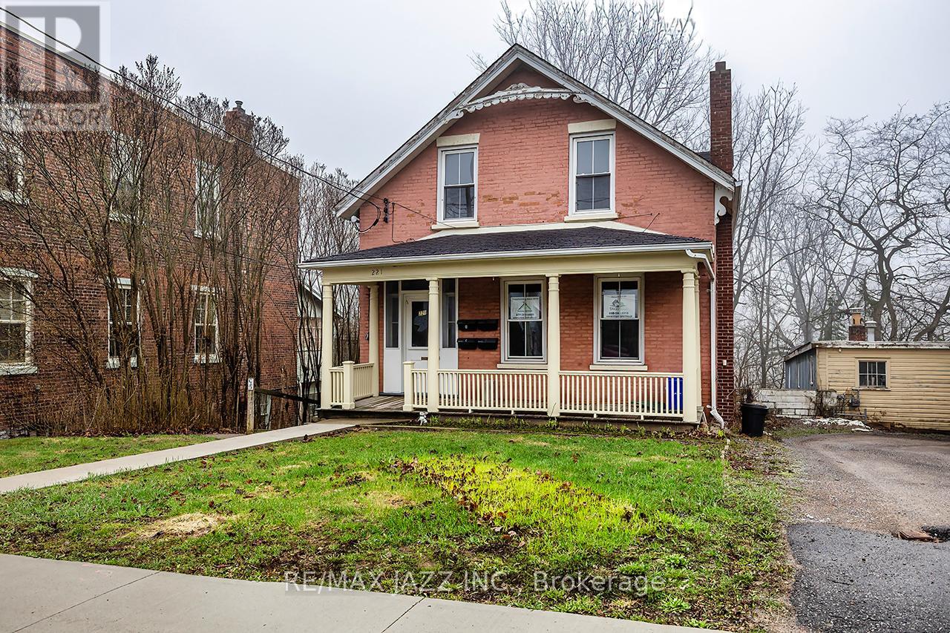
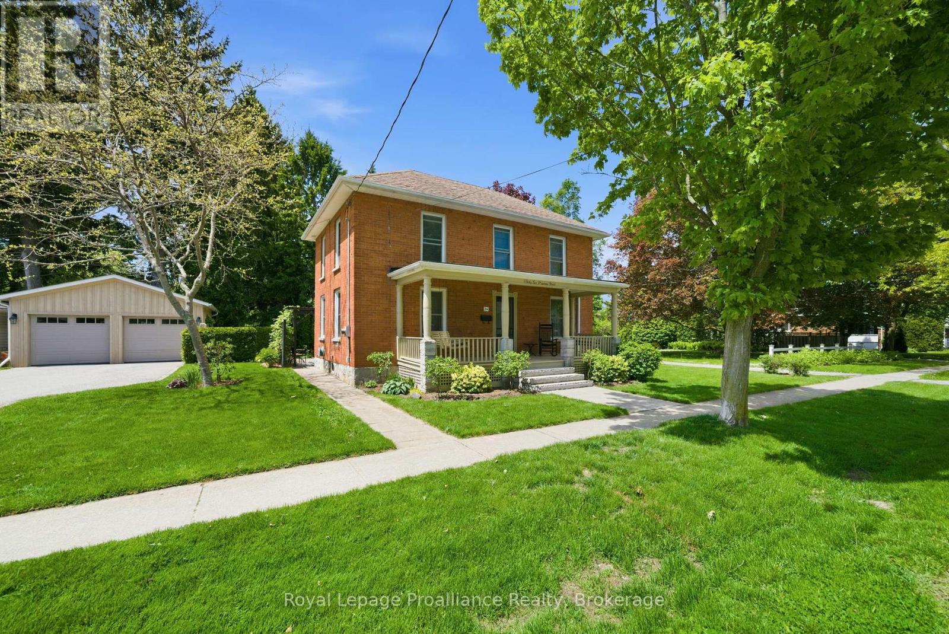
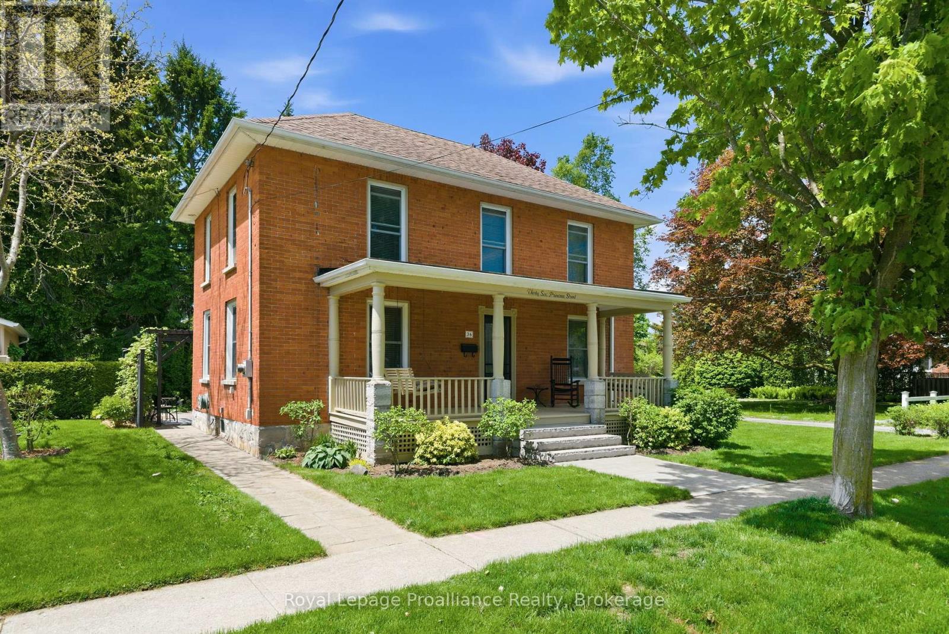
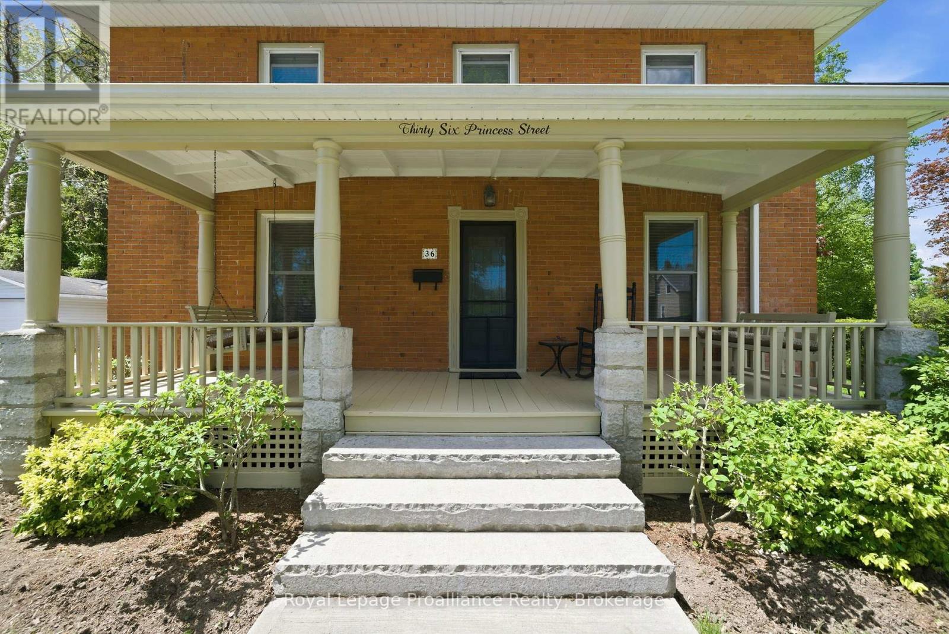
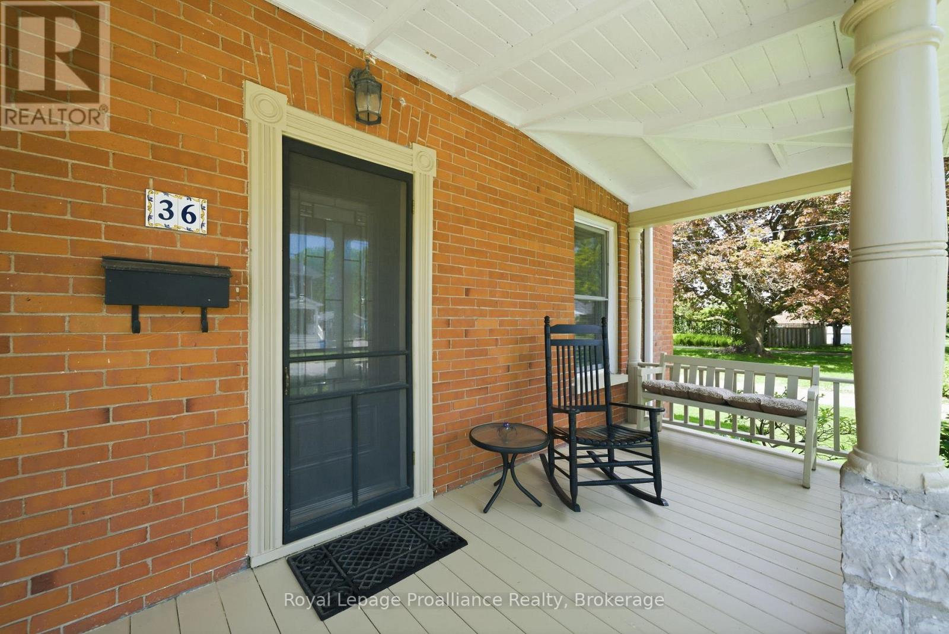
Welcome to 36 Princess Street, a captivating circa-1880 century home where timeless historic charm seamlessly meets modern luxury. Nestled on a picturesque, tree-lined street in a prime residential neighborhood, this property is just steps from downtown Port Hope's vibrant shops, restaurants, library, and the scenic Ganaraska River. The experience begins on the classic front veranda-complete with a porch swing perfect for peaceful mornings. Inside, the main floor beautifully preserves its original era with pristine original pine floors, a formal living room anchored by a cozy gas fireplace, and a traditional dining room. The updated kitchen features high-end finishes, including an induction stove and built-in microwave, effortlessly servicing both daily living and entertaining. A thoughtful two-piece bath and laundry combination rounds out the original main floor footprint. Upstairs, you will find three bright, sun-filled bedrooms, all equipped with closets, and a beautifully updated four-piece bathroom. The true showstopper is the expansive 2012 rear addition. This substantial main-floor family room boasts dramatic floor-to-ceiling windows that flood the space with natural light, offering tranquil views of the mature trees and local wildlife, complemented by a convenient three-piece bathroom. Outside, the generous, level lot features a private patio perfect for al fresco dining, and a rare, detached two-car garage. Offering three bedrooms, 2.5 baths, and the perfect blend of old-world soul and contemporary comfort, this turnkey property truly has it all.
Map data © OpenStreetMap contributors
No open houses are scheduled for this home.
Can't make it? Request a private viewing.
| Living room | Ground level | 3.21 x 5.71 m |
| Kitchen | Ground level | 4.24 x 2.68 m |
| Bathroom | Second level | 2.56 x 2.08 m |
| Bedroom 2 | Second level | 3.07 x 2.22 m |
| Bedroom 3 | Second level | 3.06 x 2.74 m |
| Bathroom | Ground level | 1.2 x 1.93 m |
| Bathroom | Ground level | 1.53 x 1.65 m |
| Family room | Ground level | 6.05 x 5.99 m |
| Primary Bedroom | Second level | 3.21 x 3.56 m |
| Dining room | Ground level | 4.25 x 2.96 m |