 For sale 50
$699,900
3 bed3 bath1,500–2,000 sq ft
36 Princess Street
Port Hope
7 days agoMLS® X13865996
Royal LePage ProAlliance Realty
1 Potts Lane
Port Hope, Ontario L1A0A4
For sale· Added
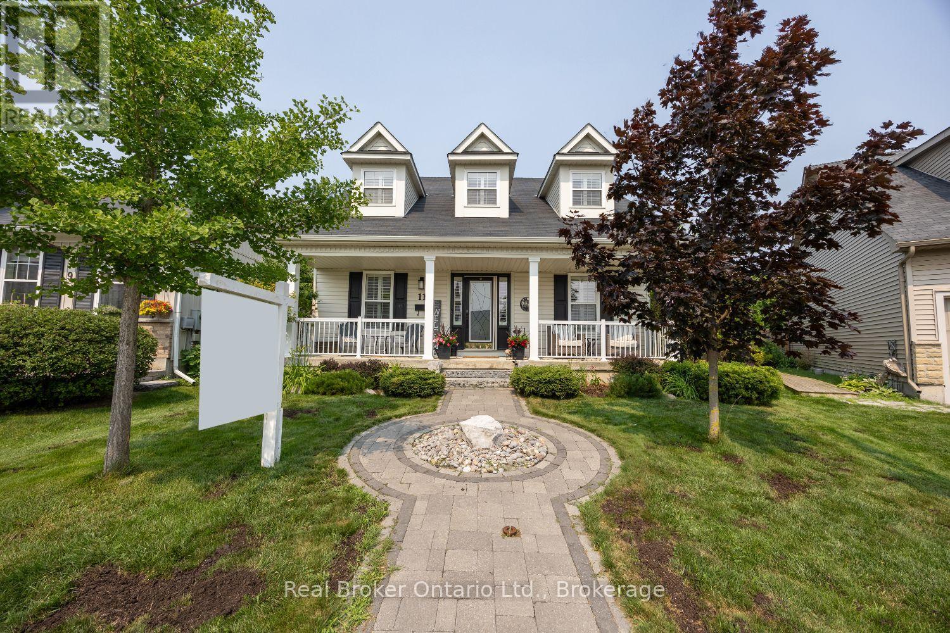
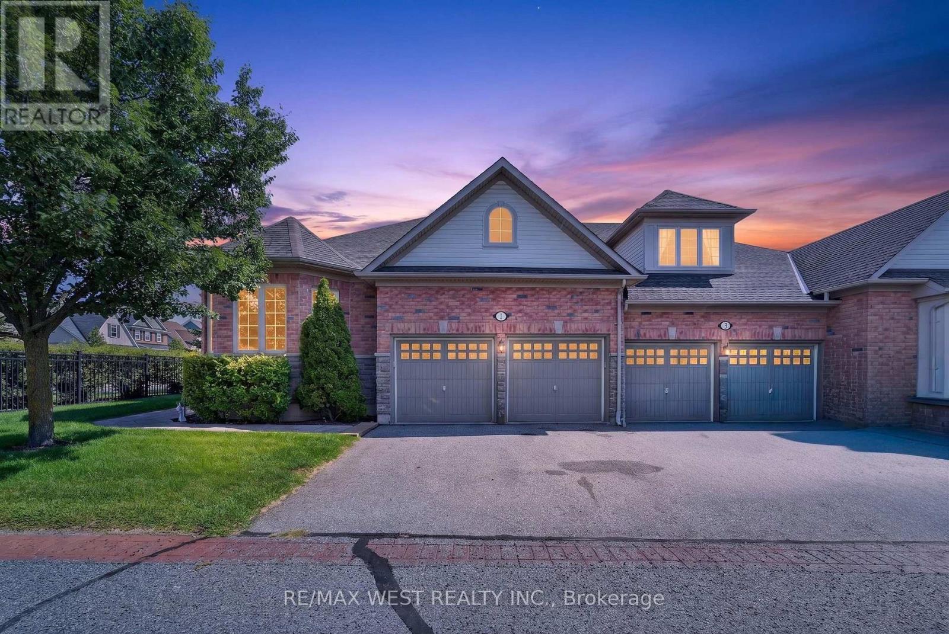
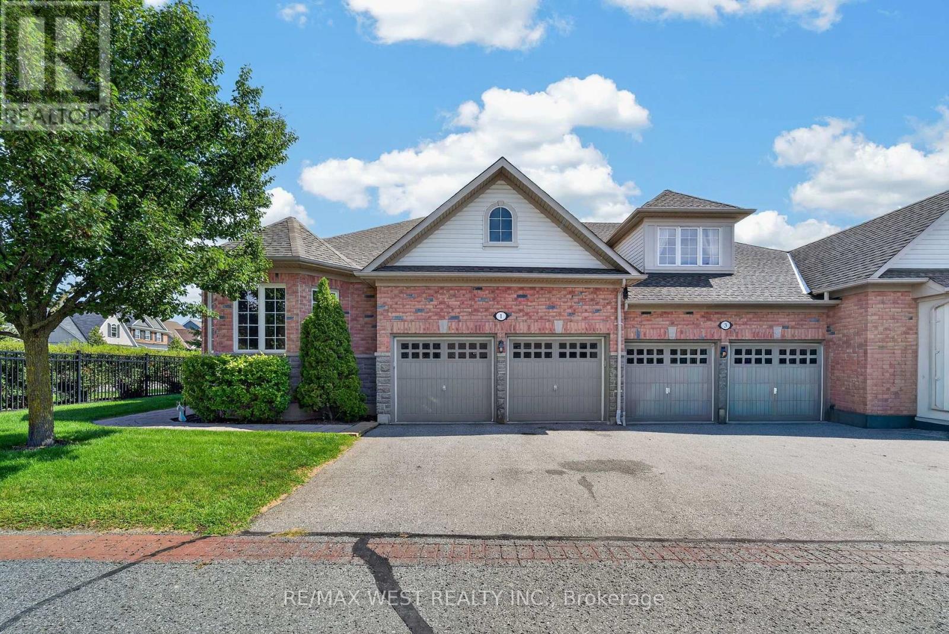
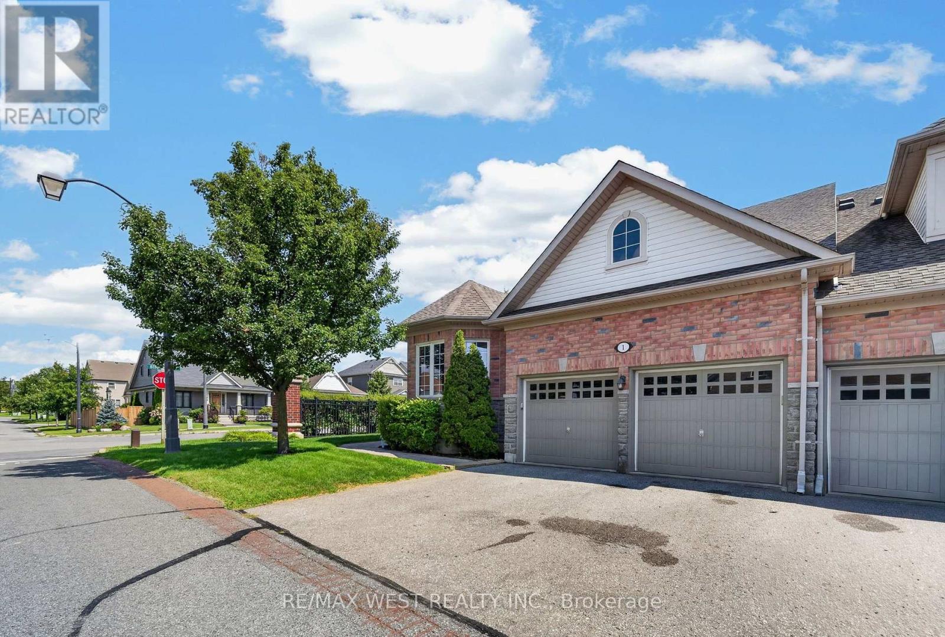
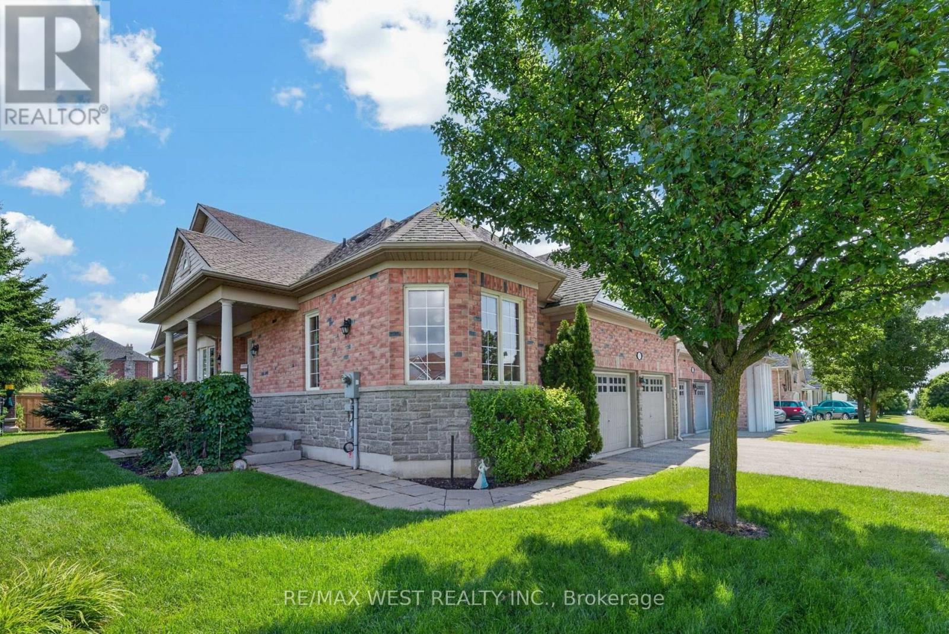
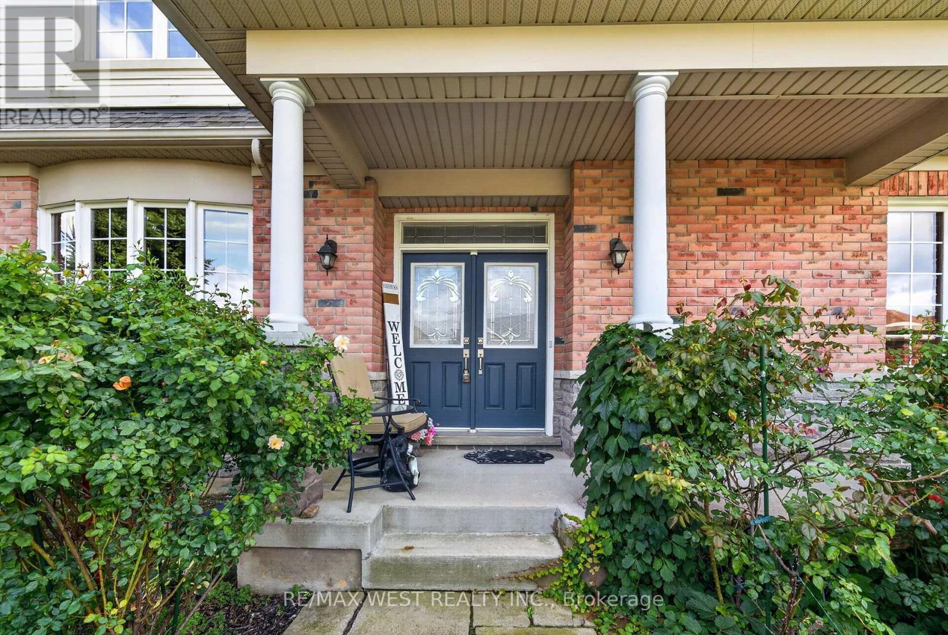
Looking for a lifestyle change? You've found it! Steps to the Port Hope Golf and Country Club and lake Ontario. The Signor Farini model at 1 Potts Lane offers that and effortless retirement style living. Spend your time enjoying life and leave the grass and snow to the pros. This well-maintained home has 3 generously sized bedrooms and three full baths. Enjoy the gas fireplace in the great room for cozy winter lounging. The loft suite overlooks the great room and comes with a sitting area and a bedroom with its own bathroom. The home includes a main floor laundry and a basement that awaits your finishing touches. The composite deck (2024) is an inviting space for social gatherings and summer BBQs. The driveway has two parking spots as well as the double attached Garage. Note POTL Fee $406.00
Map data © OpenStreetMap contributors
No open houses are scheduled for this home.
Can't make it? Request a private viewing.
| Great room | Ground level | 3.81 x 4.78 m |
| Bedroom 3 | Second level | 5.18 x 3.3 m |
| Eating area | Ground level | 2.85 x 3.35 m |
| Other | Basement | 12.19 x 9.14 m |
| Kitchen | Main level | 2.85 x 3.76 m |
| Primary Bedroom | Main level | 4.98 x 3.51 m |
| Dining room | Main level | 3.86 x 4.04 m |
| Laundry room | Main level | 2.13 x 1.83 m |
| Kitchen | Main level | 3.96 x 2.74 m |
| Laundry room | Main level | 2.14 x 1.83 m |
| Bedroom 2 | Ground level | 4.52 x 3.07 m |
| Family room | Second level | 6.66 x 4.17 m |