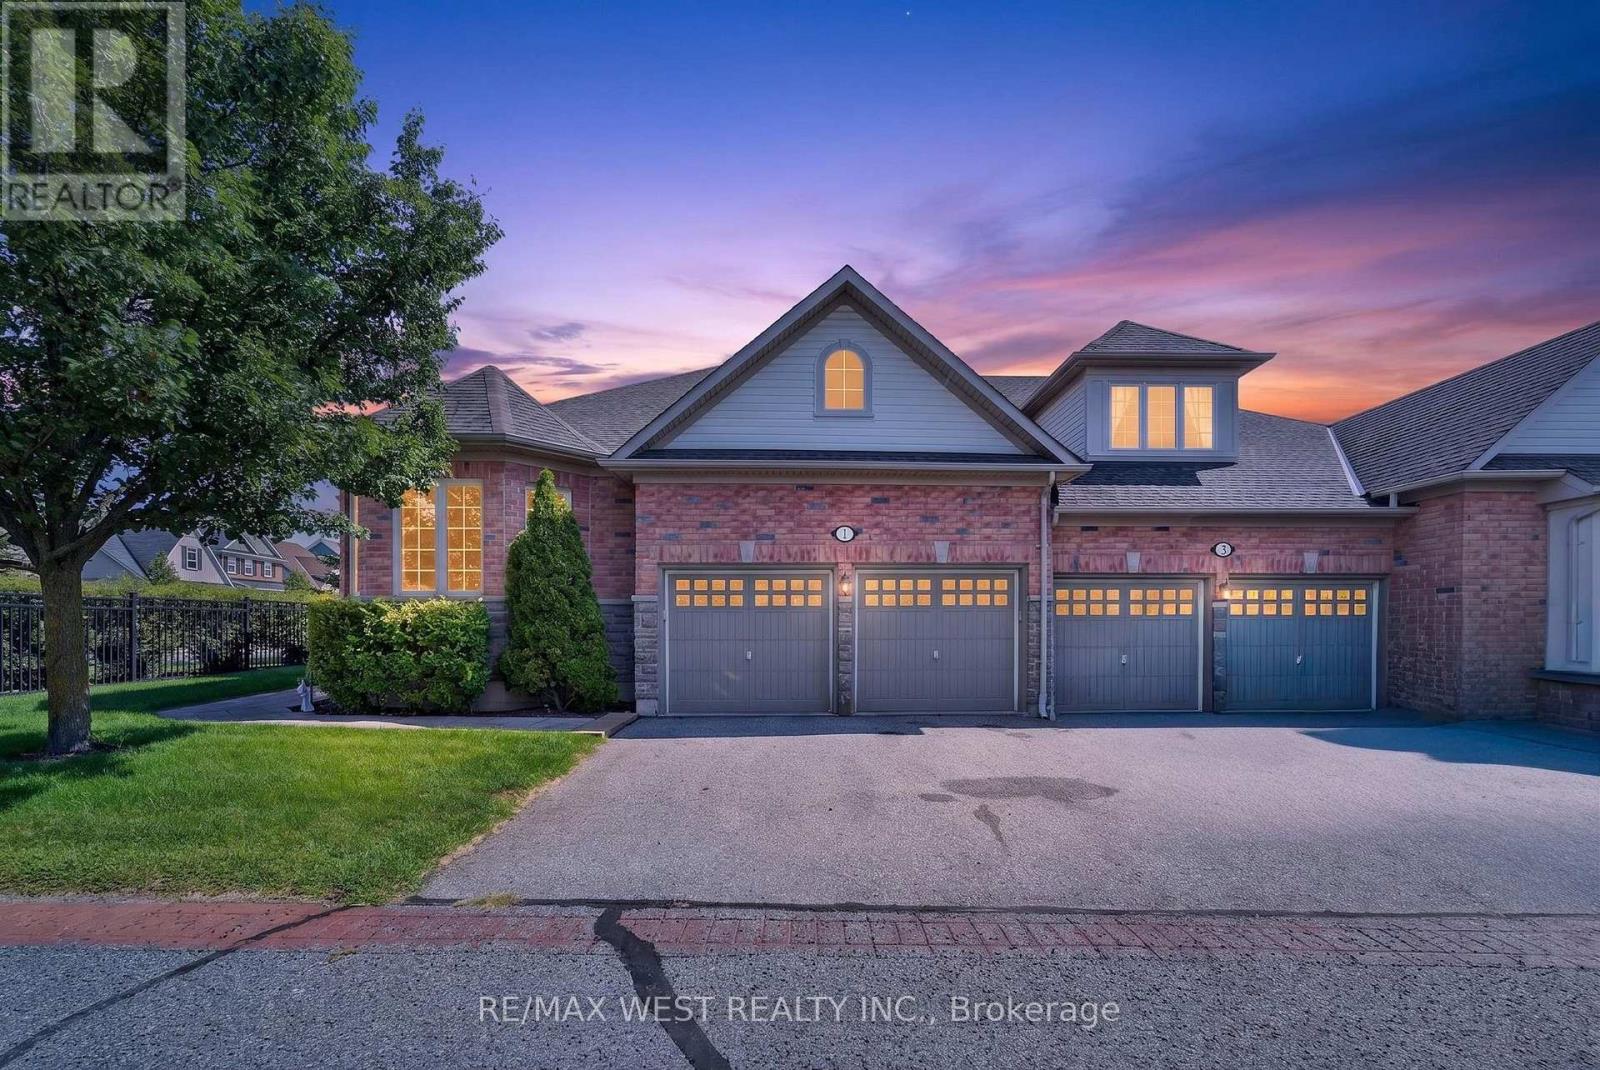
 For sale 50
$785,000
3 bed3 bath2,000–2,500 sq ft
1 Potts Lane
Port Hope
1 month agoMLS® X13697070
RE/MAX WEST REALTY INC.
42 Trefusis Street
Port Hope, Ontario L1A3P3
For sale· Added
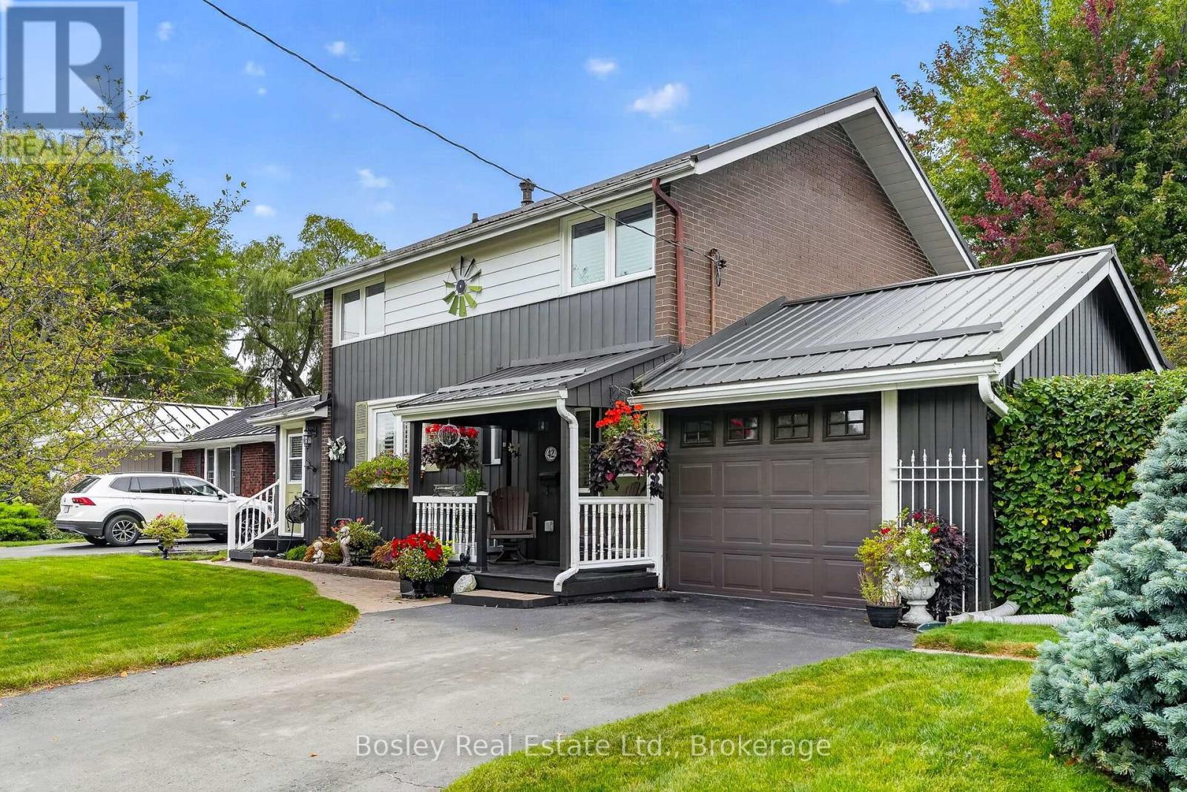
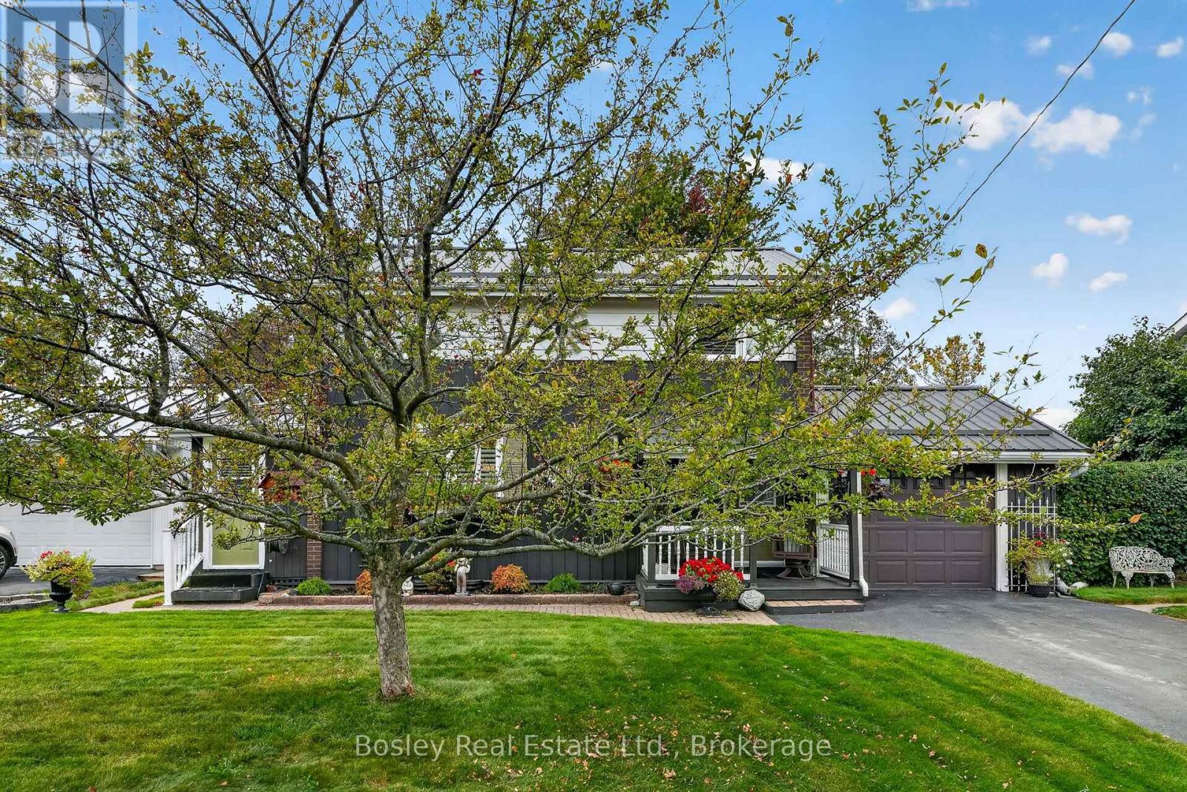
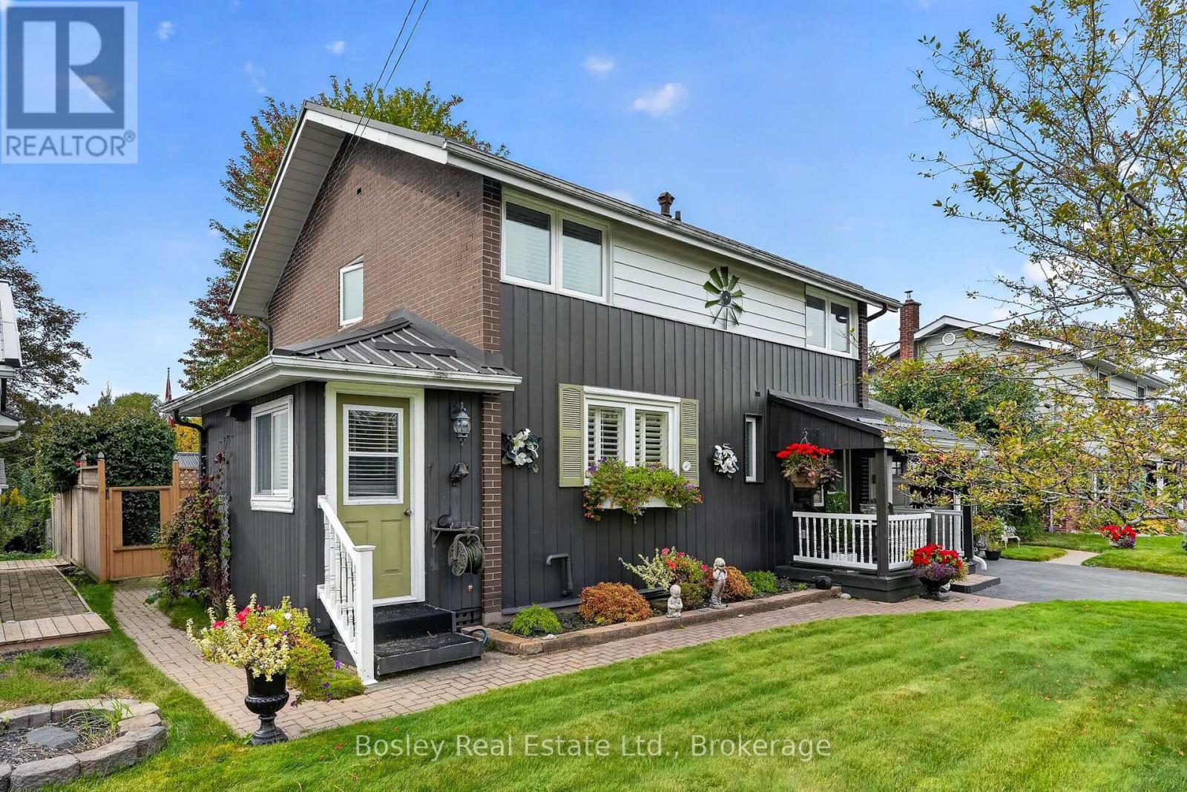
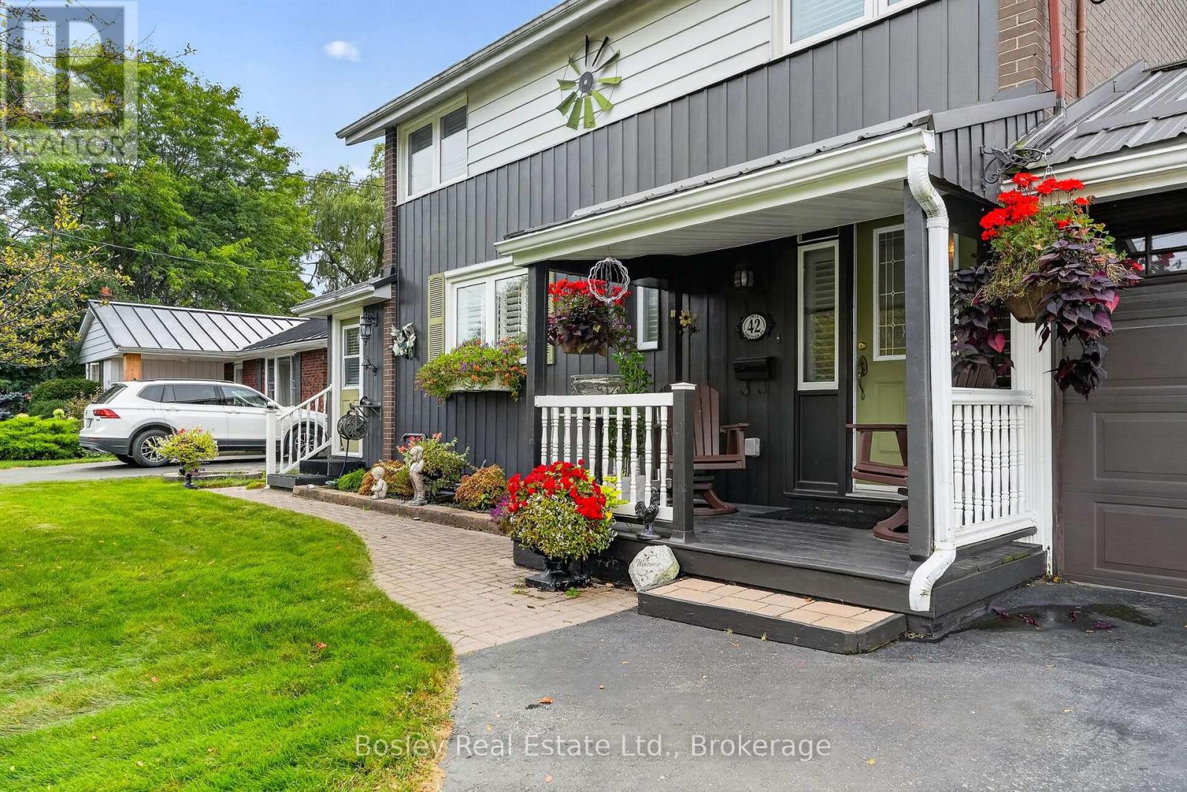
Welcome to 42 Trefusis Street, ideally situated on a quiet street in Port Hope's highly sought-after west end. Lovingly maintained, this inviting brick and siding home offers a wonderful combination of space, comfort and convenience - an exceptional place to call home for growing families. Featuring 4 bedrooms and 1.5 bathrooms, the home offers a practical layout with plenty of room for everyday living. A partially finished basement provides additional living space and the family room features a cozy gas fireplace, perfect for relaxing during the cooler months. Step outside to a fully fenced backyard surrounded by meticulously maintained perennial gardens, creating a private and colourful outdoor retreat. Garden sheds provide additional storage for tools, bikes and seasonal items. Located close to schools, parks and the local community centre, with groceries, hardware stores, restaurants and everyday amenities just minutes away, this is a location designed for easy family living. Adding further peace of mind, the home features a metal roof approximately four years old. A well-cared-for home in an established neighbourhood and a location families love - 42 Trefusis Street is ready to welcome its next owners.
Map data © OpenStreetMap contributors
No open houses are scheduled for this home.
Can't make it? Request a private viewing.
| Foyer | Main level | 3.93 x 2.4 m |
| Kitchen | Main level | 3.81 x 3.53 m |
| Bathroom | Second level | 2.58 x 1.62 m |
| Recreational, Games room | Basement | 7.83 x 3.42 m |
| Bathroom | Main level | 1.17 x 1.28 m |
| Dining room | Main level | 3.81 x 3.42 m |
| Living room | Main level | 4.03 x 3.42 m |
| Family room | Main level | 4.76 x 3.6 m |
| Primary Bedroom | Second level | 4.06 x 3.42 m |
| Bedroom | Second level | 4.16 x 2.4 m |
| Bedroom | Second level | 3.58 x 2.41 m |
| Bedroom | Second level | 3.67 x 2.83 m |