
 NewFor sale 50
$475,000
2 bed2 bath1,400–1,599 sq ft
1099 Clonsilla Avenue #312A
Otonabee Ward 1, Peterborough
6 days agoMLS® X13873674
ROYAL LEPAGE PROALLIANCE REALTY
95 Morrow Street
Otonabee Ward 1, Peterborough, Ontario K9J1X4
For sale· Added
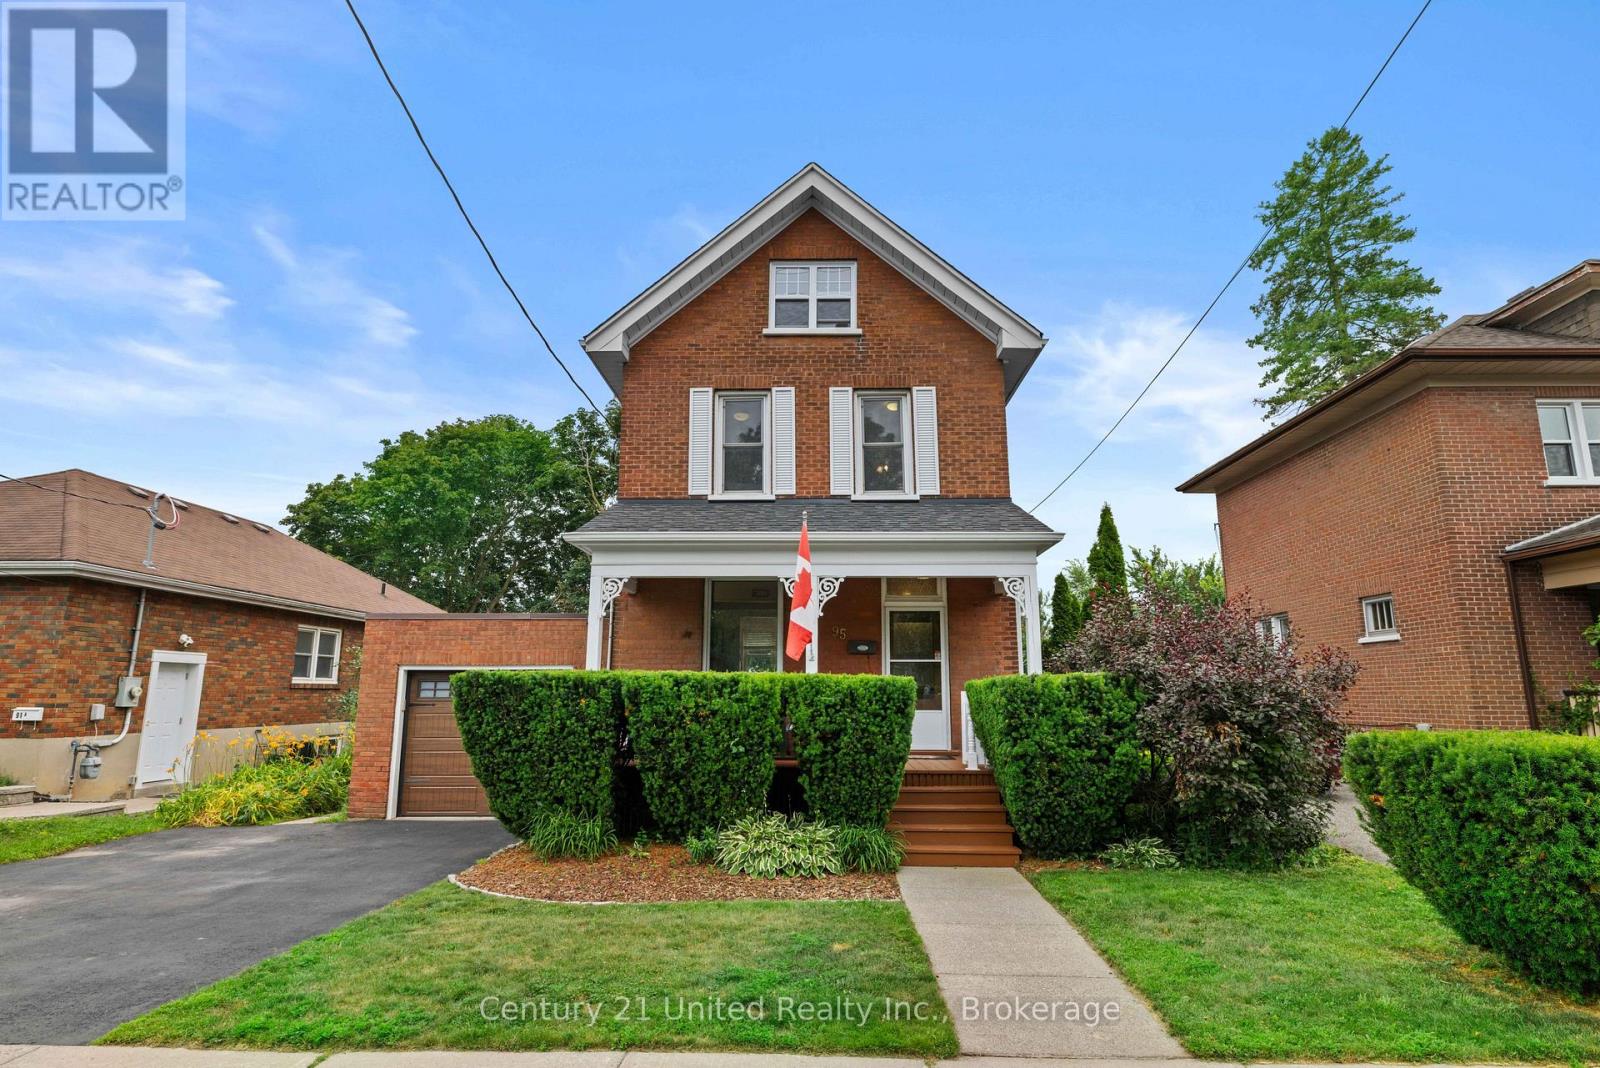
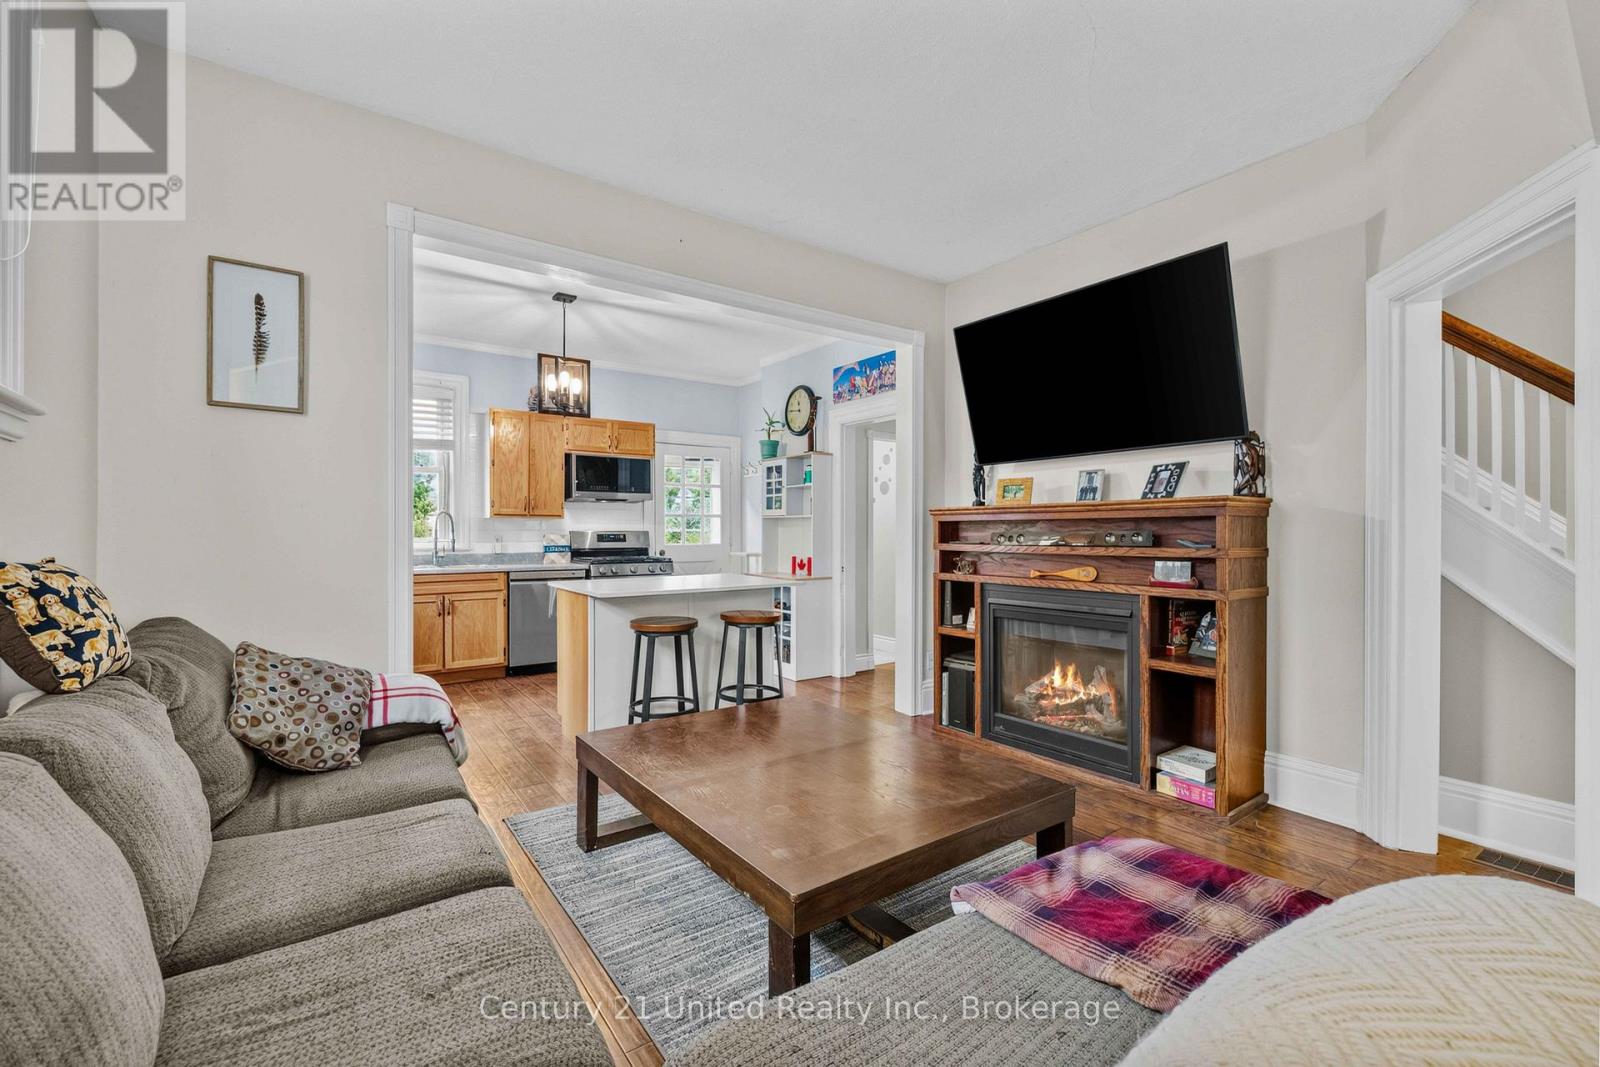
Welcome to your next chapter in Peterborough's desirable south end! This beautifully maintained 2.5-storey home is full of charm, character, and flexible living spaces. It features 3 bedrooms and a unique fully finished upper level, providing the perfect spot for a cozy lounge, home office, creative studio, or whatever fits your lifestyle. Step outside to your own private backyard retreat! The fully fenced yard offers exceptional privacy and includes a hot tub, sauna, and cold plunge-the ultimate setup to relax, recharge, and entertain all year long. Need extra versatility? The attached garage can be used as secure parking or keep it transformed into your very own home gym-the choice is yours! This home has been lovingly cared for, offering the perfect blend of comfort, character, and lifestyle. Book your private showing today-you won't want to miss this one!
Map data © OpenStreetMap contributors
No open houses are scheduled for this home.
Can't make it? Request a private viewing.
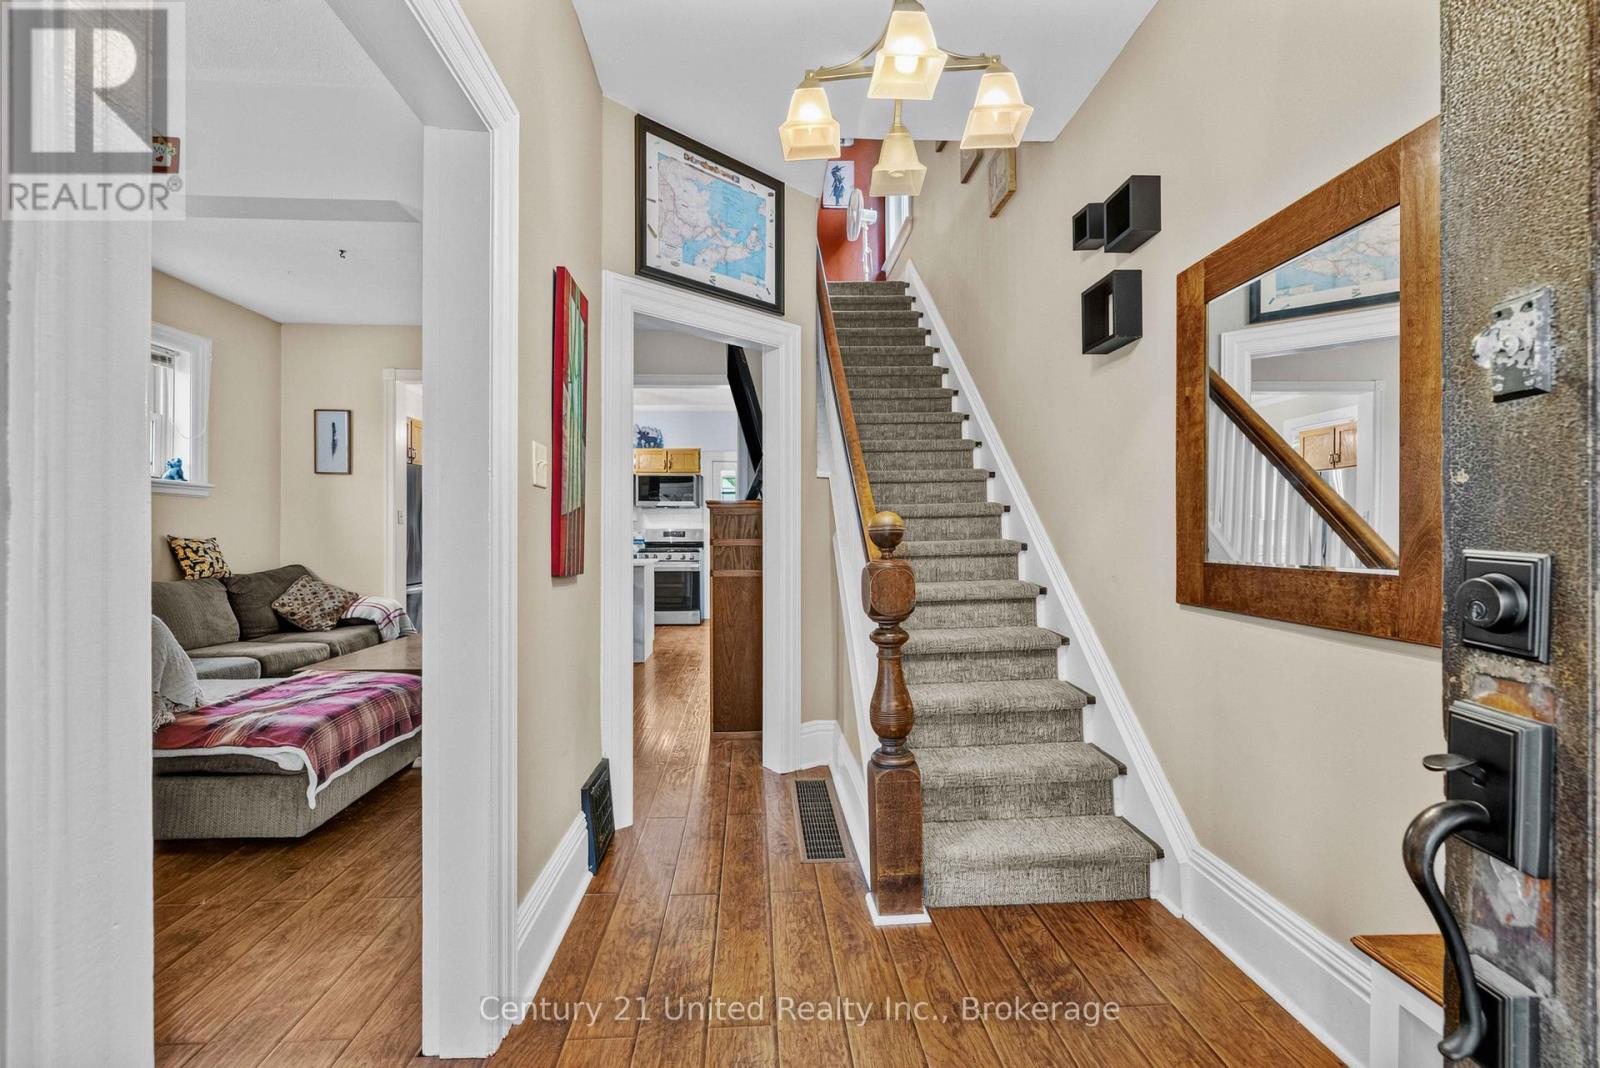
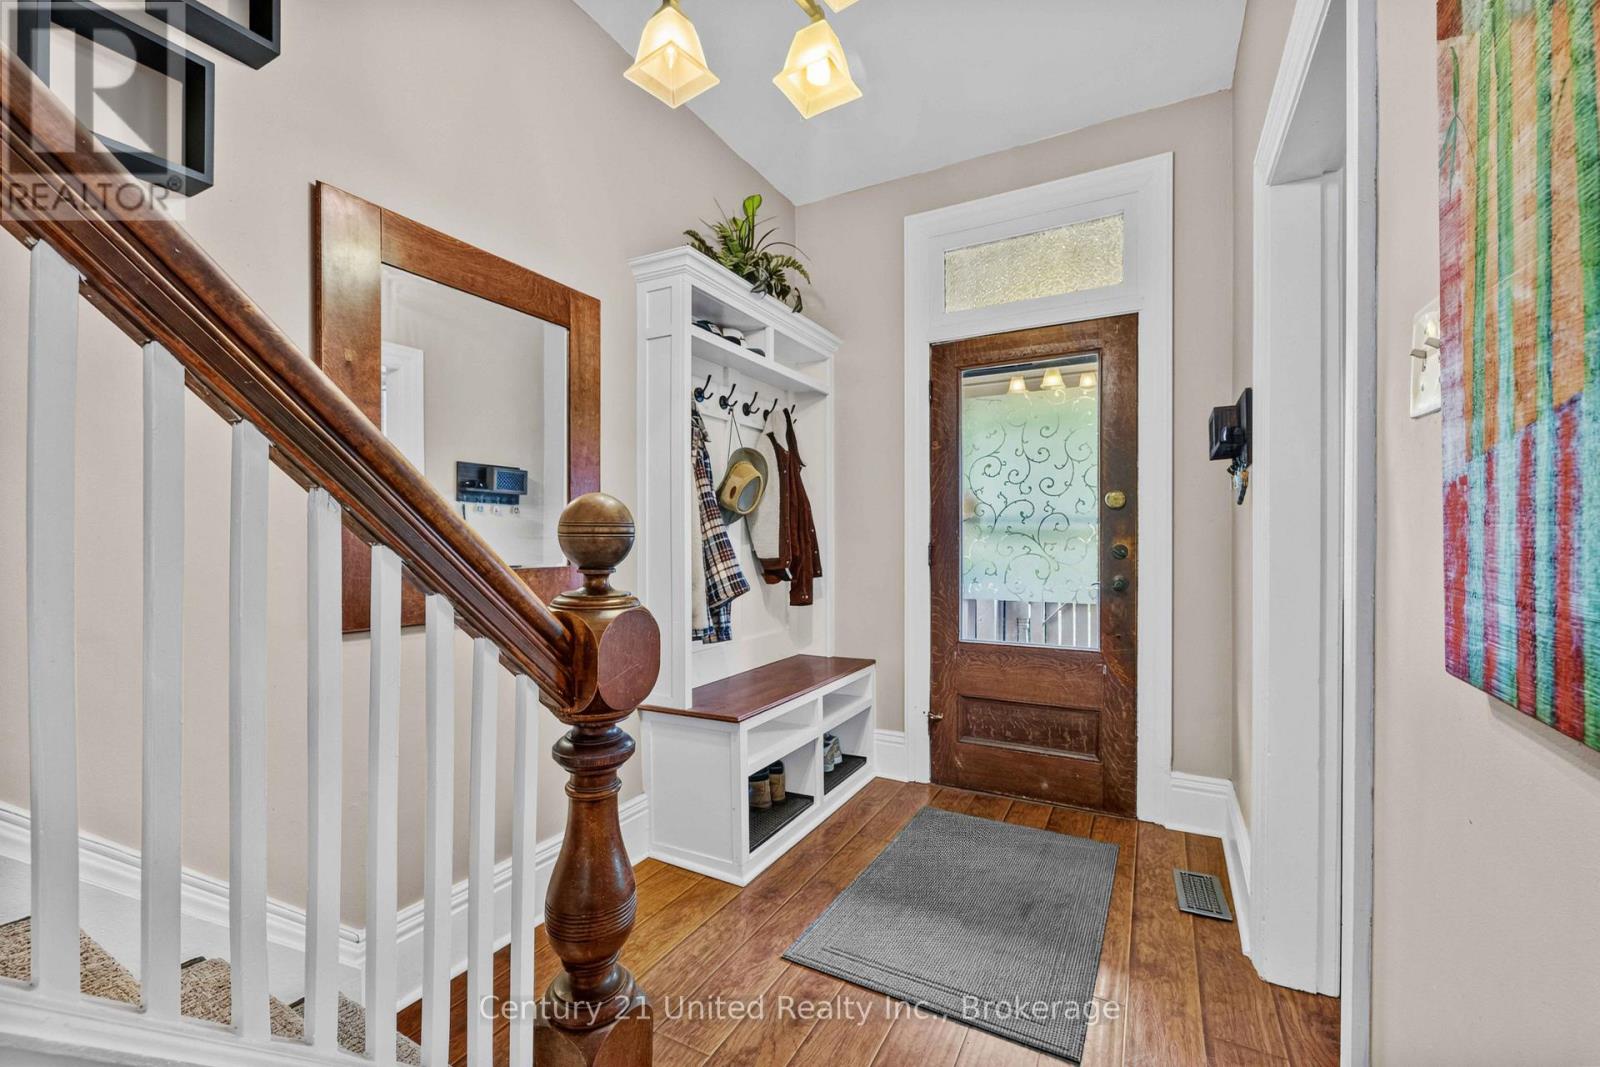
| Foyer | Main level | 3 x 1.98 m |
| Utility room | Basement | 9.13 x 5.21 m |
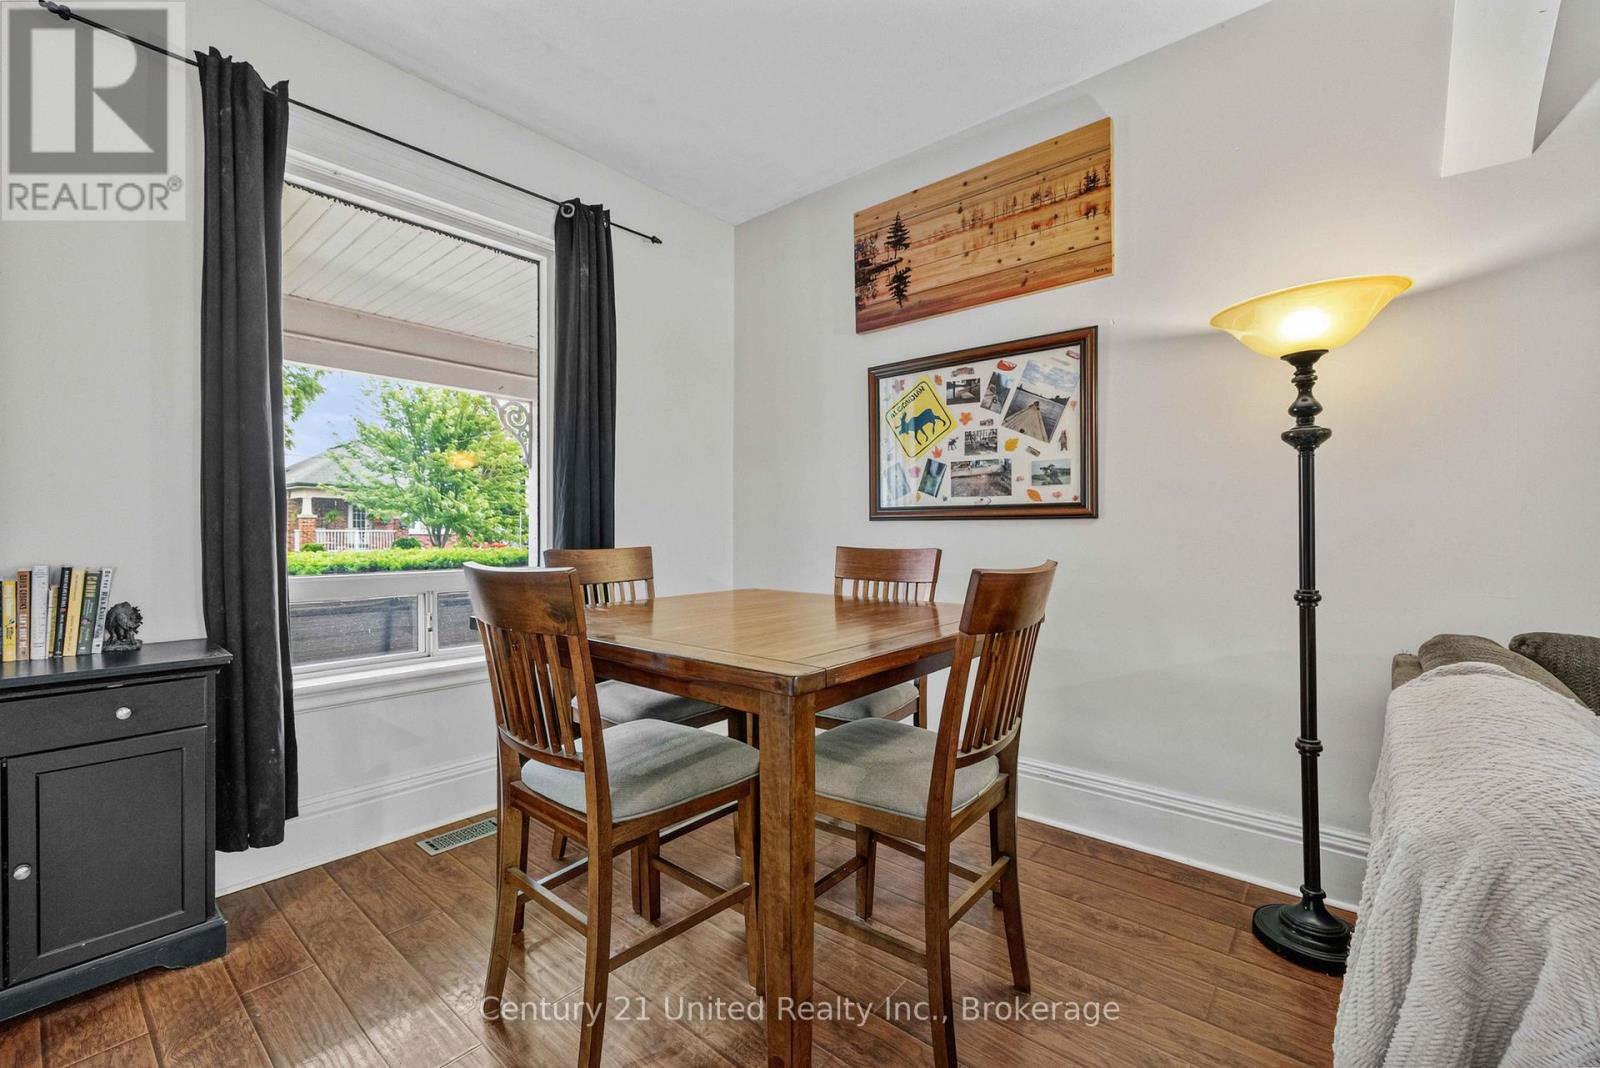
| Dining room | Main level | 2.88 x 3.15 m |
| Living room | Main level | 3.12 x 4.07 m |
| Kitchen | Main level | 3.03 x 4.29 m |
| Bathroom | Main level | 1.56 x 1.05 m |
| Primary Bedroom | Second level | 3.95 x 2.92 m |
| Bedroom 2 | Second level | 4.17 x 2.92 m |
| Office | Second level | 2.97 x 2.49 m |
| Bathroom | Second level | 2.39 x 2.2 m |
| Family room | Third level | 7.38 x 3.65 m |




