

 For sale 50
$499,900
3+1 bed1 bath700–1,100 sq ft
675 Lundys Lane
Otonabee Ward 1, Peterborough
19 days agoMLS® X13823012
REMAX YOUR COMMUNITY REALTY
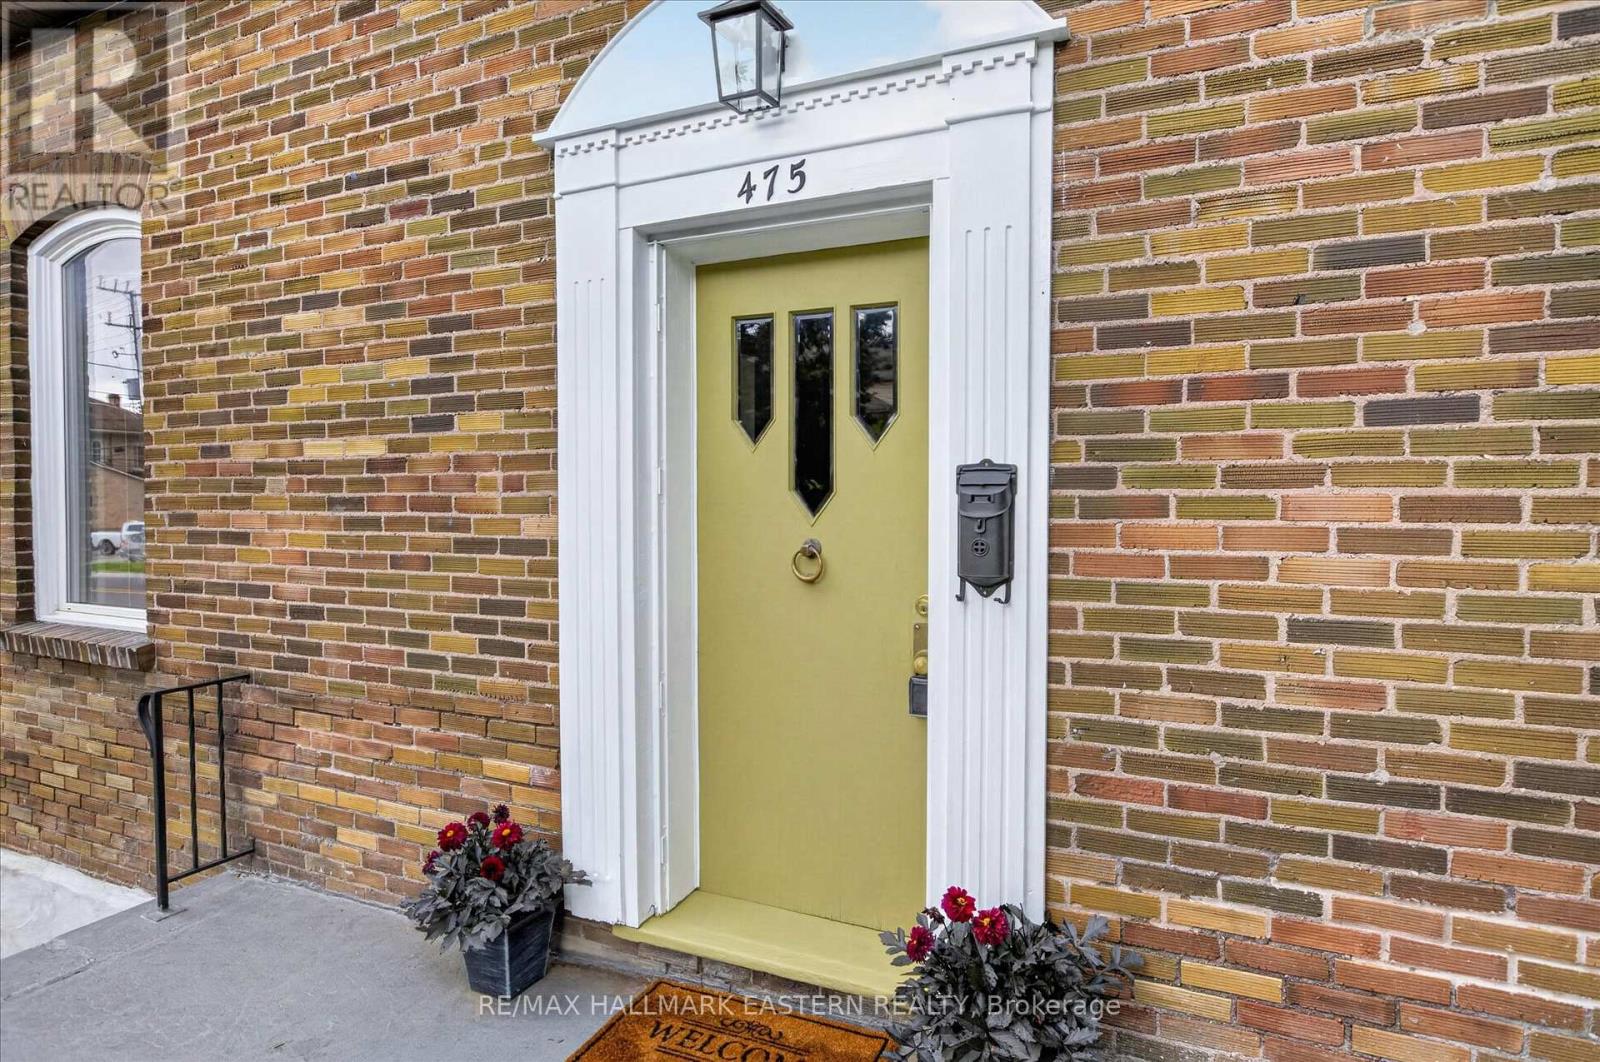
475 Aylmer Street North
Town Ward 3, Peterborough, Ontario K9H3W3
For sale· Added
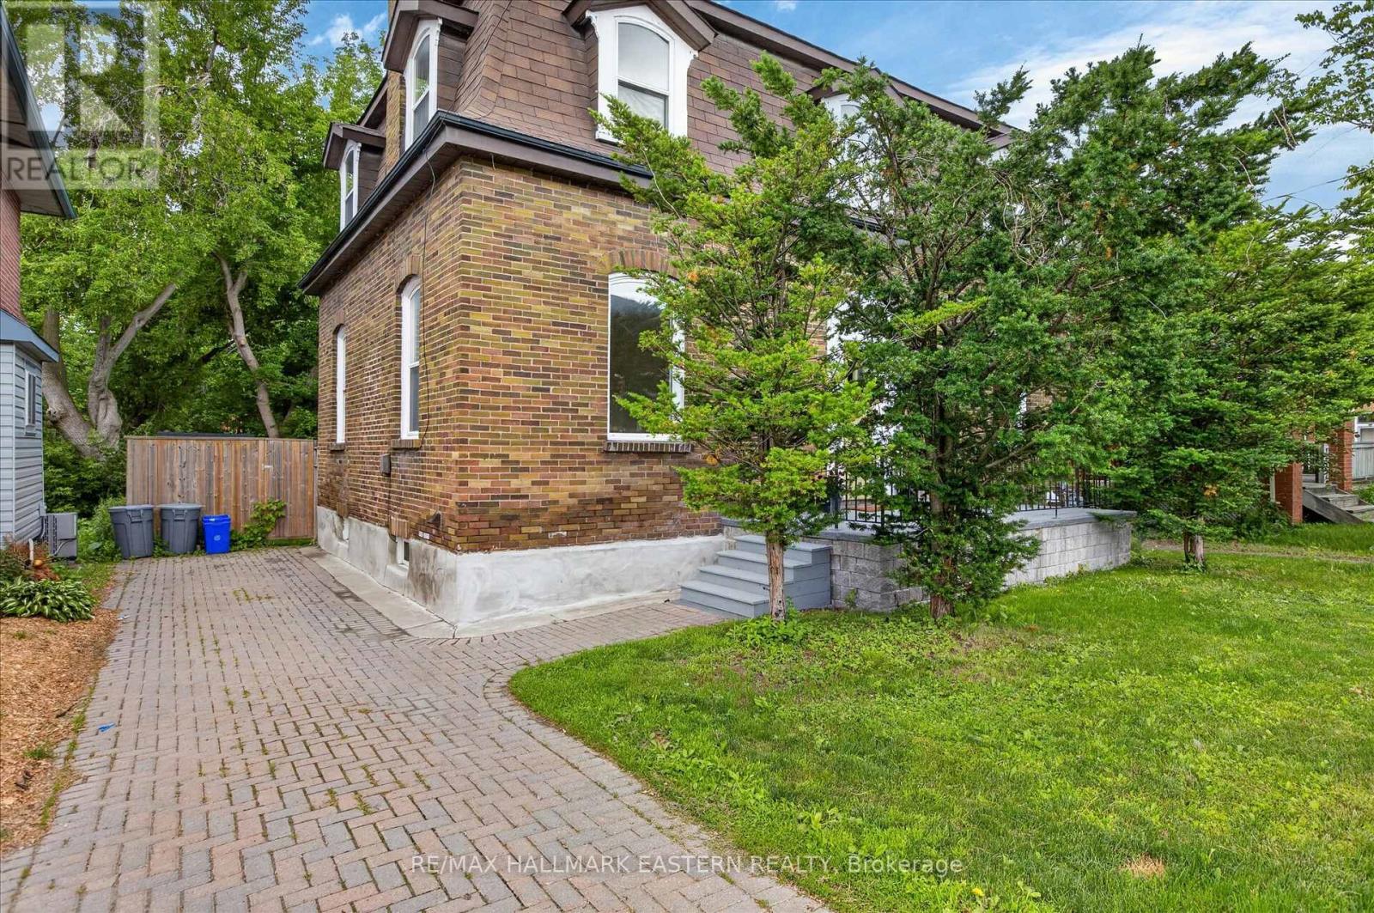
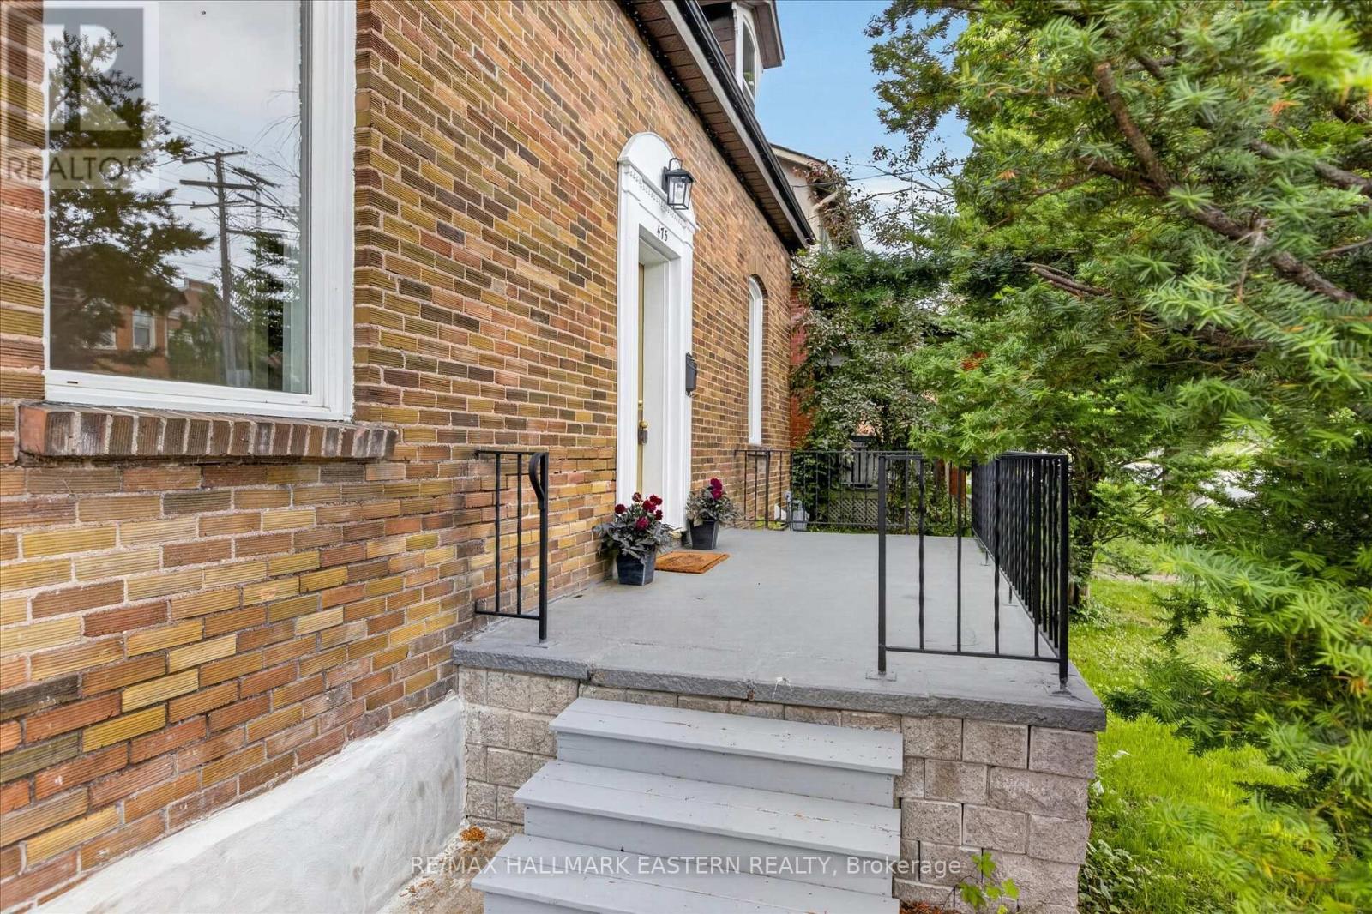
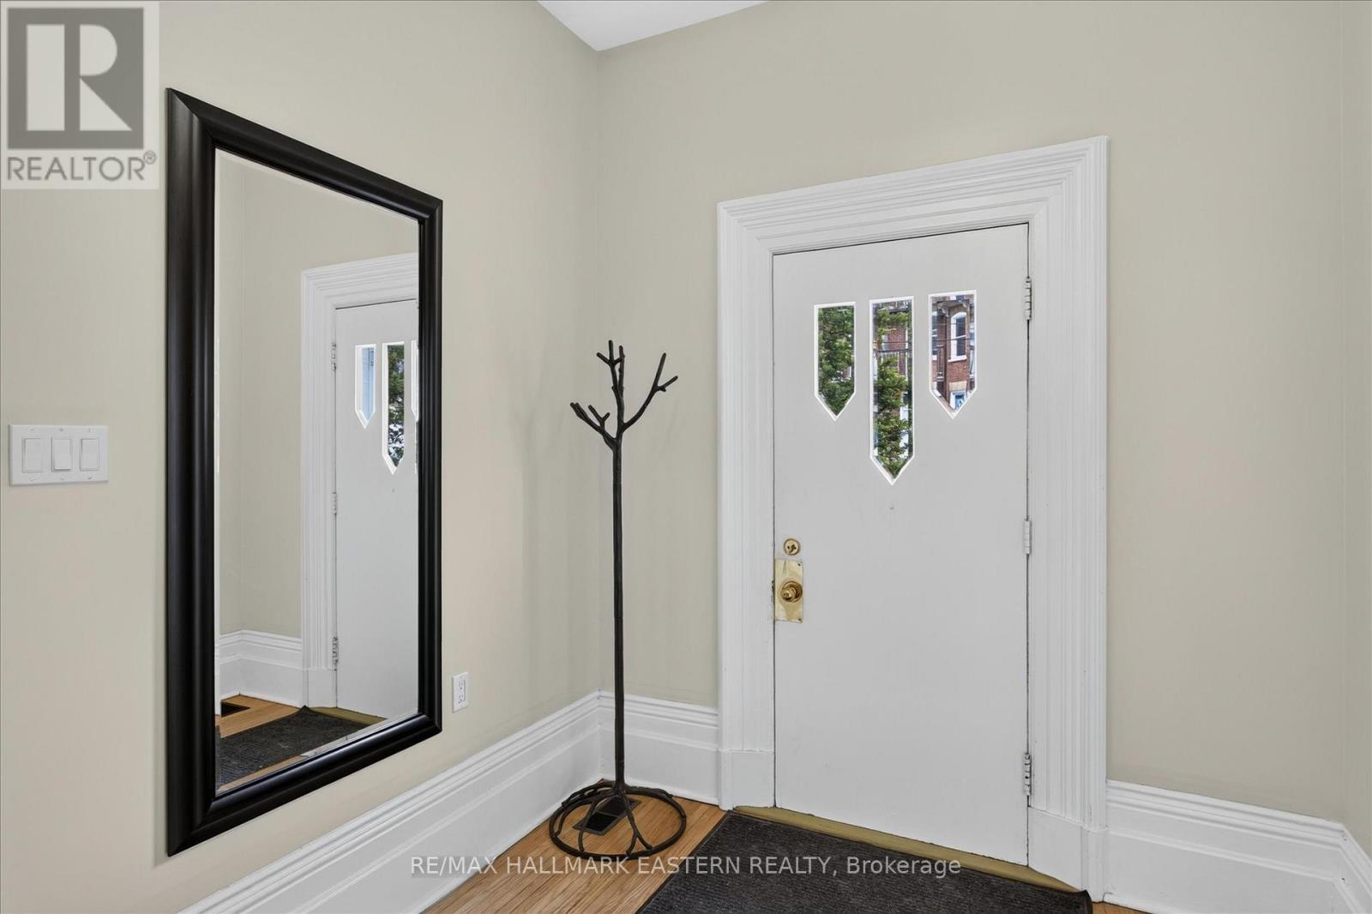
Beautiful centrally-located 2-story home in fantastic central location within walking distance to all downtown amenities. Potential 6-bedroom, 3.5 bath student rental, or lovely family home with inviting center hall plan and gleaming hardwood throughout first and second floors. Multiplied upgrades in spring 2026 include new 30-yr roof shingles, new basement flooring, complete kitchen refresh (flooring, refinished cabinetry, lighting, countertop, some new appliances), washroom upgrades, and fresh paint throughout. Great rear deck in private, fully-fenced backyard. Windows, furnace, HWT, all in great shape. This is a great opportunity for investors and homeowners alike. Must be seen.
Map data © OpenStreetMap contributors
No open houses are scheduled for this home.
Can't make it? Request a private viewing.
| Living room | Ground level | 3.88 x 3.89 m |
| Office | Basement | 3.97 x 2.89 m |
| Recreational, Games room | Basement | 6.43 x 3.37 m |
| Laundry room | Basement | 4.98 x 2.07 m |
| Utility room | Basement | 3.95 x 2.5 m |
| Utility room | Basement | 2.97 x 1.14 m |
| Dining room | Ground level | 4.05 x 3.84 m |
| Bathroom | Basement | 2.85 x 2.21 m |
| Kitchen | Ground level | 3.83 x 2.82 m |
| Office | Ground level | 3.89 x 3.11 m |
| Bathroom | Ground level | 1.6 x 1.14 m |
| Primary Bedroom | Second level | 3.94 x 3.55 m |
| Bedroom | Second level | 4.01 x 3.45 m |
| Bedroom | Second level | 3.98 x 3.07 m |
| Bathroom | Second level | 2.62 x 2.28 m |
| Bathroom | Second level | 1.43 x 1.21 m |




