

 For sale 50
$499,900
3+1 bed1 bath700–1,100 sq ft
675 Lundys Lane
Otonabee Ward 1, Peterborough
19 days agoMLS® X13823012
REMAX YOUR COMMUNITY REALTY
2110 Springwood Road
Monaghan Ward 2, Peterborough, Ontario K9K1M9
For sale· Added
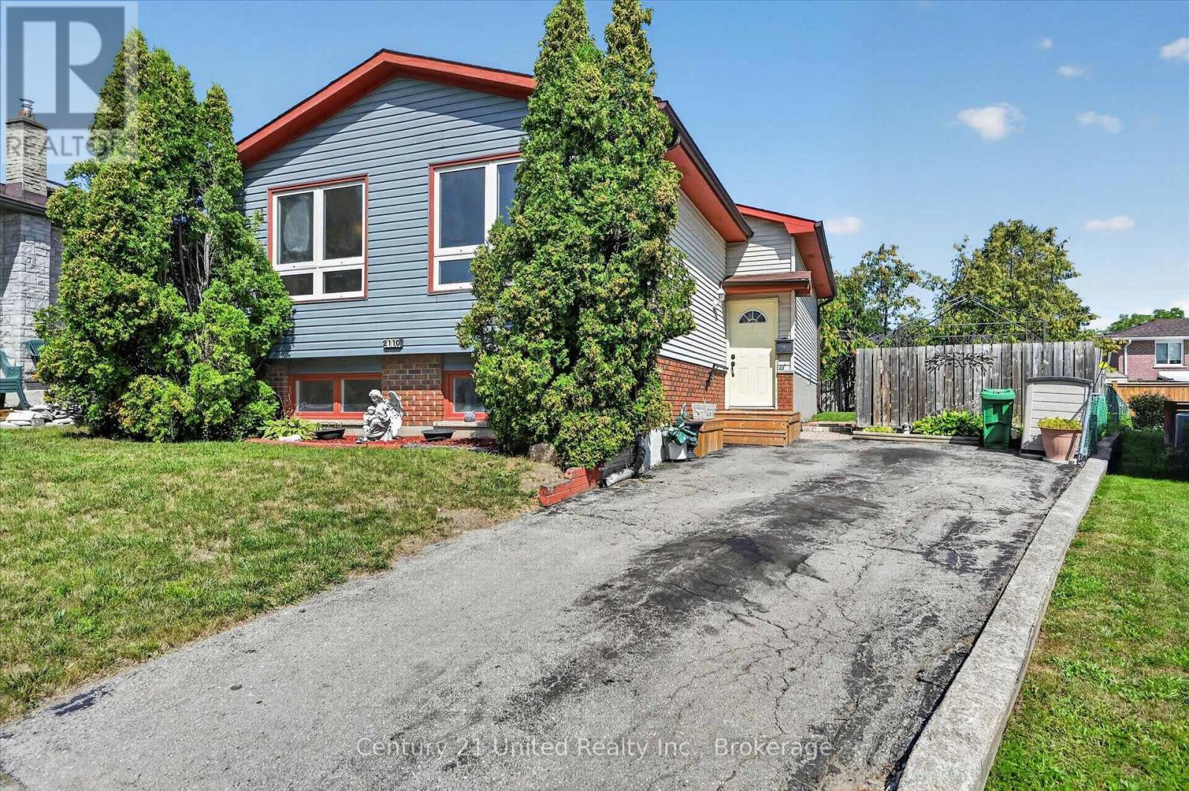
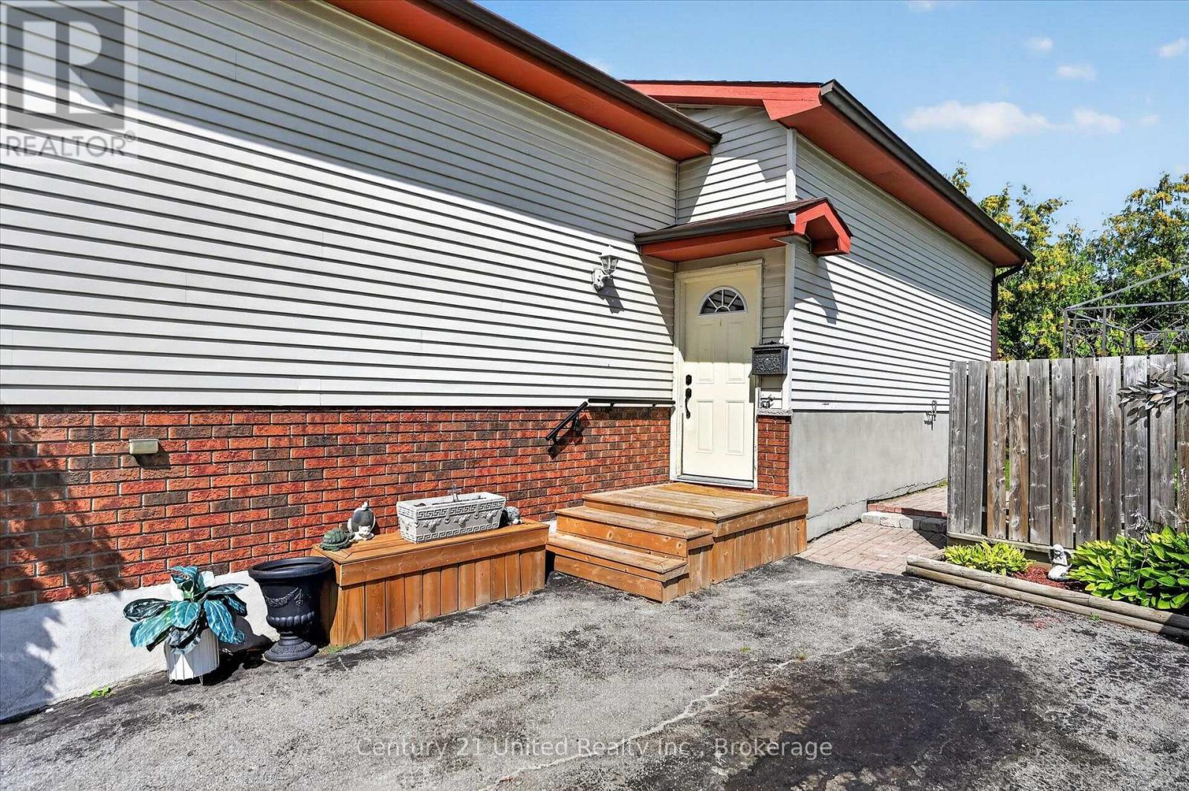
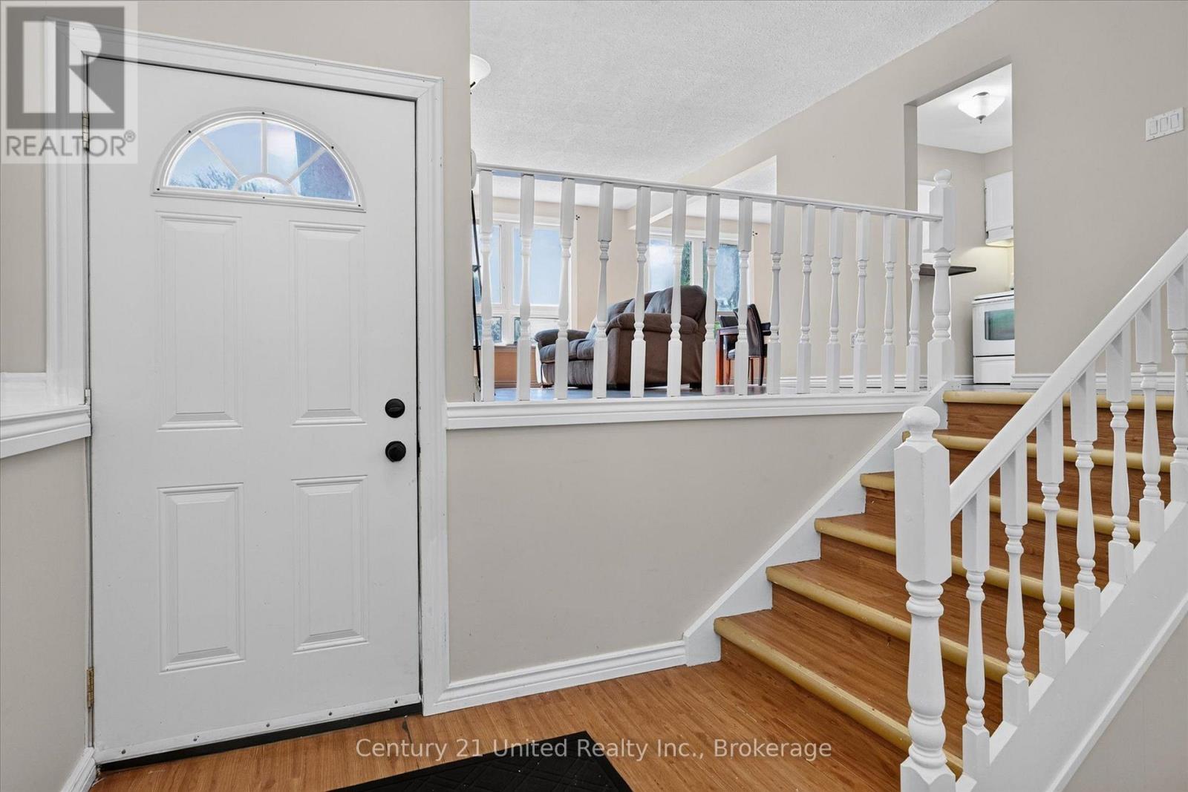
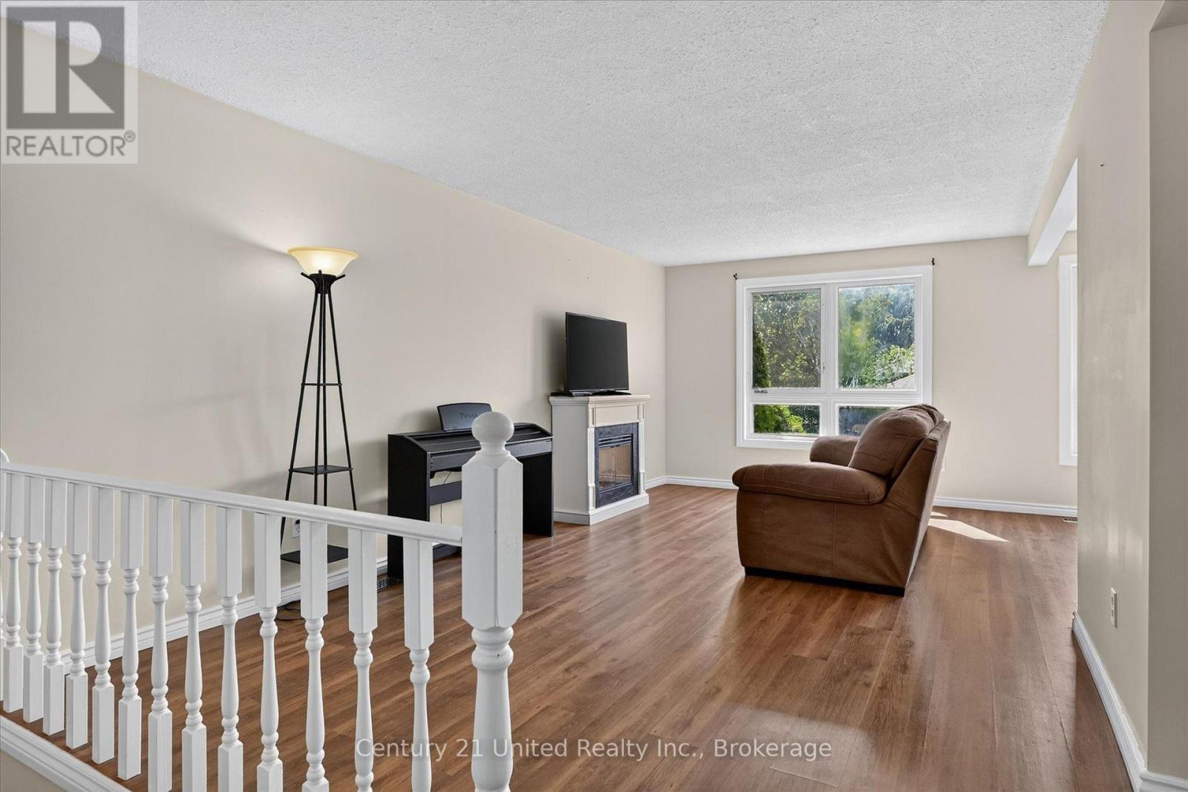
Welcome to 2110 Springwood Road, a move-in-ready opportunity offering space, functionality, and flexibility for first-time buyers, growing families, or investors alike. Step inside and you're welcomed by a spacious foyer that leads into the home's bright and functional main level. Here you'll find a comfortable living room, dedicated dining room, and kitchen, along with three main-floor bedrooms and a 4-piece bathroom. New flooring throughout gives the home a fresh, updated feel and provides a great foundation to make the space your own. Downstairs, the finished lower level adds even more usable living space with an additional bedroom, second bathroom, recreation room, and dedicated laundry/utility room. Whether you need room for guests, older children, a home office, or simply extra space to spread out, the layout offers plenty of possibilities. Outside, the fully fenced yard provides a private place for kids and pets to play, summer barbecues, gardening, or relaxing at home. 2110 Springwood Road is a fantastic opportunity to step into homeownership, grow into your next chapter, or add a versatile property to your investment portfolio.
Map data © OpenStreetMap contributors
No open houses are scheduled for this home.
Can't make it? Request a private viewing.
| Bathroom | Main level | 2.41 x 1.52 m |
| Laundry room | Basement | 3.97 x 2.64 m |
| Recreational, Games room | Basement | 5.38 x 5.91 m |
| Bedroom | Main level | 2.58 x 2.81 m |
| Bedroom | Main level | 3.44 x 2.82 m |
| Dining room | Main level | 3.28 x 2.95 m |
| Foyer | Main level | 2.17 x 2.26 m |
| Kitchen | Main level | 3.07 x 2.82 m |
| Living room | Main level | 6 x 3.47 m |
| Primary Bedroom | Main level | 4.38 x 3.09 m |
| Bathroom | Basement | 3.72 x 2.62 m |
| Bedroom | Basement | 4.16 x 4.5 m |




