
 NewFor sale 50
$485,000
3+1 bed2 bath700–1,100 sq ft
2110 Springwood Road
Monaghan Ward 2, Peterborough
5 days agoMLS® X13882592
Century 21 United Realty Inc.
854 Kawartha Drive
Monaghan Ward 2, Peterborough, Ontario K9J6L3
For sale· Added
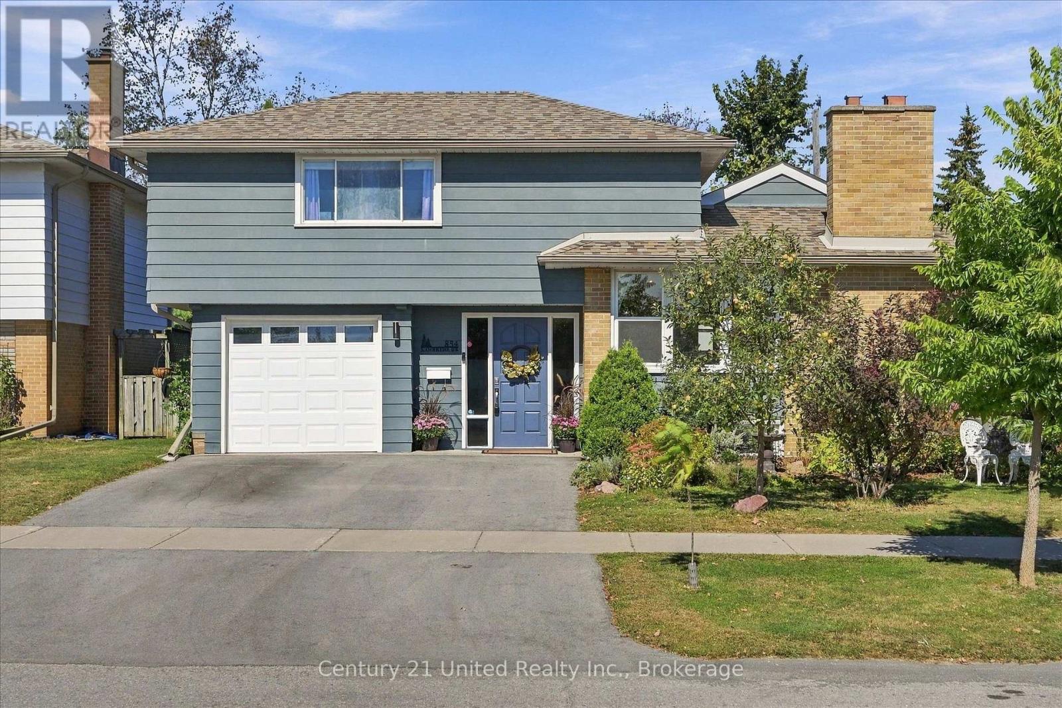
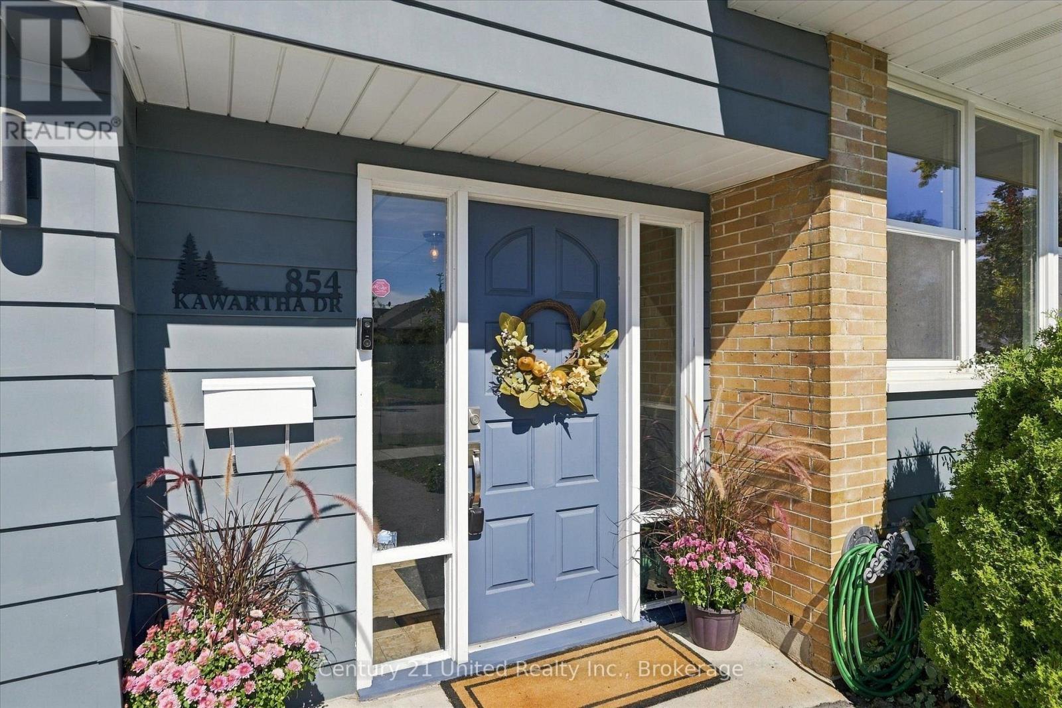
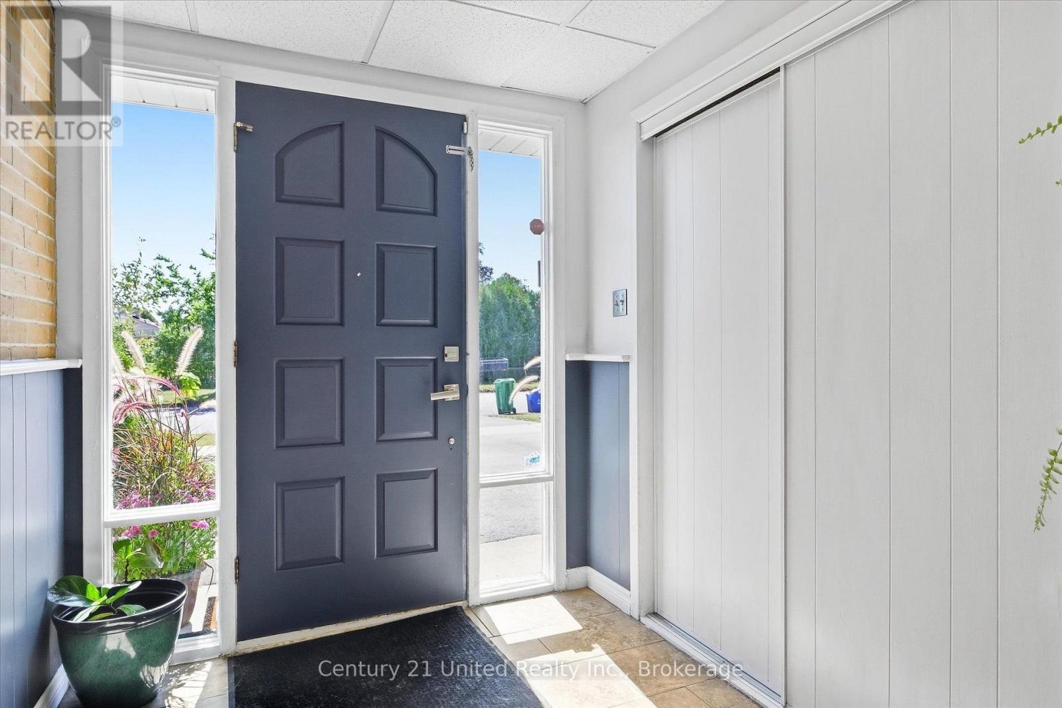
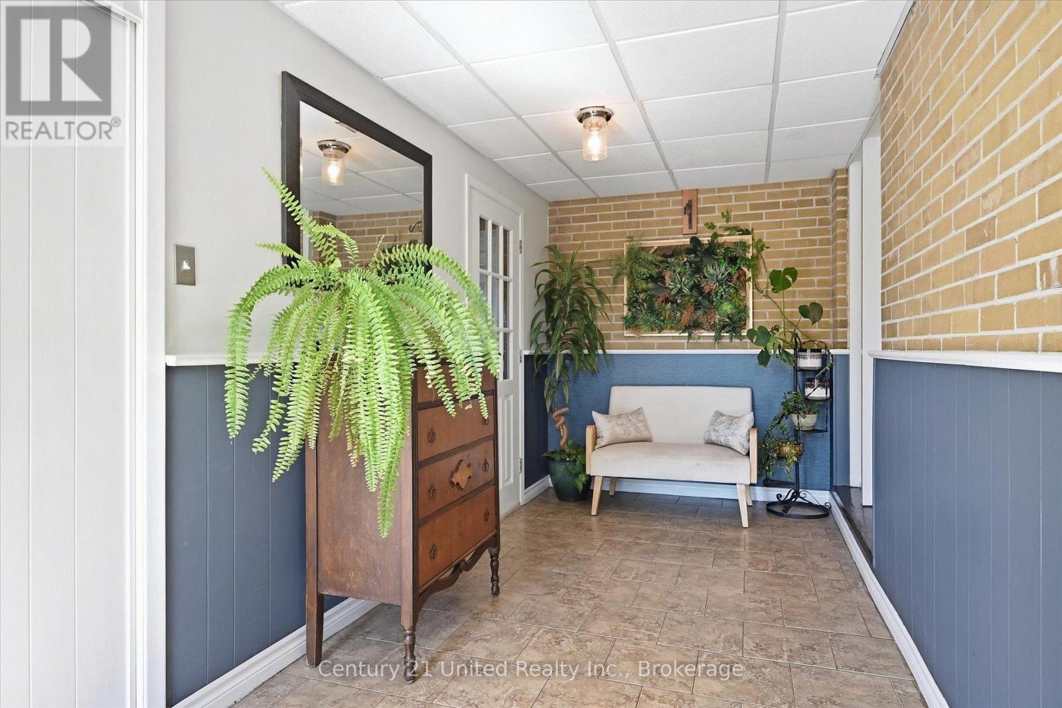
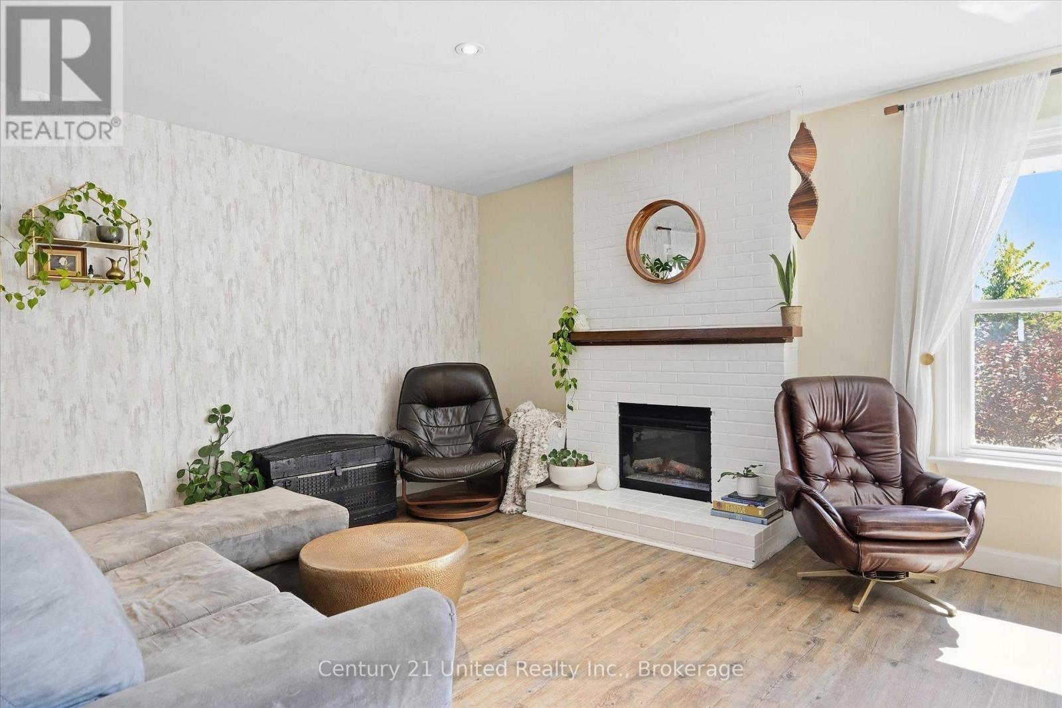
Welcome to this bright and spacious 3+1 bedroom ideally situated in a sought after West End neighbourhood; just a short stroll to PRHC, excellent schools and only minutes to downtown. Great curb appeal, mature trees, double driveway, garage, level fully fenced yard, and plenty of sunlight. A convenient oversized foyer (with garage access) is a definite bonus. 4 bedrooms, 2 bathrooms, large living/dining, great kitchen and main floor laundry. A separate side entrance provides direct access to the finished lower level complete with a second laundry area; ideal for extended family or guests. Updates: furnace 2025, central A/C 2021, owned hot water tank, luxury vinyl plank flooring, paved driveway. Pre-inspected and ready to welcome its next owners. Come take a look - you won't be disappointed!
Map data © OpenStreetMap contributors
No open houses are scheduled for this home.
Can't make it? Request a private viewing.
| Oct 14, 2026 | $619,900 | ▼ $30,000 |
| Sep 29, 2026 | $649,900 | First recorded price |
Price changes since Sep 29, 2026.
| Living room | Main level | 6.23 x 3.35 m |
| Utility room | Lower level | 6.21 x 6.13 m |
| Dining room | Main level | 4.67 x 2.85 m |
| Kitchen | Main level | 3.02 x 3.98 m |
| Den | Main level | 3.01 x 2.76 m |
| Bedroom | Main level | 4.19 x 2.78 m |
| Bedroom | Main level | 3.58 x 2.78 m |
| Primary Bedroom | Upper Level | 6.69 x 5.33 m |
| Recreational, Games room | Lower level | 8.41 x 3.65 m |
| Bedroom | Lower level | 4.94 x 3.7 m |
| Laundry room | Lower level | 2.52 x 3.45 m |




