
 For sale 50
$499,900
3+1 bed1 bath700–1,100 sq ft
675 Lundys Lane
Otonabee Ward 1, Peterborough
20 days agoMLS® X13823012
REMAX YOUR COMMUNITY REALTY
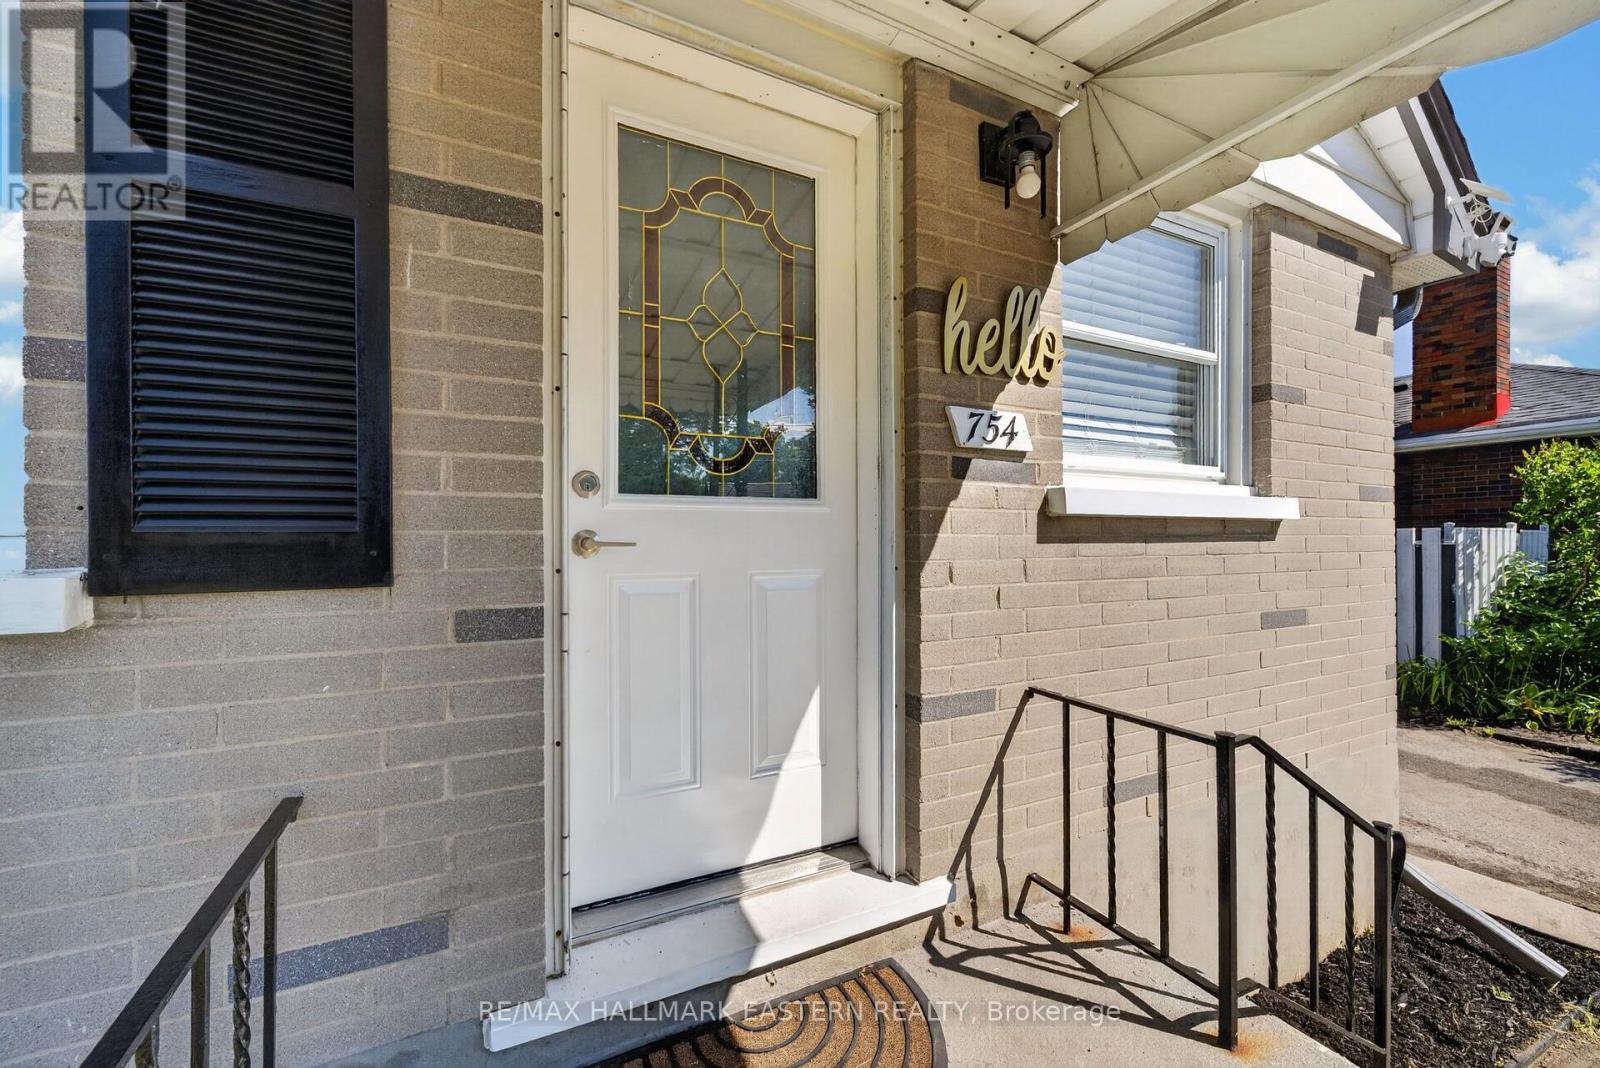
754 Crawford Place
Otonabee Ward 1, Peterborough, Ontario K9J3X3
For sale· Added
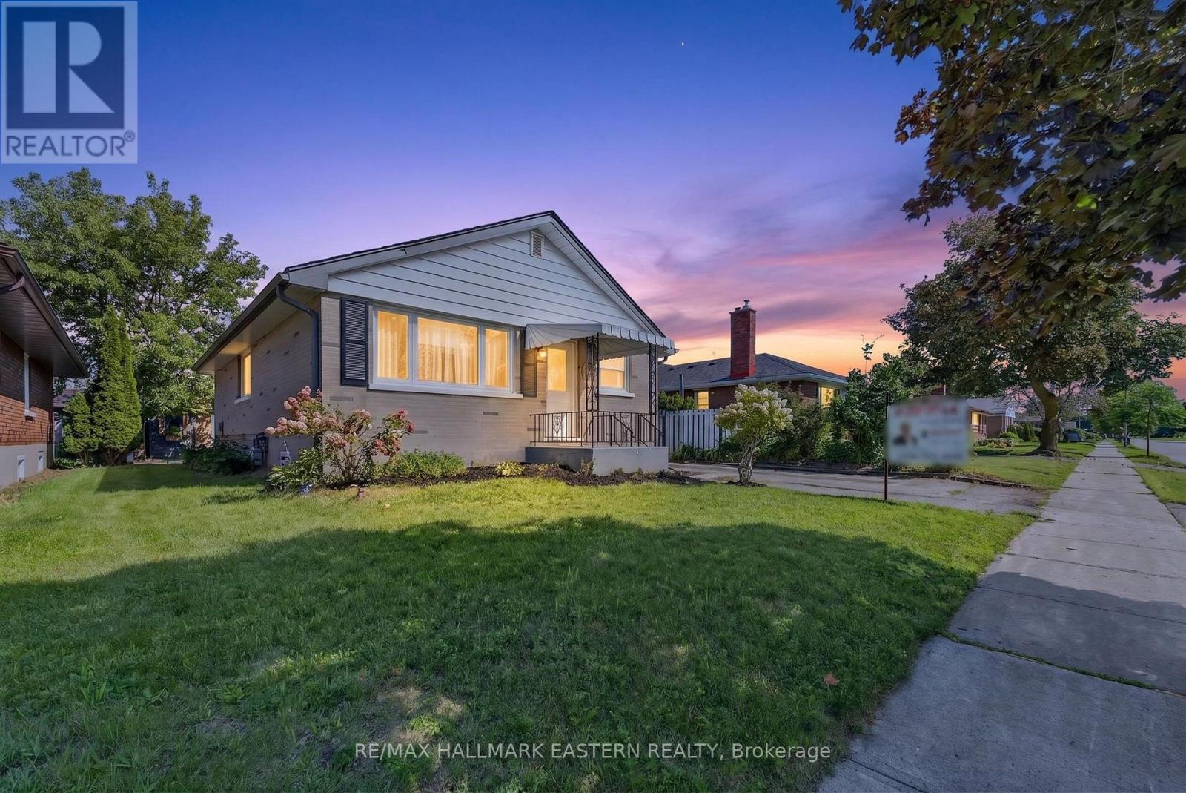
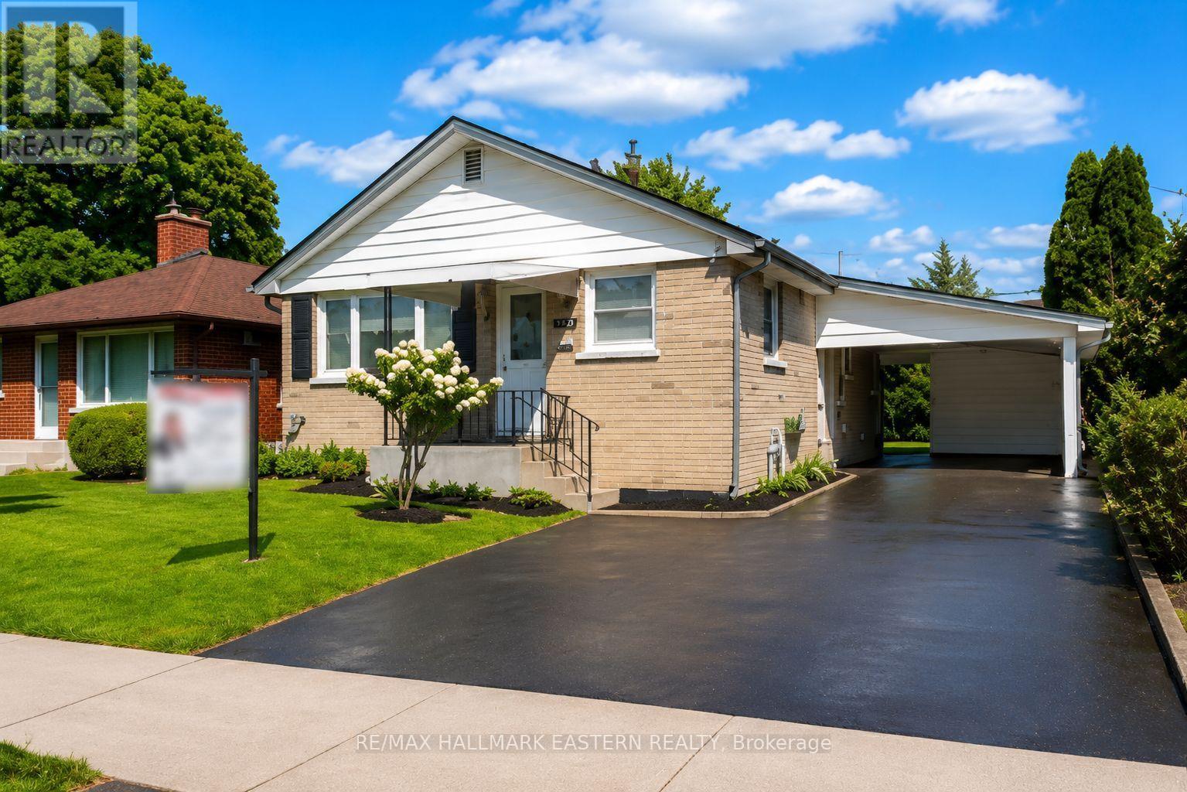
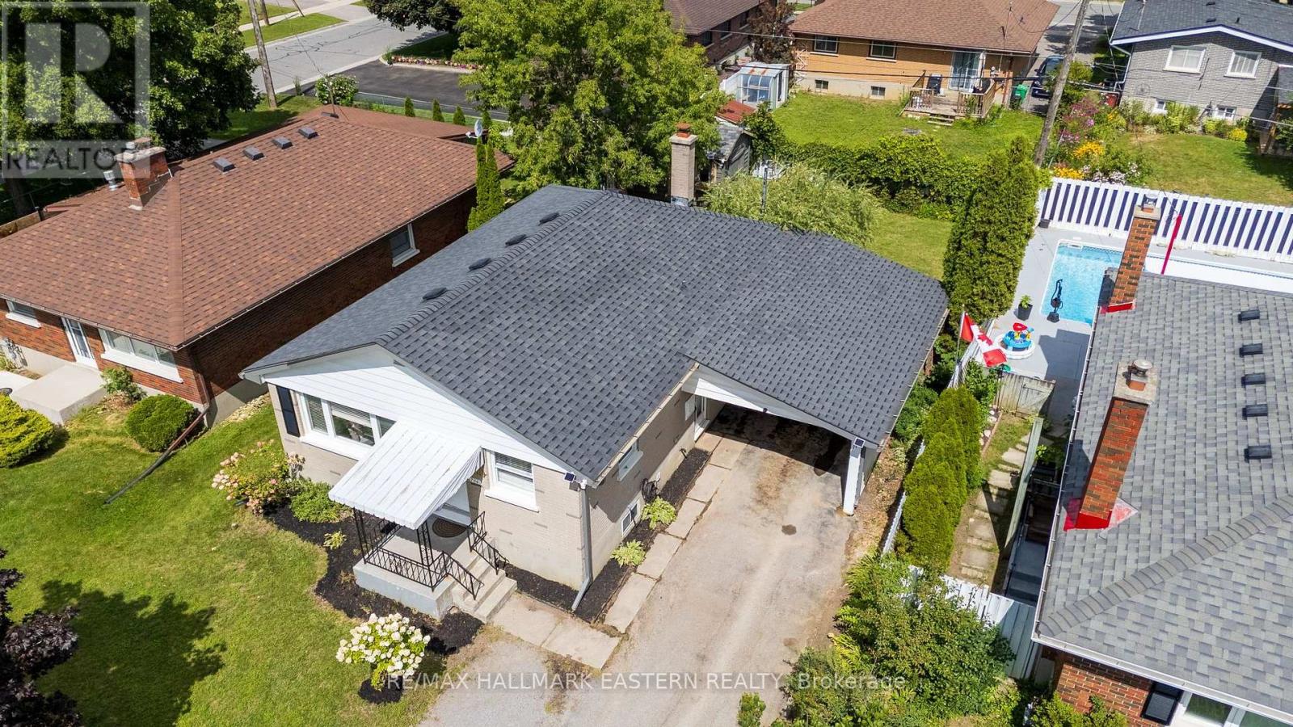
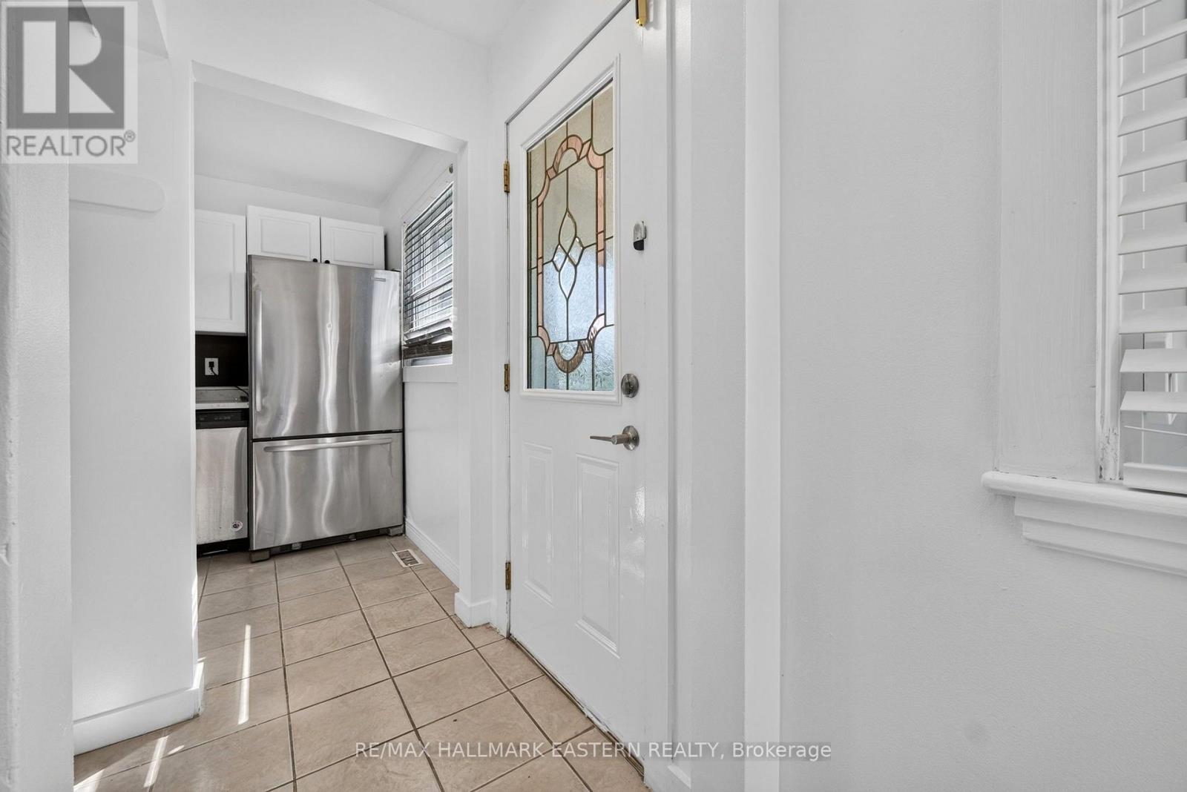
754 Crawford Place is a renovated brick bungalow in Peterborough's south end, Great income potential, offering five bedrooms plus a den, two kitchens, two bathrooms and a separate basement entrance. With three bedrooms on the main floor and two downstairs, this home offers flexible space for multigenerational living, families with adult children and buyers interested in exploring income potential, subject to applicable requirements and approvals.Fresh paint, new flooring and recent improvements create a bright, welcoming interior. The main floor features a comfortable living room, a generous kitchen, three bedrooms, a four piece bathroom and convenient laundry facilities.The finished basement includes two bedrooms, a den, a second kitchen, living space, a bathroom and ample storage. Whether you need room for extended family, students living with family, guests or a home office, the additional space gives your household options. Great potential, Outside, the backyard offers room for gardening, pets and summer entertaining. A covered carport, generous driveway and large shed add practical parking and storage.Conveniently located close to Roger Neilson Public School, Kenner Collegiate, parks, public transit, Lansdowne Place and the shops and restaurants along Lansdowne Street. Access to Highway 115 adds convenience for commuters.Enjoy an updated bungalow with room to gather, space for privacy and possibilities to explore. Book your showing and discover how 754 Crawford Place could work for you.
Map data © OpenStreetMap contributors
No open houses are scheduled for this home.
Can't make it? Request a private viewing.
| Bathroom | Basement | 2.03 x 1.78 m |
| Bedroom | Basement | 3.4 x 0.86 m |
| Laundry room | Basement | 3.35 x 1.78 m |
| Bedroom | Basement | 3.4 x 3.6 m |
| Kitchen | Main level | 3.45 x 5.1 m |
| Kitchen | Basement | 3.3 x 2.94 m |
| Living room | Main level | 3.5 x 4.87 m |
| Bedroom | Main level | 3.32 x 1.75 m |
| Utility room | Basement | 3.38 x 0.81 m |
| Bathroom | Main level | 3.45 x 7.51 m |
| Primary Bedroom | Main level | 3.45 x 2.66 m |
| Family room | Basement | 2 x 1.75 m |
| Bedroom | Main level | 2.38 x 2.33 m |




