
 For sale 50
$499,900
3+1 bed1 bath700–1,100 sq ft
675 Lundys Lane
Otonabee Ward 1, Peterborough
19 days agoMLS® X13823012
REMAX YOUR COMMUNITY REALTY
71 Greenhill Drive
Otonabee Ward 1, Peterborough, Ontario K9J6E2
For sale· Added
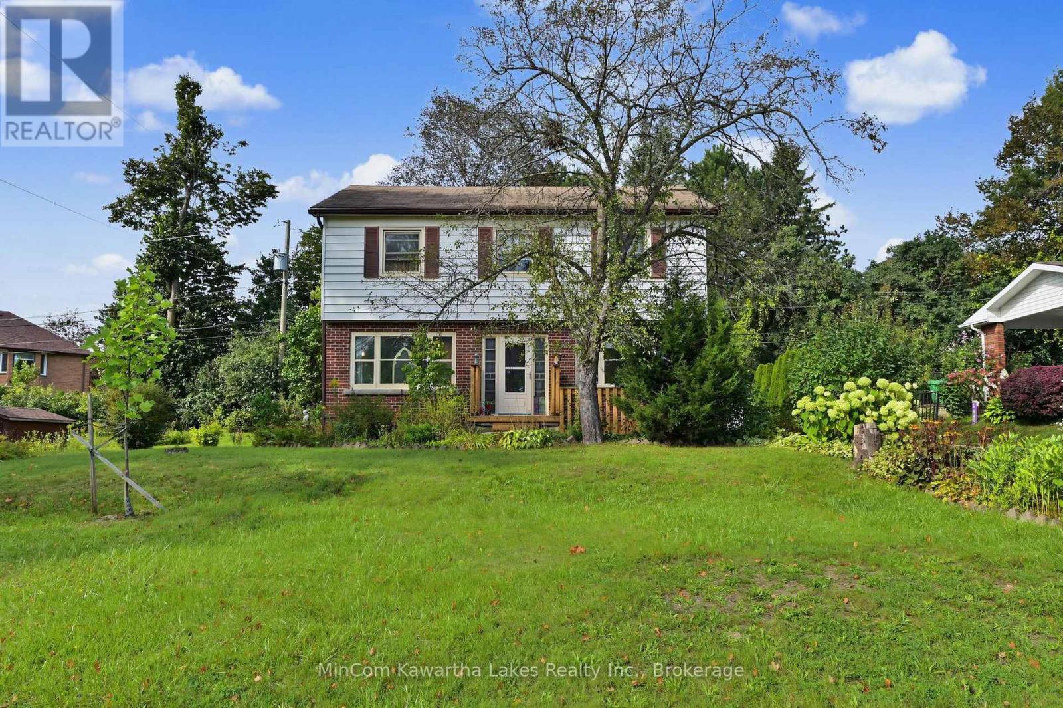
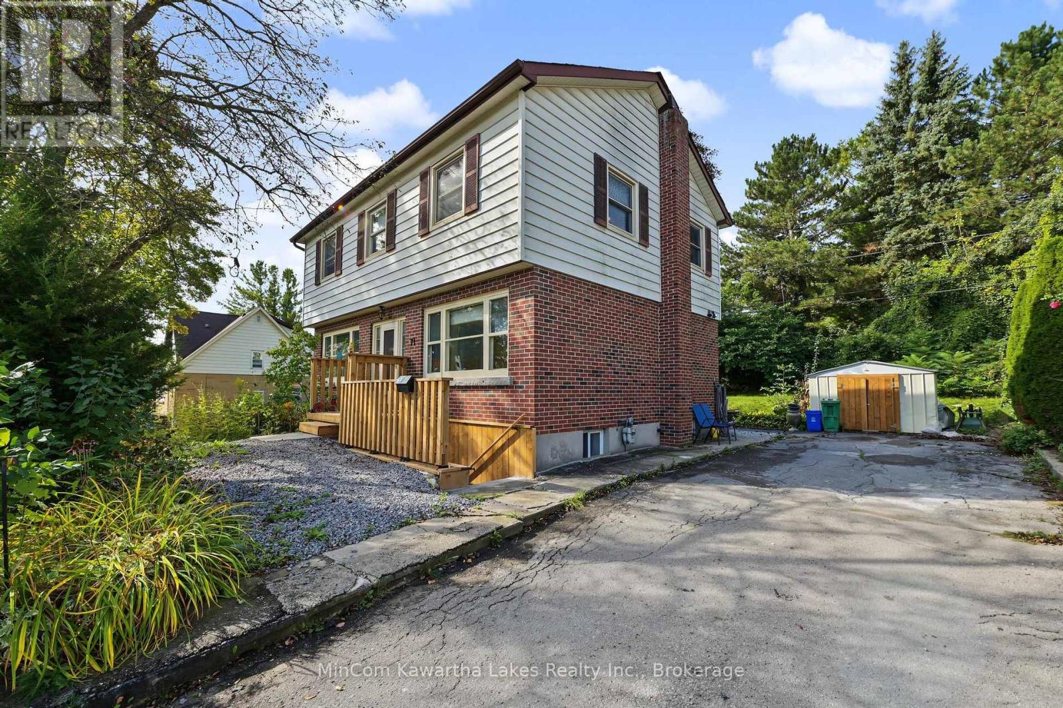
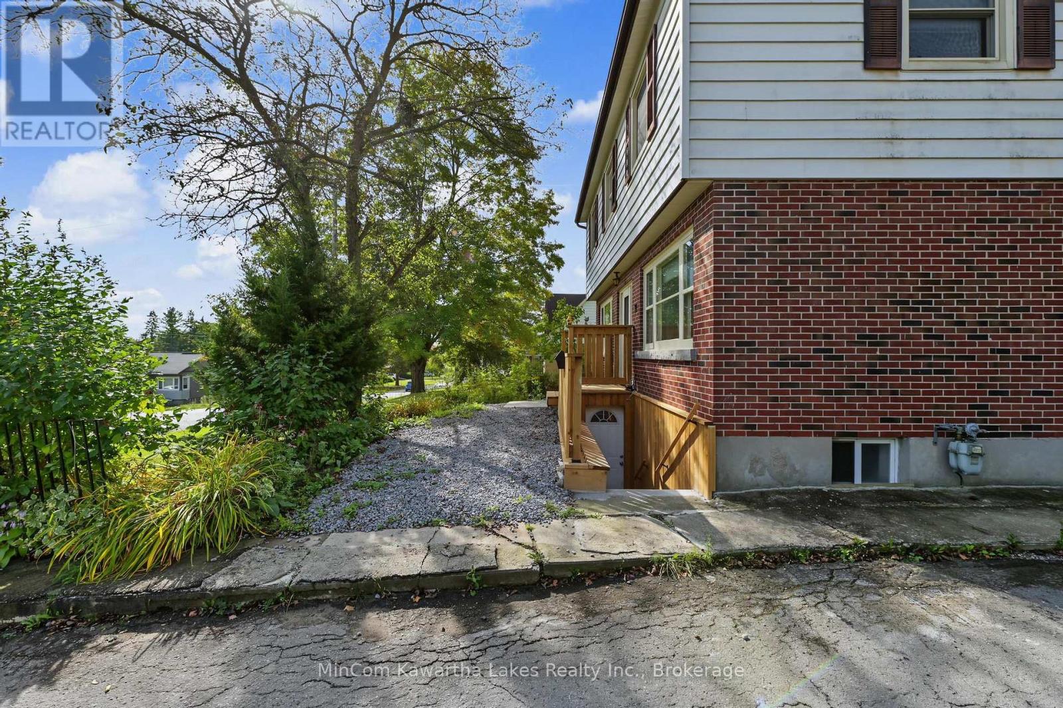
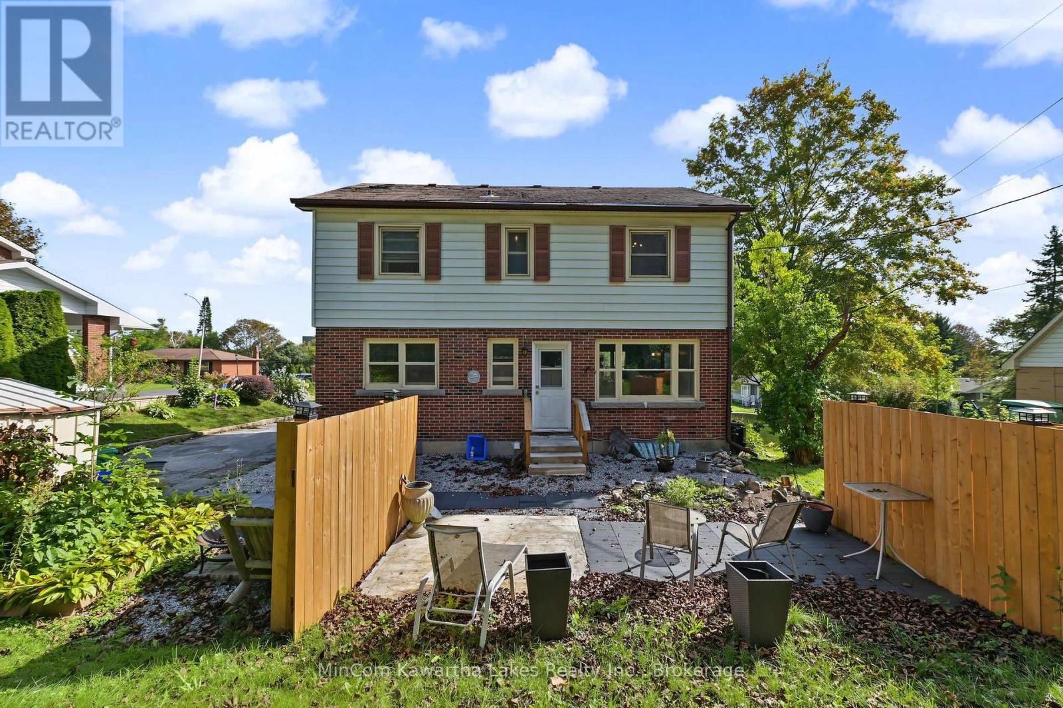
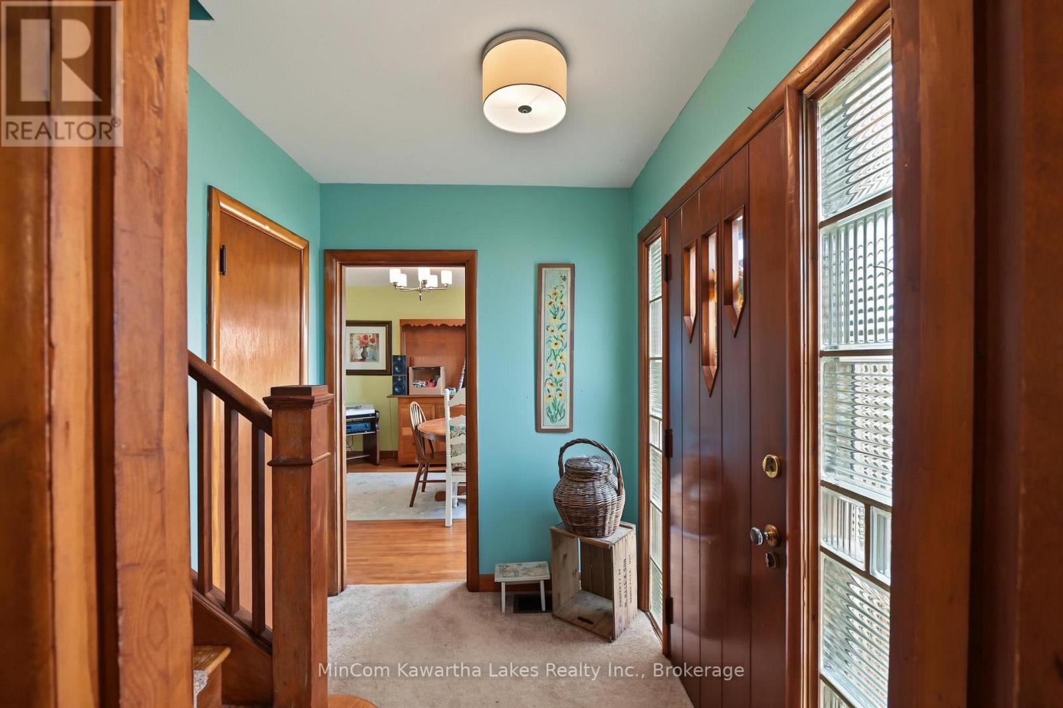
Welcome to 71 Greenhill Drive, an excellent opportunity for first-time buyers in Peterborough's highly desirable West End. Located in a quiet, established neighbourhood, this spacious two-storey home sits on a private 75-by-100-foot lot close to the hospital, transit, shopping and everyday amenities.The main floor features hardwood flooring, a generous living room, a separate dining room, a bright kitchen with a walkout to the backyard and a convenient two-piece powder room. Upstairs, you'll find four bedrooms and a four-piece bathroom-plenty of space for a growing family.The finished lower level offers even more living space, including a separate exterior entrance, a large family room, wet bar, a bonus room and four-piece bathroom. With its sought-after location, versatile layout and generous property, this home offers outstanding value and plenty of potential to make it your own.
Map data © OpenStreetMap contributors
No open houses are scheduled for this home.
Can't make it? Request a private viewing.
| Kitchen | Main level | 3.5 x 3.29 m |
| Other | Basement | 1.87 x 2.54 m |
| Laundry room | Basement | 1.49 x 5.74 m |
| Dining room | Main level | 3.5 x 3.45 m |
| Living room | Main level | 3.39 x 6.85 m |
| Bedroom | Second level | 3.5 x 3.24 m |
| Bedroom | Second level | 3.5 x 3.12 m |
| Bedroom | Second level | 3.4 x 2.61 m |
| Primary Bedroom | Second level | 3.41 x 3.72 m |
| Kitchen | Basement | 4.43 x 4.13 m |
| Recreational, Games room | Basement | 3.41 x 3.42 m |
| Other | Basement | 3.56 x 3.1 m |




