

 For sale 50
$499,900
3+1 bed1 bath700–1,100 sq ft
675 Lundys Lane
Otonabee Ward 1, Peterborough
19 days agoMLS® X13823012
REMAX YOUR COMMUNITY REALTY
472 Highland Road
Northcrest Ward 5, Peterborough, Ontario K9H5J7
For sale· Added
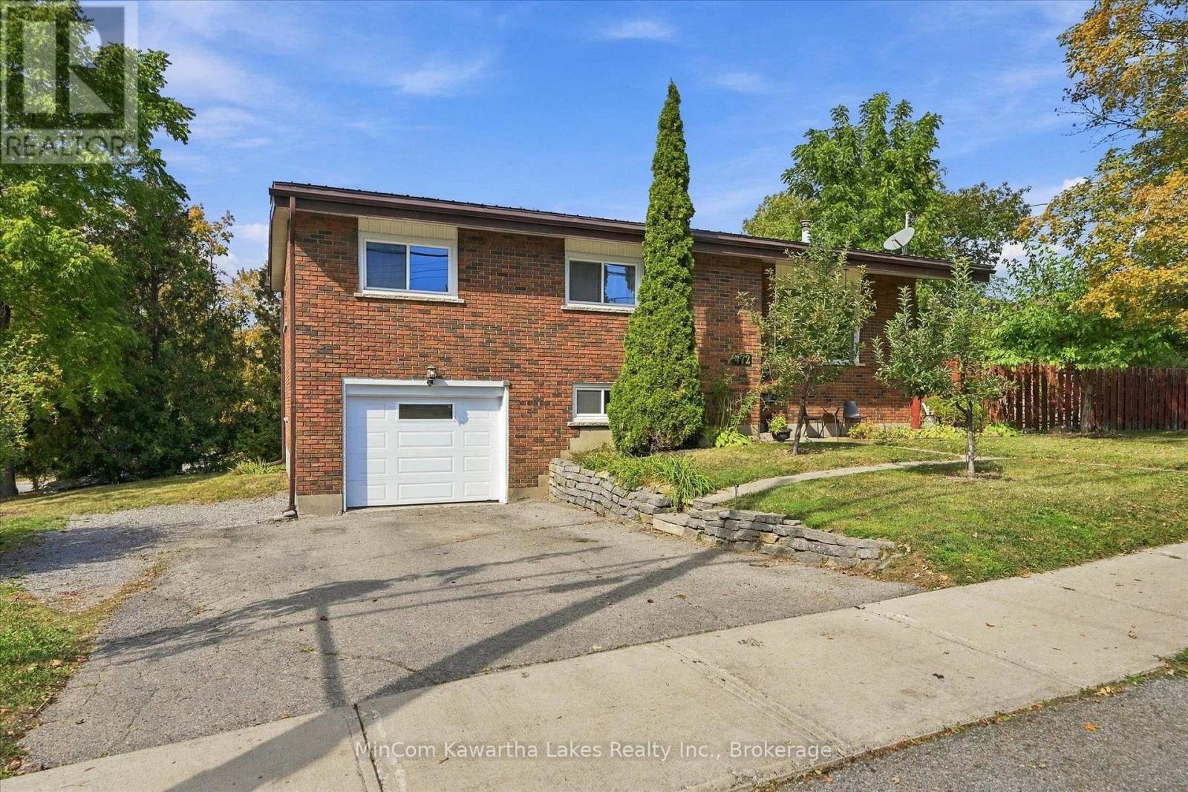
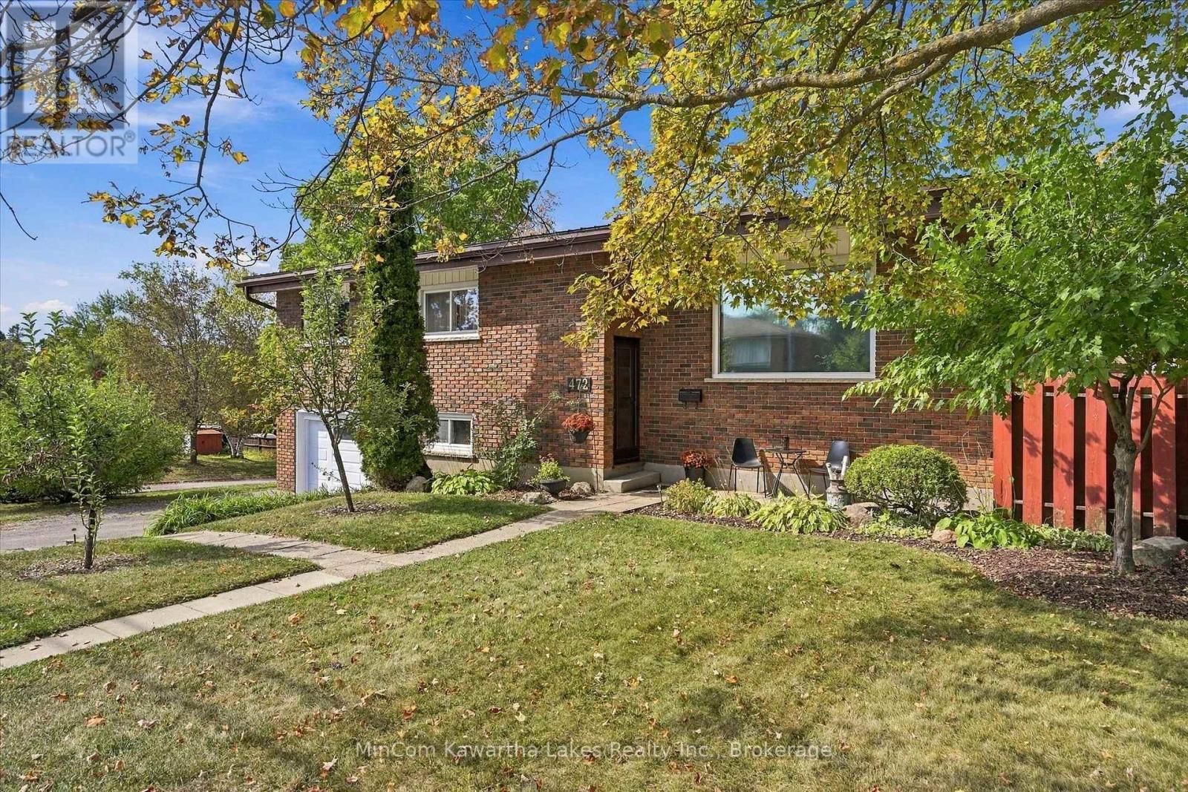
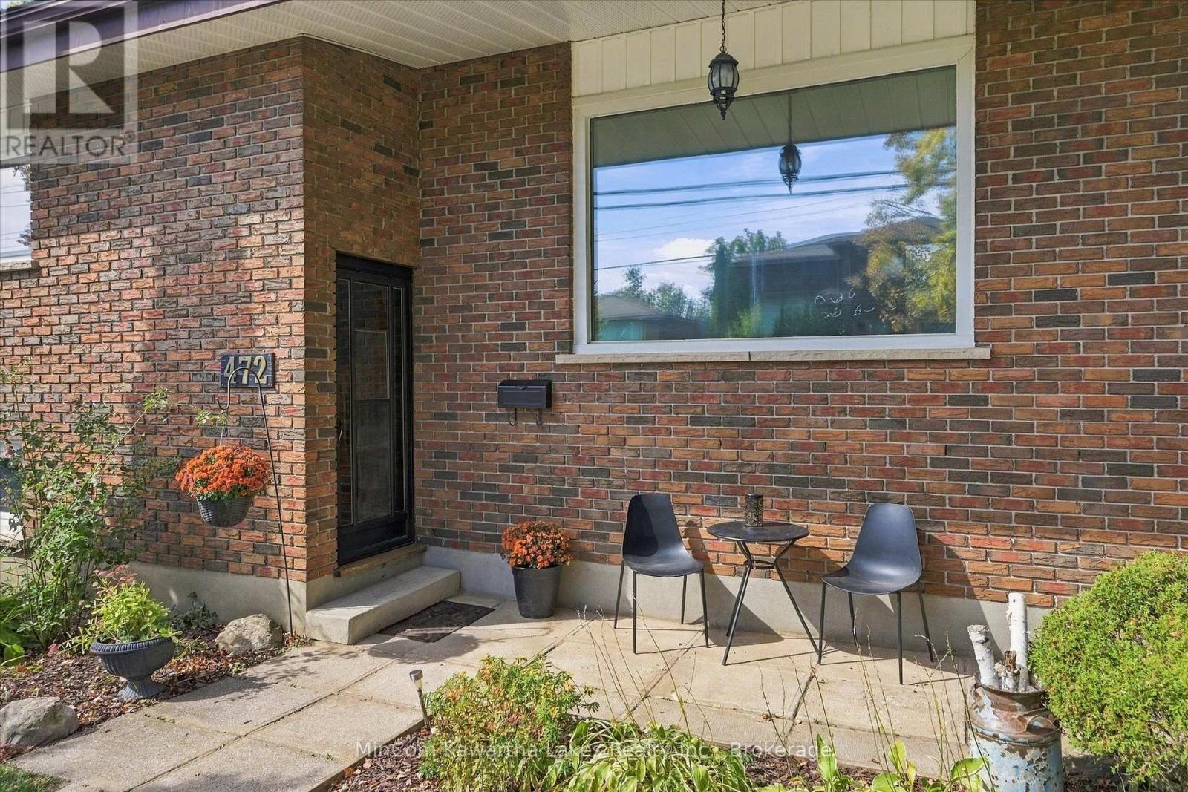
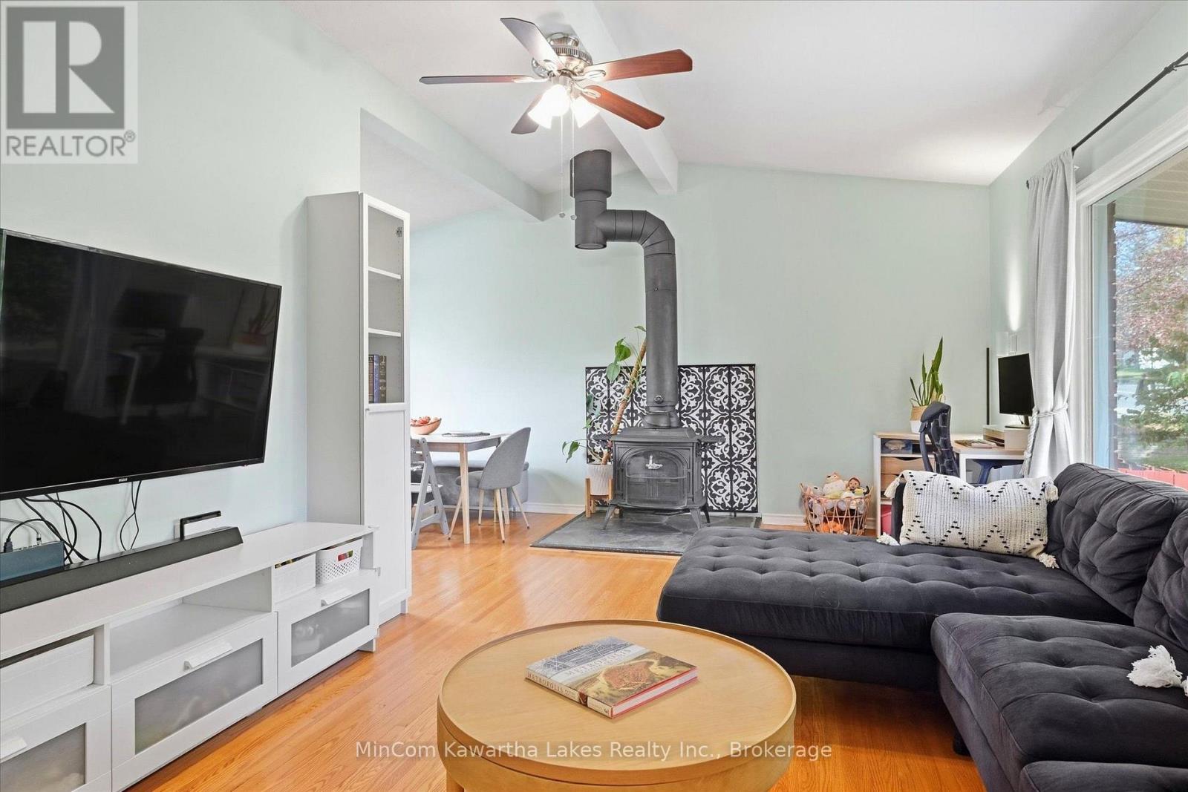
Welcome to 472 Highland Road, a solid all-brick raised bungalow offering 3 bedrooms, 2 bathrooms, a finished basement and an attached single-car garage. The main floor features hardwood flooring and a bright, spacious living room with a wood stove and large front window. The updated kitchen offers plenty of cabinetry and workspace, while the adjoining dining area provides a comfortable spot for everyday meals or entertaining. Three bedrooms complete the main level, along with a spacious 5-piece bathroom featuring a double vanity and quartz countertops. Downstairs, the finished lower level adds valuable living space with a large rec room, second bathroom, laundry and utility areas, plus plenty of storage. Outside, you'll find a fenced backyard, deck and storage sheds, offering plenty of space to enjoy the warmer months. The home also features a durable steel roof and low-maintenance brick exterior. Conveniently located close to Peterborough Regional Health Centre and within walking distance of schools and Jackson Park, this is a great location for anyone looking to stay connected to everyday amenities while still having parks and green space nearby. With a practical layout, plenty of finished living space and several important updates already in place, 472 Highland Road is ready for its next owners. Updates - Air Conditioner(2023), Basement carpet (2026), Bedroom and basement storage (2023), Additional kitchen and dining cabinets (2021), Outdoor shed (2025).
Map data © OpenStreetMap contributors
No open houses are scheduled for this home.
Can't make it? Request a private viewing.
| Kitchen | Main level | 3.99 x 5.18 m |
| Other | Basement | 3.94 x 2.54 m |
| Living room | Main level | 3.58 x 5.61 m |
| Dining room | Main level | 2.52 x 2.72 m |
| Primary Bedroom | Main level | 4.24 x 3.05 m |
| Bedroom | Main level | 2.9 x 3.68 m |
| Bedroom | Main level | 3.18 x 86 m |
| Bathroom | Main level | 2.9 x 2.11 m |
| Recreational, Games room | Basement | 5.94 x 5.49 m |
| Utility room | Basement | 3.2 x 6.02 m |
| Bathroom | Basement | 1.35 x 1.8 m |




