
 For sale 50
$499,900
3+1 bed1 bath700–1,100 sq ft
675 Lundys Lane
Otonabee Ward 1, Peterborough
19 days agoMLS® X13823012
REMAX YOUR COMMUNITY REALTY
461 Murray Street
Town Ward 3, Peterborough, Ontario K9H2T7
For sale· Added
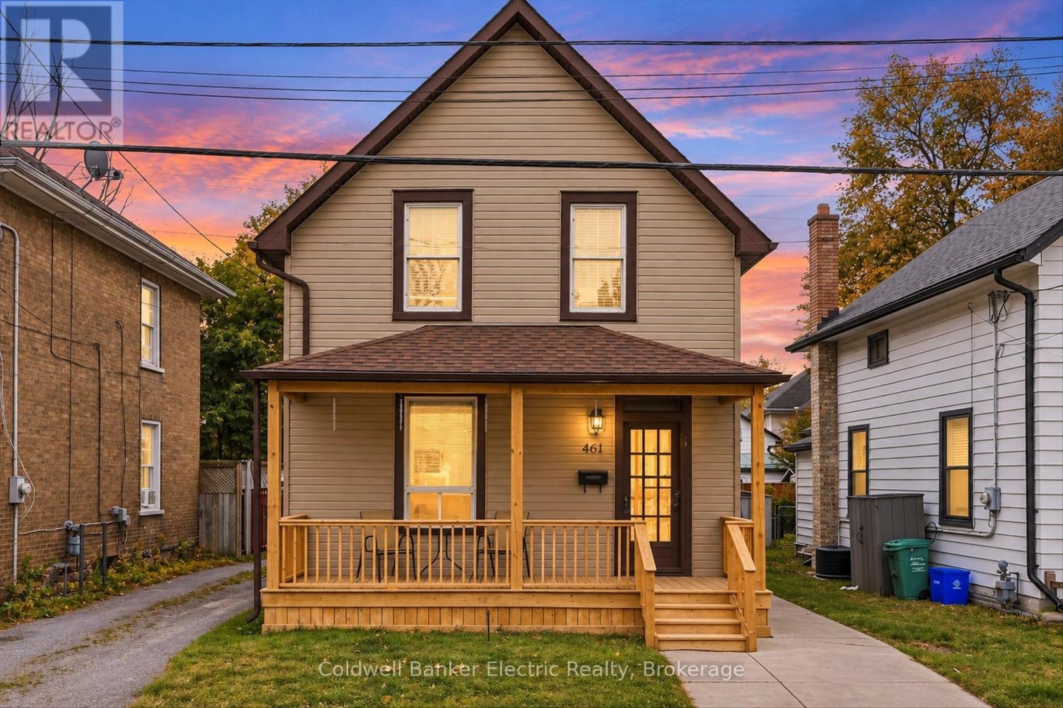
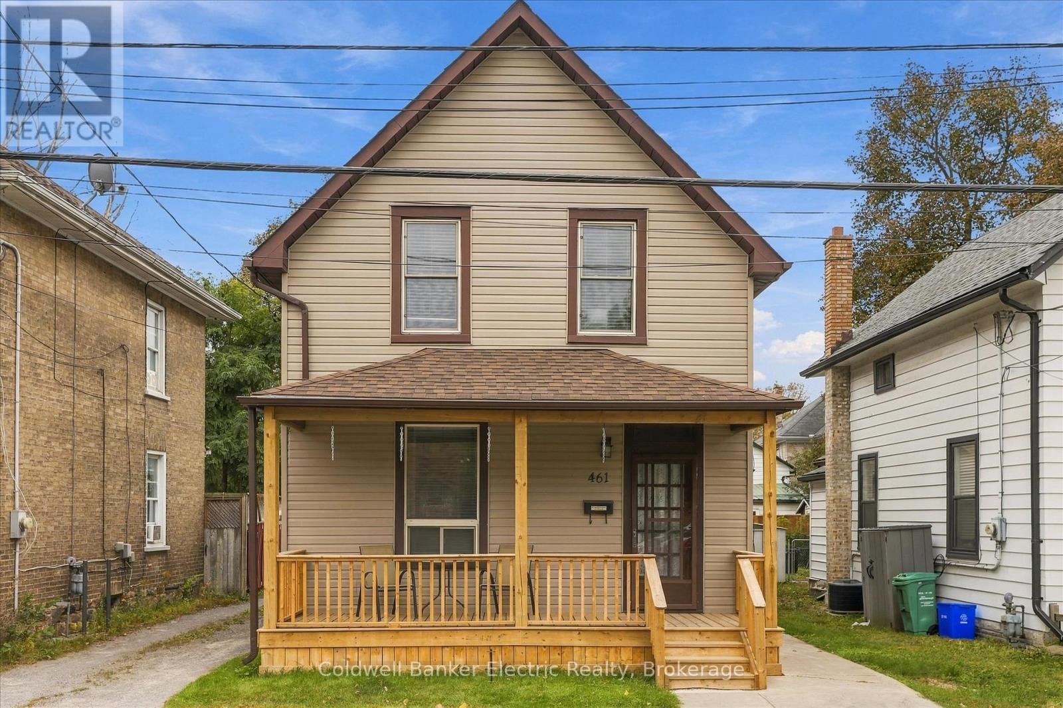
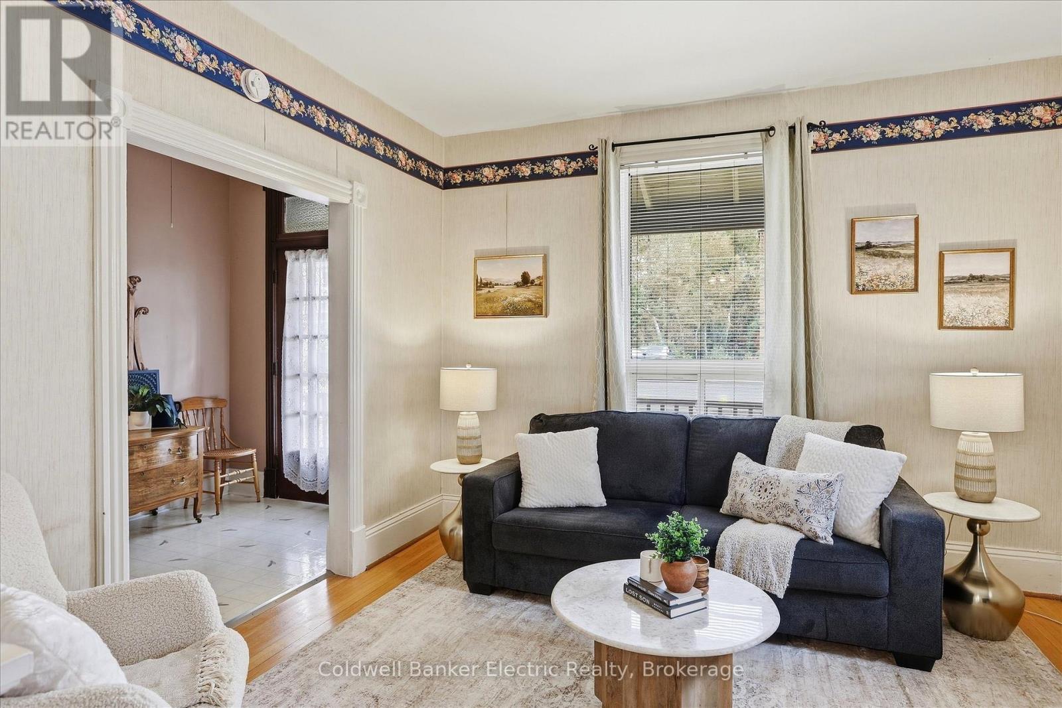
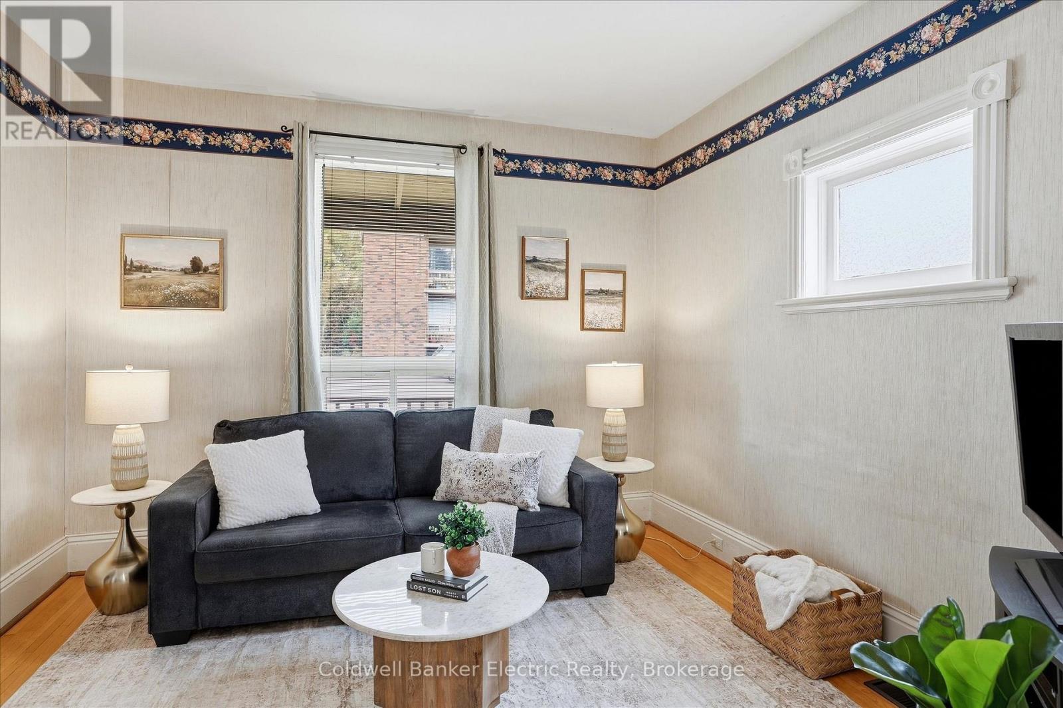
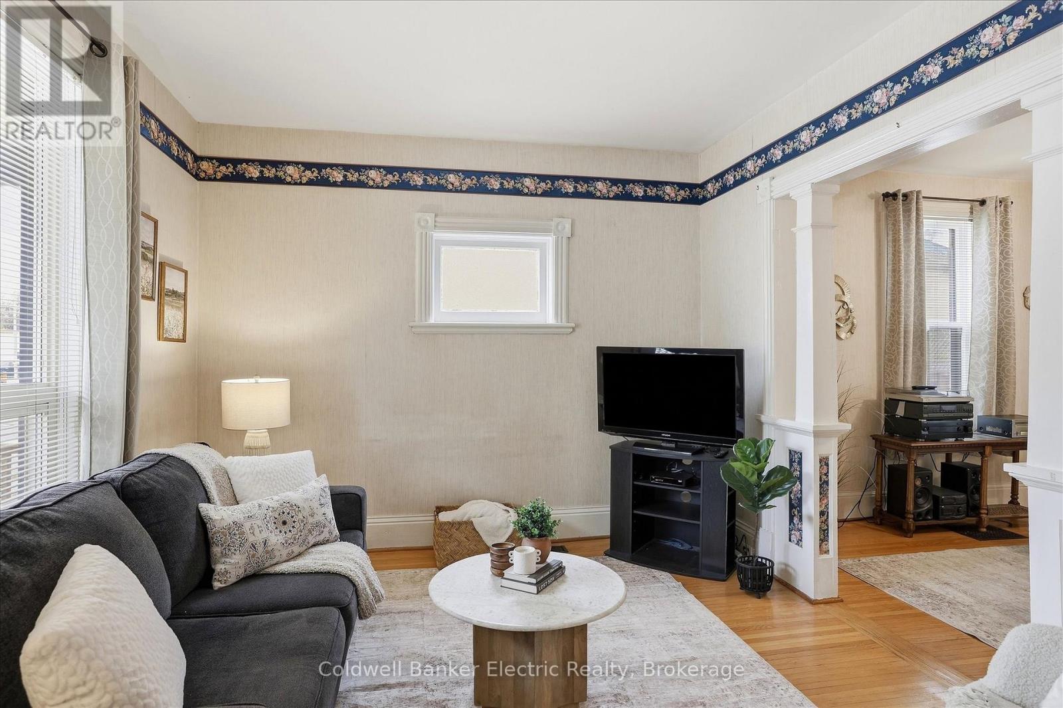
**Attention Investors great opportunity with main floor and upper floor already on separate metres and upper floor has a kitchenette.** Welcome to 461 Murray Street, where over 40 years of family memories have filled these walls, and a whole new chapter is waiting to begin.This is the kind of home that makes everyday living a little easier, with room to grow, gather and make it your own. Upstairs, you'll find three bedrooms, a 4-piece bathroom and a clever little kitchenette. Think late-night snacks, morning coffee, warming bottles or simply having a little extra convenience right where you need it.On the main floor, flexibility is the name of the game. Enjoy a comfortable living room, a spacious dining room made for family gatherings and an eat-in kitchen. Or rethink the traditional dining room altogether! A playroom, homework zone or creative space might make more sense for the way you live.Outside, the deck offers a great spot for the BBQ, morning coffee, outdoor seating or a dedicated play area.Located in an established Peterborough neighbourhood, within walking distance of schools, parks and everyday amenities, this is a home that brings convenience and possibility together.461 Murray Street isn't trying to be something it's not. It's a home with history, heart and plenty of potential. Ready for your personal touch, your ideas and your next chapter. Extras***Newer roof, Main level and Upper Level Electrical Are on Two Separate Panels, Interior and Exterior Access to Basement For Storage.
Map data © OpenStreetMap contributors
Eastern time. Can't make it? Request a private viewing.
| Bedroom 3 | Upper Level | 2.59 x 3.05 m |
| Living room | Main level | 3.69 x 3.51 m |
| Dining room | Main level | 4.82 x 3.96 m |
| Kitchen | Main level | 5.3 x 6.22 m |
| Bathroom | Main level | 2.04 x 2.5 m |
| Laundry room | Main level | 3.08 x 2.9 m |
| Bathroom | Upper Level | 2.07 x 1.55 m |
| Den | Upper Level | 3.08 x 3.99 m |
| Primary Bedroom | Upper Level | 3.72 x 3.39 m |
| Bedroom 2 | Upper Level | 3.11 x 2.78 m |




